



3012 NE 116TH AVEVancouver, WA 98682
Due to the health concerns created by Coronavirus we are offering personal 1-1 online video walkthough tours where possible.
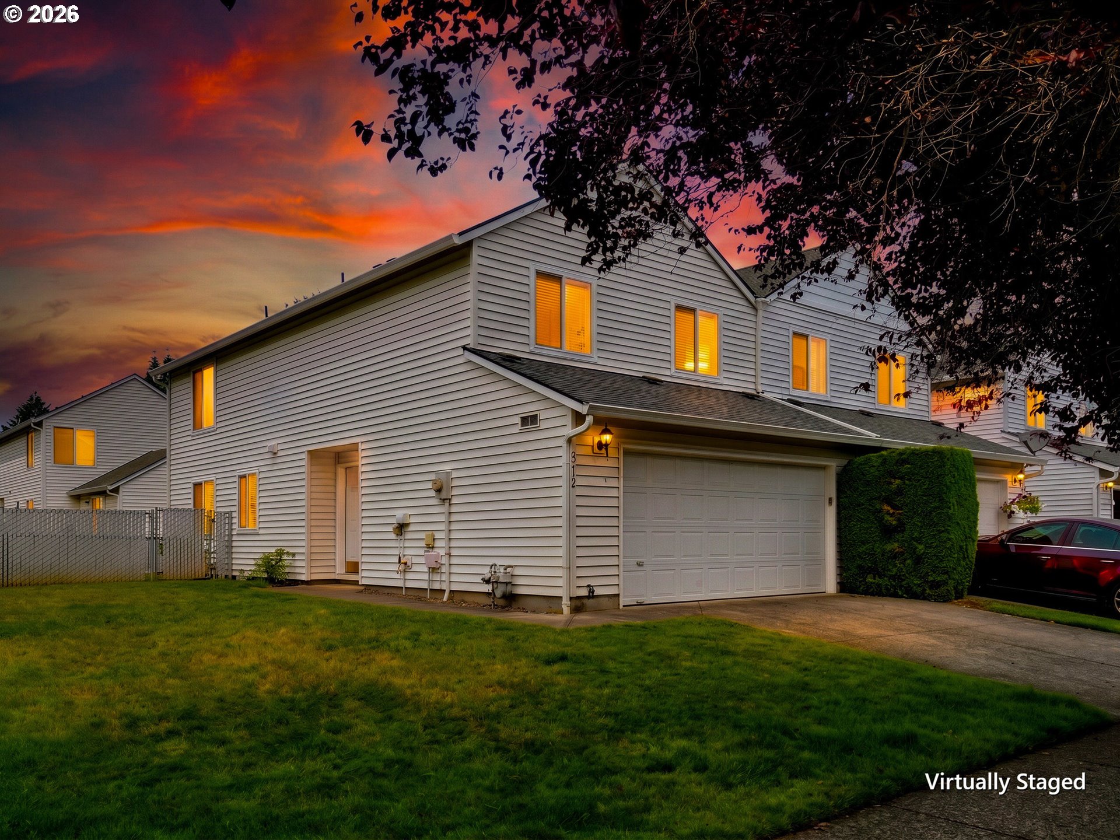
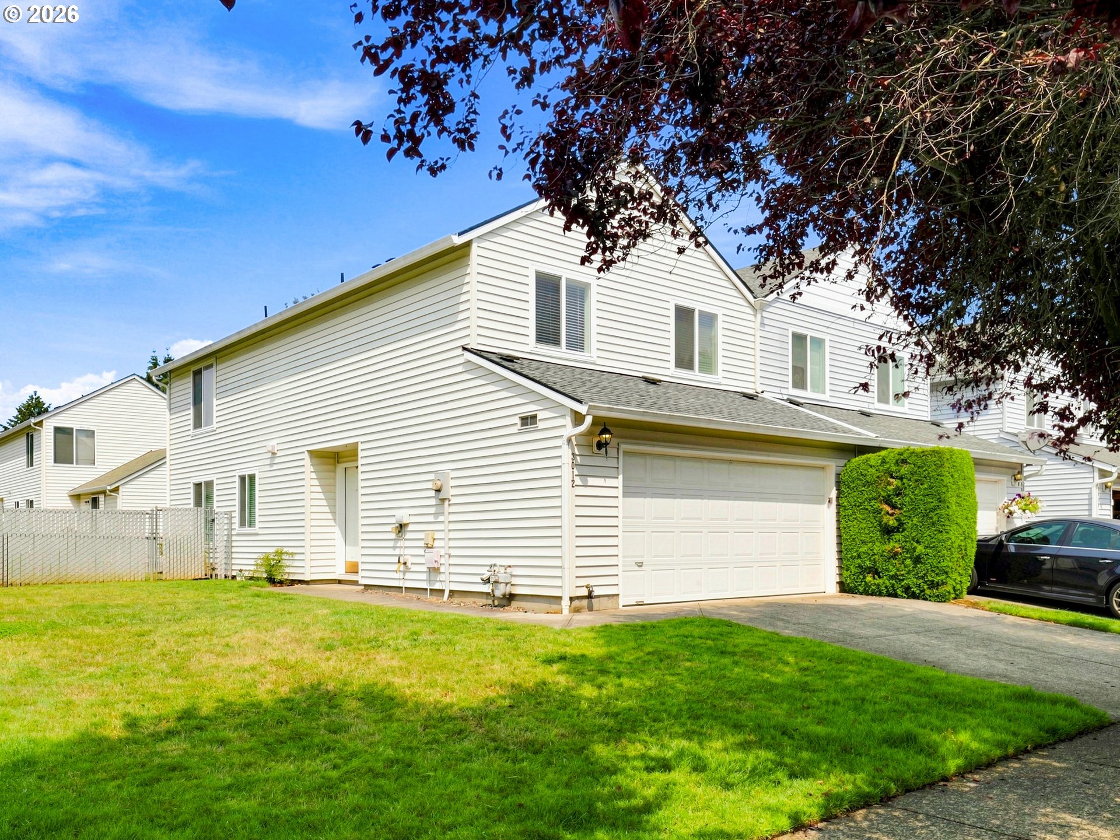
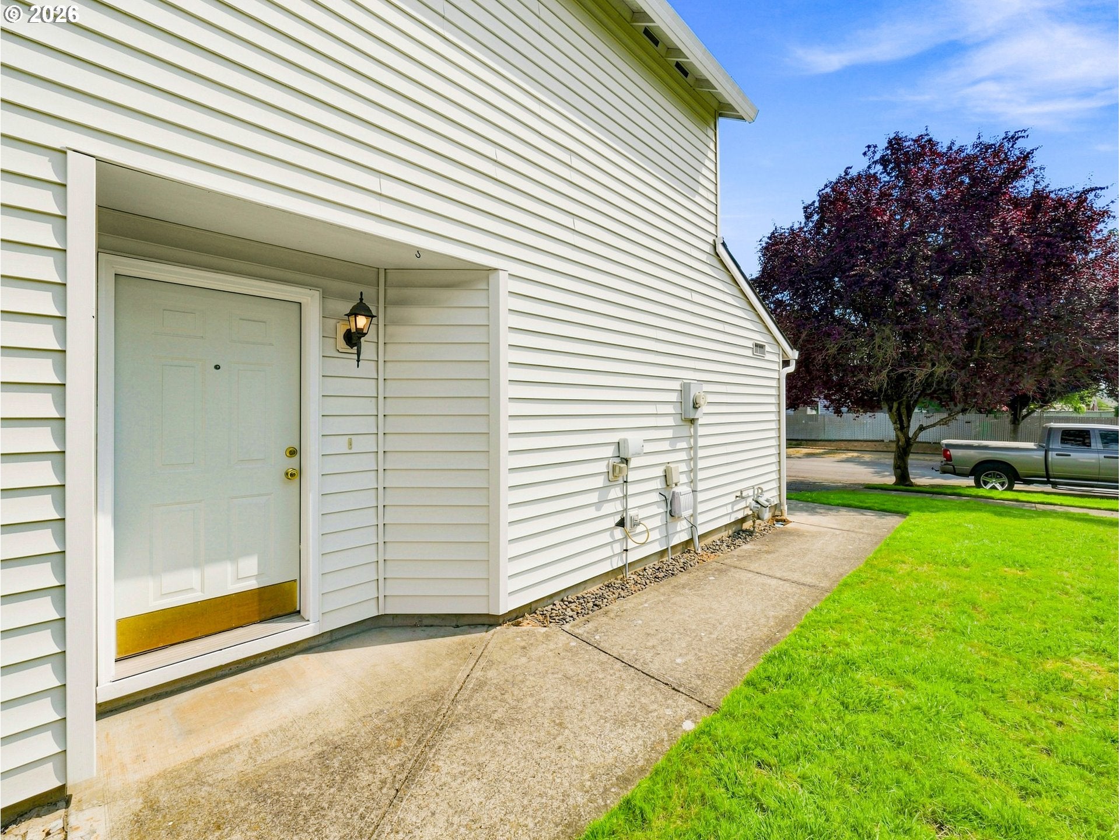
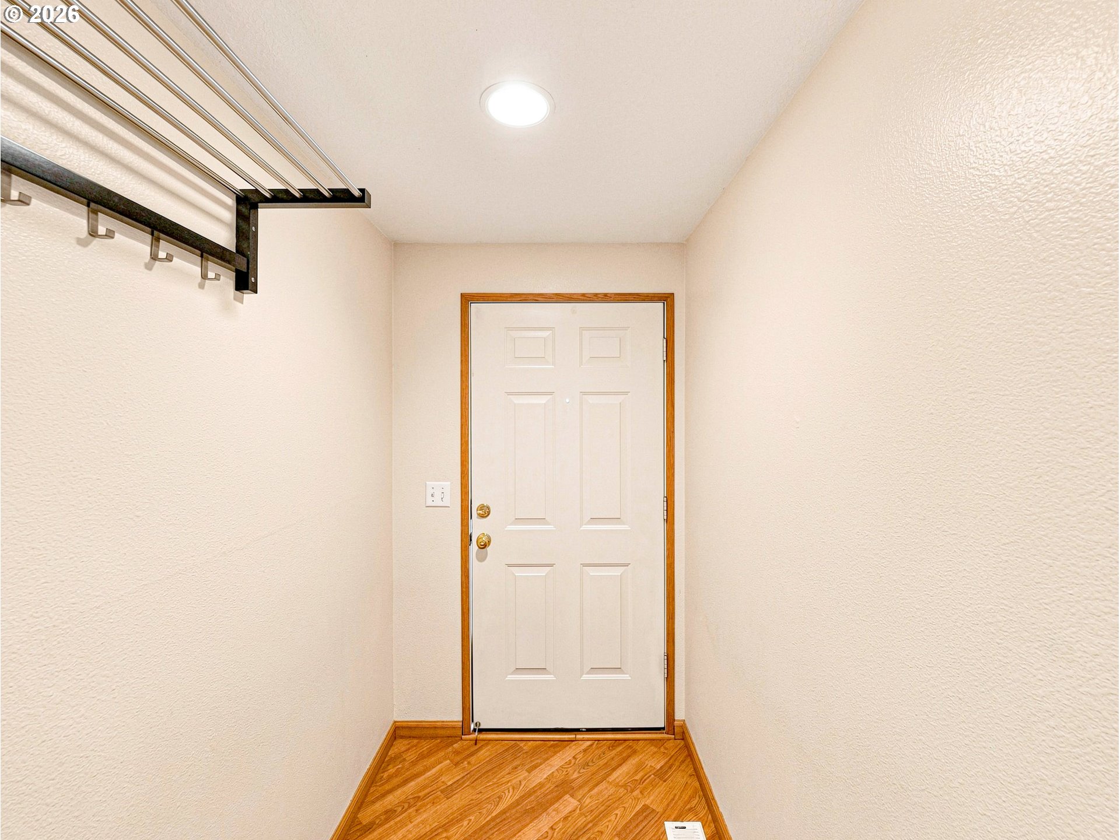
Welcome home to this wonderfully maintained 3-bedroom, 2.5-bath townhome in the sought-after Hyde Park community. Offering 1,565 square feet of comfortable move-in ready space while leaving room for your own personal styleThe bright and inviting main level features newer laminate flooring along with a spacious dining area that opens through a sliding glass door to your own private patio—perfect for summer BBQs, morning coffee, or relaxing after a long day. The oversized backyard provides plenty of space for gardening, pets, or outdoor entertaining.The kitchen comes fully equipped with a new range and new microwave, plus a dishwasher, refrigerator, making this home truly move-in ready. Both full bathrooms have been tastefully remodeled, adding a fresh, modern touch. Upstairs, the spacious primary suite offers a peaceful retreat with a walk-in closet, ceiling fan, and elegant Roman shades for added comfort and privacy. Two additional bedrooms provide flexibility for family, guests, or a home office. Two included window A/C units help keep the home comfortable during warm summer months.Enjoy the benefits of a low quarterly HOA fee that covers front yard landscaping and maintenance of the neighborhood park, giving you more time to enjoy your home and community. Conveniently located near shopping, restaurants, parks, and schools, this townhome offers the perfect combination of comfort, convenience, and value.
| 4 hours ago | Listing updated with changes from the MLS® | |
| 4 days ago | Listing first seen on site |

The content relating to real estate for sale on this website comes in part from the IDX program of the RMLS™ of Portland, Oregon. Real estate listings held by brokerage firms other than Keller Williams Realty are marked with the RMLS™ logo, and detailed information about these properties includes the names of the listing brokers. Listing content is Copyright © 2026 RMLS™, Portland, Oregon. Some properties which appear for sale on this website may subsequently have sold or may no longer be available.
Last checked 2026-07-27 05:10 AM PDT.
All information provided is deemed reliable but is not guaranteed and should be independently verified
Did you know? You can invite friends and family to your search. They can join your search, rate and discuss listings with you.