Save
Ask
Tour
Hide
Share
$1,850,000
New Listing

12803 NE 242ND CT
Brush Prairie, WA 98606

For Sale|Single Family Residence|Active
5
Beds
7
Total Baths
6
Full Baths
1
Partial Bath
8,130
SqFt
$228
/SqFt
1997
Built
Subdivision:
SUMMER HILLS
County:
Clark
Listing courtesy of Lori Anderson-Benson of Keller Williams Realty (360) 241-0199

Due to the health concerns created by Coronavirus we are offering personal 1-1 online video walkthough tours where possible.
Call Now: 1-(971) 203-0682
Is this the listing for you? We can help make it yours.
1-(971) 203-0682
Upcoming Open Houses
Due to COVID-19, we recommend you verify Open Houses before attending.
Sat, Oct 3, 12:00 PM - 5:00 PM
12803 NE 242ND CT12803 NE 242ND CT12803 NE 242ND CT12803 NE 242ND CT
Save
Ask
Tour
Hide
Share

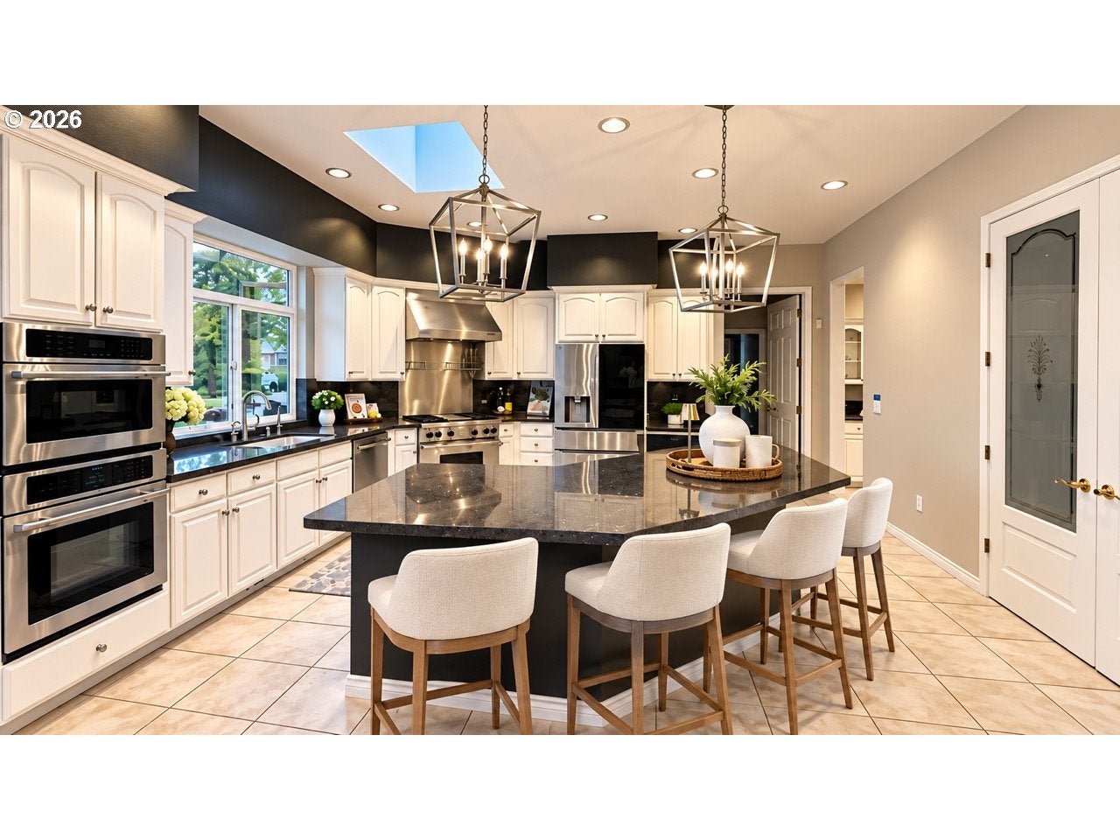
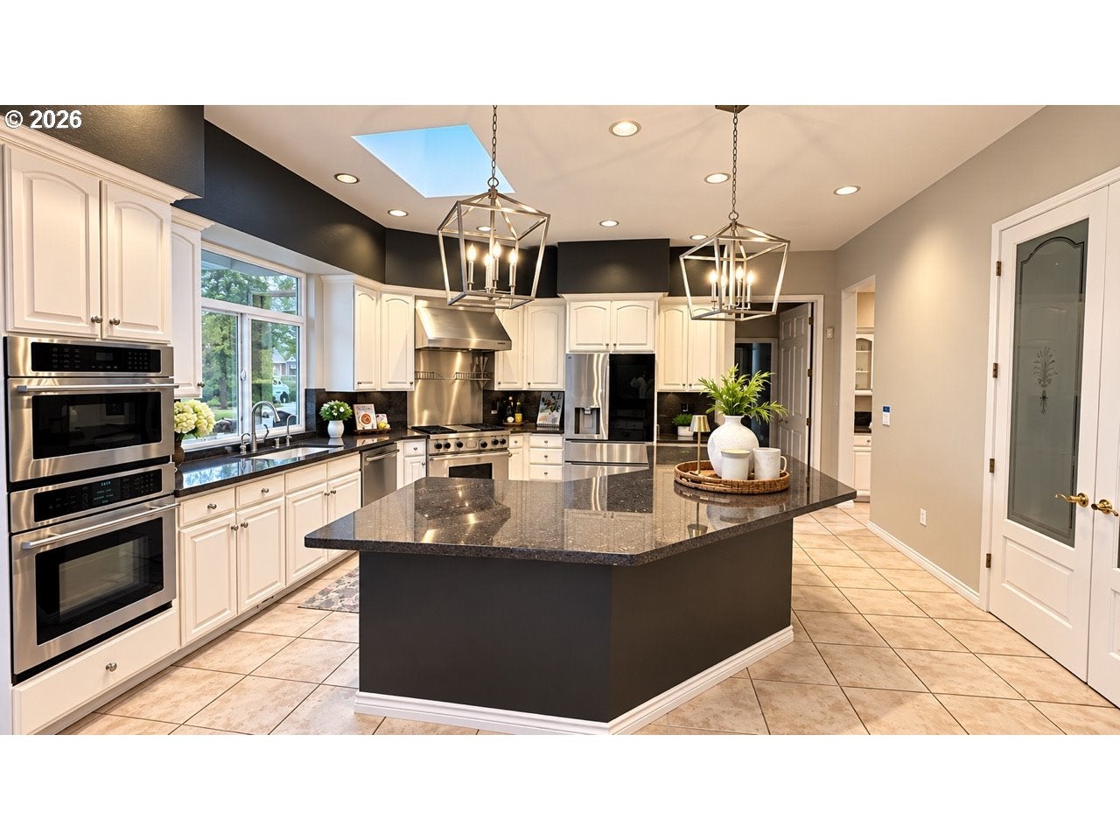
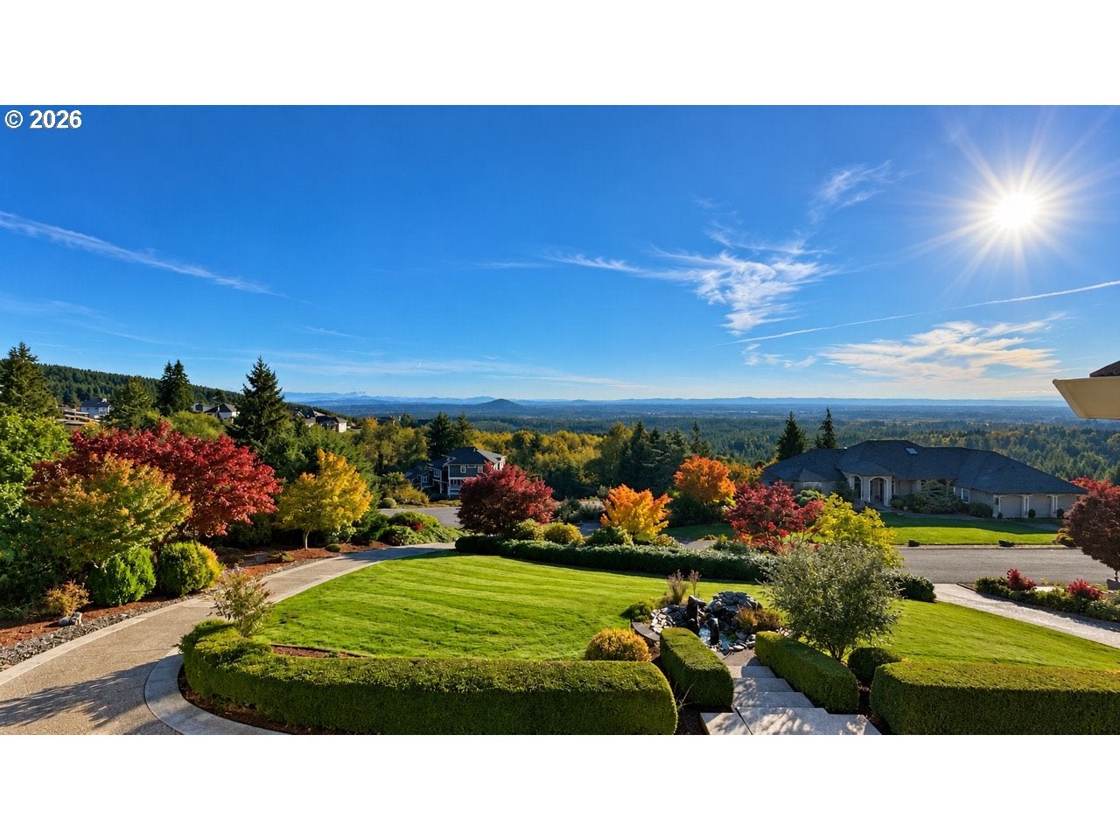
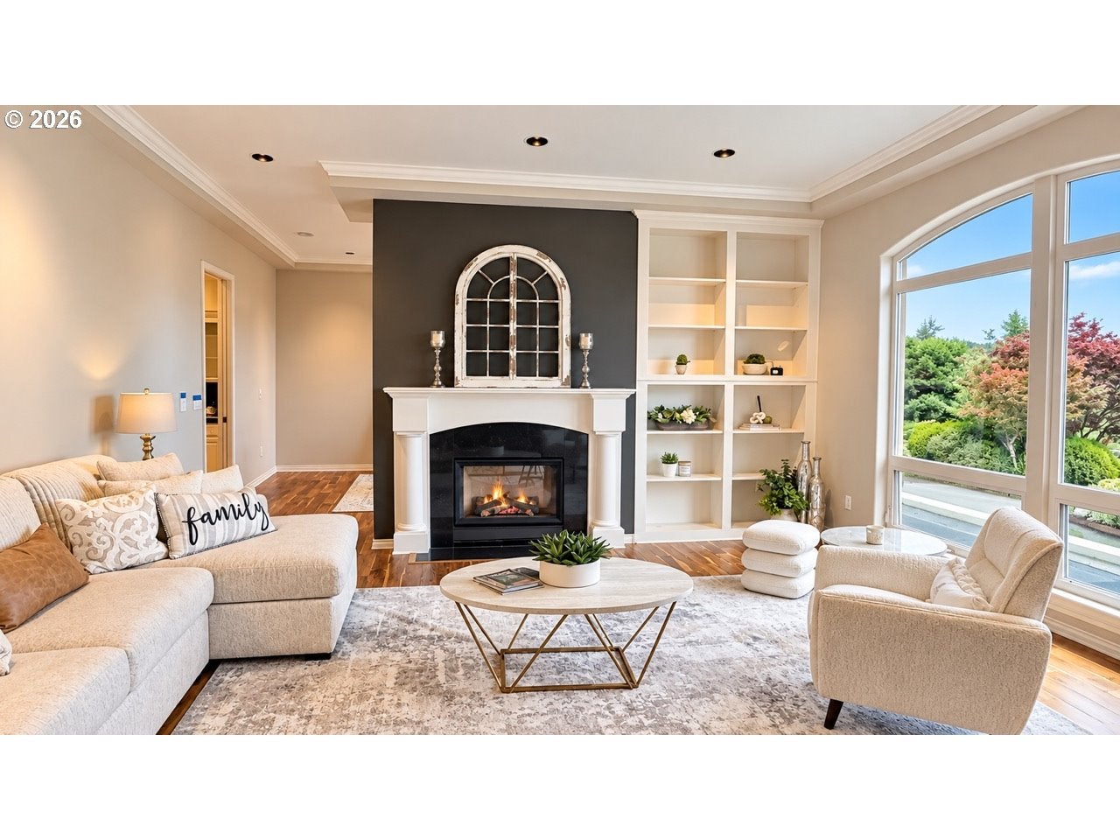
Former "Parade of Homes" residence that features 5 bedrooms, 4 baths in main house, an indoor heated salt water pool, gourmet kitchen with butler's pantry, huge walk in pantry, eating bar/island and wet bar, formal dining with fireplace, formal living room, engineered hardwood floors throughout and tile flooring. This beautiful home has a primary suite with huge bathroom and walk-in closet and closet organizers, plus adjacent sitting room and workout room into the indoor pool area. Main floor also has an office with fireplace, extensive built-in's and a hidden downstairs wine cellar. Main house even features an attached apartment with kitchen, full bath, living area and bedroom with walk in closet. There are space for 12+ cars in the garages, plus a detached apartment with 3 bedrooms and 1.5 baths, full kitchen and laundry, living/dining room and fireplace over the extra garages for the ultimate in multigenerational living. There is a brand new roof being installed currently and warranty will be transferred to new owner upon closing. This home backs to greenspace, has a fenced in raised bed garden area, a gazebo with 8 person hot tub and a back covered outdoor living area with built-in kitchen, outdoor fireplace, and lots of room for entertaining.

Save
Ask
Tour
Hide
Share
Listing Snapshot
Price 
$1,850,000
Days On Site 
0 Days
Bedrooms 
5
Inside Area (SqFt) 
8,130 sqft
Total Baths 
7
Full Baths 
6
Partial Baths 
1
Lot Size 
0.94 Acres
Year Built 
1997
MLS® Number 
724895089
Status 
Active
Property Tax 
$15,843.37
HOA/Condo/Coop Fees 
N/A
Sq Ft Source 
N/A
Friends & Family
Recent Activity
6 hours agoListing updated with changes from the MLS®
6 hours agoListing first seen on site
General Features
Acres 
0.94
Attached Garage 
Yes
Disclosures 
Disclosure
Foundation 
Concrete PerimeterPillar/Post/Pier
Garage 
Yes
Garage Spaces 
12
Home Warranty 
Yes
Land Lease 
No
Parking 
Garage Door OpenerDrivewayParking PadAttachedGarage
Parking Spaces 
12
Property Sub Type 
Single Family Residence
Security 
Security Lights
Sewer 
Septic Tank
SqFt Total 
8130
Style 
CustomStyleTraditional
Utilities 
Propane
Water Source 
Public
Interior Features
Appliances 
WasherDryerBuilt-In RangeConvection OvenDishwasherDisposalDouble OvenInstant Hot WaterMicrowavePlumbed For Ice MakerRange Hood
Basement 
Crawl Space
Cooling 
Ceiling Fan(s)Heat Pump
Fireplace 
Yes
Fireplace Features 
ElectricPropane
Fireplaces 
6
Flooring 
TileHardwood
Heating 
Forced Air
Interior 
Kitchen IslandPantryCentral VacuumHigh CeilingsHigh Speed InternetSound System
Window Features 
Double Pane WindowsSkylight(s)
Bedroom 1 
Level - UpperDescription - _4thBedroom
Bedroom 2 
Level - UpperDescription - _5thBedroom
Bedroom 3 
Level - MainDescription - _2ndBedroom
Bedroom 4 
Level - UpperDescription - _3rdBedroom
Dining Room 
Level - MainDescription - DiningRoom
Family Room 
Level - MainDescription - FamilyRoom
Great Room 
Description - GreatRoom
Kitchen 
Level - MainDescription - Kitchen
Living Room 
Level - MainDescription - LivingRoom
Master Bedroom 
Level - MainDescription - PrimaryBedroom
Media Room 
Level - UpperDescription - MediaRoom
Save
Ask
Tour
Hide
Share
Exterior Features
Construction Details 
Stucco
Exterior 
Garden
Lot Features 
SlopedGentle SlopingGreenbeltLevelPrivateWooded
Patio And Porch 
CoveredPatioPorch
Pool Features 
Outdoor PoolIn GroundIndoor
Roof 
Composition
View 
CityMountain(s)Valley
Waterview 
CityMountain(s)Valley
Windows/Doors 
Double Pane WindowsSkylight(s)
Community Features
Accessibility Features 
Therapeutic WhirlpoolAccessible DoorsAccessible Full Bath
MLS Area 
_62
Financing Terms Available 
CashConventionalVA Loan
Roads 
Paved
Schools
School District
Unknown
Elementary School
Hockinson
Middle School
Hockinson
High School
Hockinson
Listing courtesy of Lori Anderson-Benson of Keller Williams Realty (360) 241-0199


The content relating to real estate for sale on this website comes in part from the IDX program of the RMLS™ of Portland, Oregon. Real estate listings held by brokerage firms other than Keller Williams Realty are marked with the RMLS™ logo, and detailed information about these properties includes the names of the listing brokers. Listing content is Copyright © 2026 RMLS™, Portland, Oregon. Some properties which appear for sale on this website may subsequently have sold or may no longer be available.

Last checked 2026-10-01 04:08 PM PDT.

All information provided is deemed reliable but is not guaranteed and should be independently verified

Neighborhood & Commute
Source: Walkscore
Disclosure: Community information and market data powered by Constellation Data Labs. Information is deemed reliable but not guaranteed.
Save
Ask
Tour
Hide
Share