



11368 NW PUMPKIN CTPortland, OR 97229
Due to the health concerns created by Coronavirus we are offering personal 1-1 online video walkthough tours where possible.
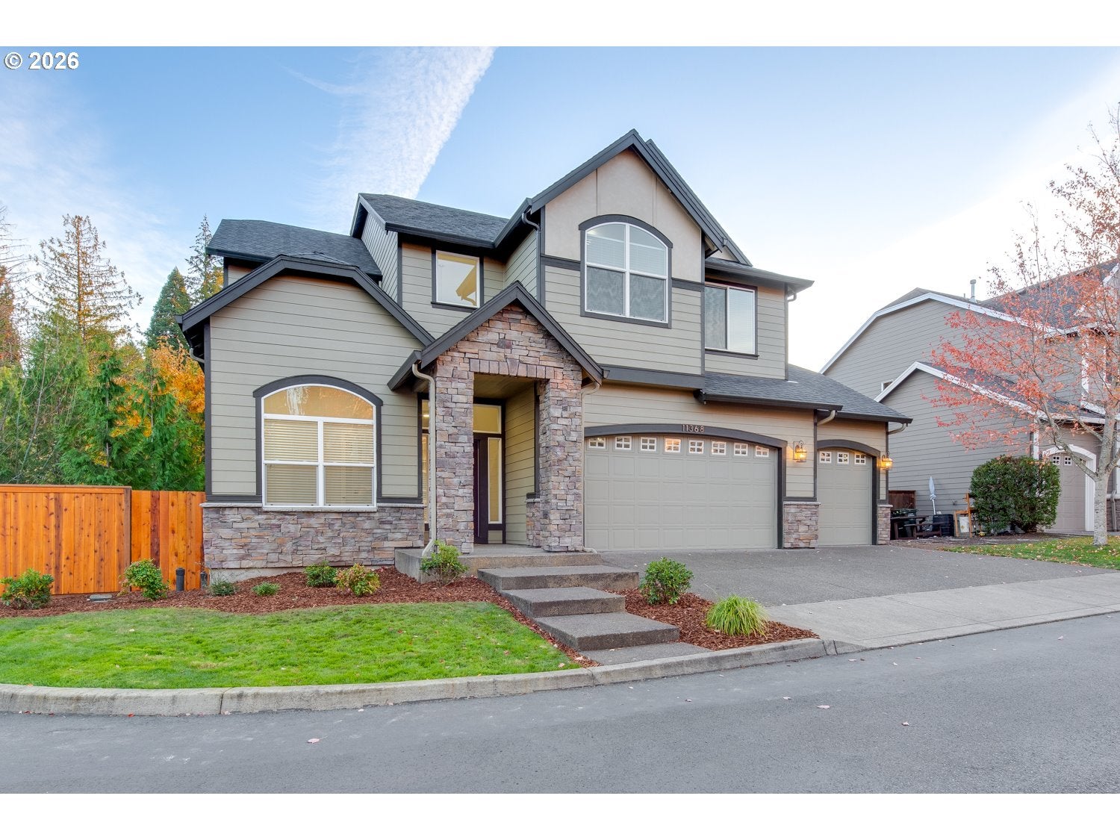
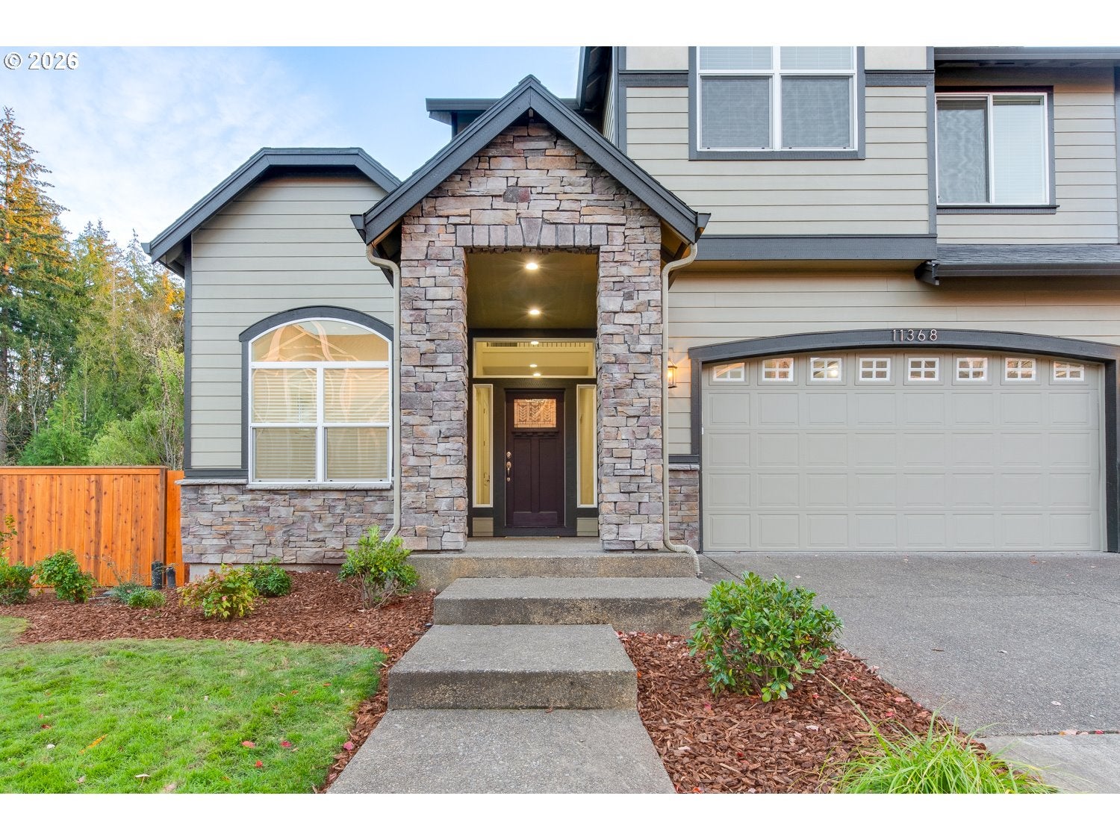
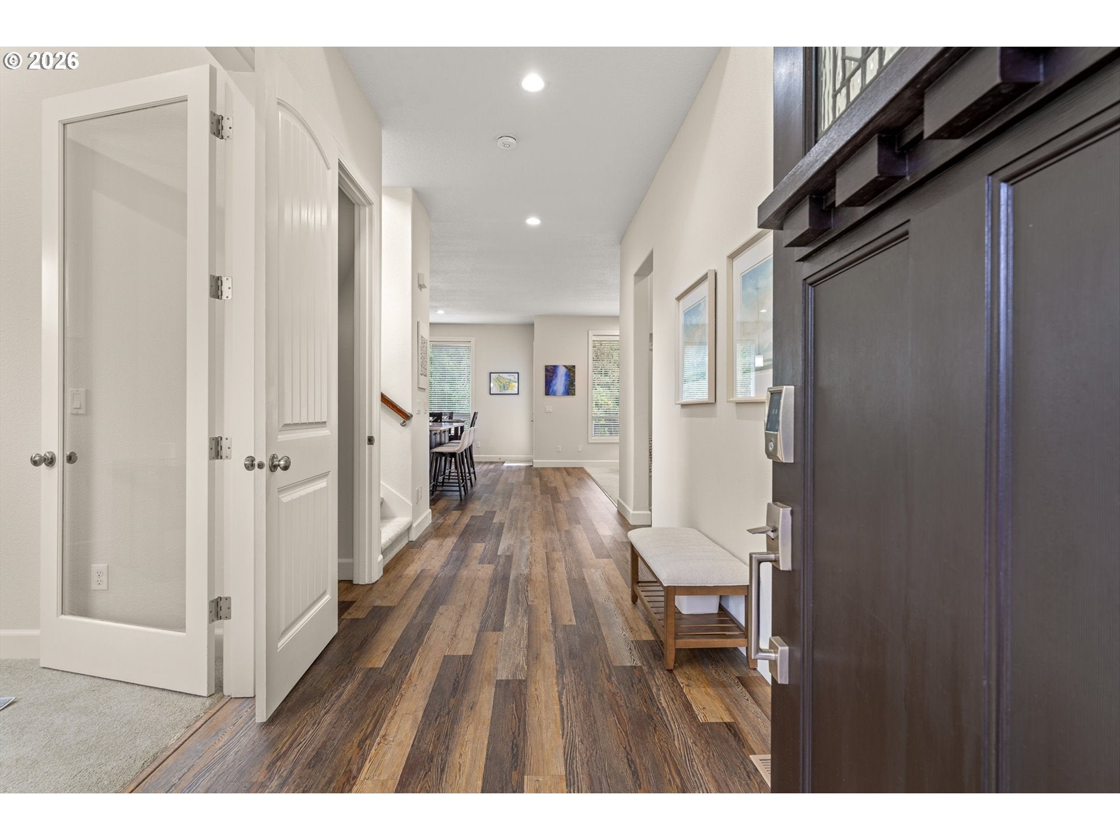
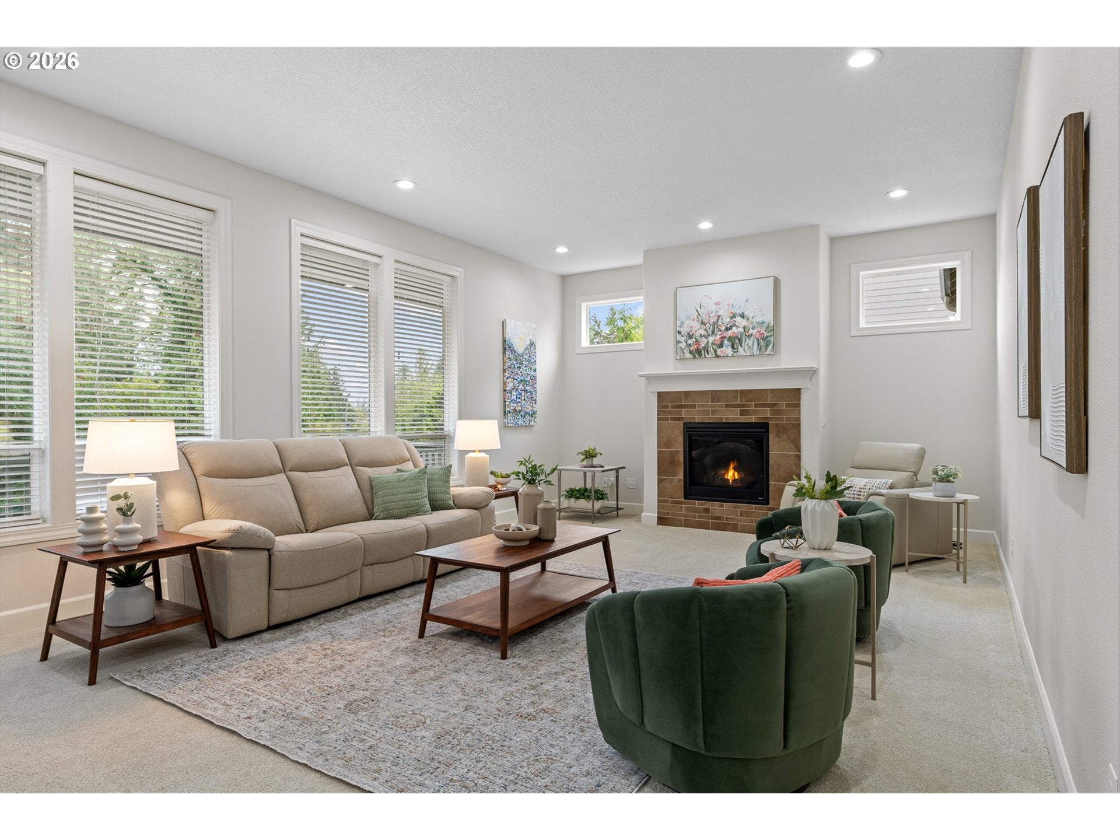
Move-in ready and beautifully renovated, this expansive 5-bedroom traditional home on a private cul-de-sac in Cedar Mill offers an exceptional combination of size, setting, and southern exposure with beautiful tree views throughout. Freshly painted inside and out with new landscaping make this home truly turnkey. Steps from forest paths, and a network of walking and biking trails, leading to Market of Choice, Lifetime Fitness, Tumwater Middle School, and the Cedar Mill Waterfall. Easy access to Nike, Columbia Sportswear, Highway 26 and 217 round out this exceptional westside location. Ten-foot ceilings carry through all three levels, showcasing the high windows bringing in natural light, while luxury vinyl plank floors on the main floor complement the cozy carpet. The open concept family room centers around a gas fireplace with tile surround, flowing into a generously sized kitchen with a large quartz island, new smart appliances including a refrigerator, built-in oven and convection microwave, and a walk-in pantry, with the dining area opening directly to the sunny deck with peaceful tree views. A private office with glass French doors and a half bath complete the main level, alongside an attached three-car garage with an electric car charger. Upstairs, the primary suite features a gas fireplace, tree views, two walk-in closets, and a spa-like bath with dual sinks, a jetted soaking tub, and a walk-in shower. Secondary bedrooms each include a walk-in closet and share a full bath with dual sinks. A spacious laundry room with built-in storage, a sink, and a washer and dryer with steam settings round out the upper level. The lower level offers a huge bonus room opening directly to the fully fenced backyard, plus an additional bedroom with a walk-in closet and full bath. A new energy efficient furnace, smart thermostat, and new water heater complete a home that has been thoughtfully maintained at every level.
| 12 hours ago | Listing updated with changes from the MLS® | |
| 15 hours ago | Listing first seen on site |

The content relating to real estate for sale on this website comes in part from the IDX program of the RMLS™ of Portland, Oregon. Real estate listings held by brokerage firms other than Cascade Hasson Sotheby's International Realty are marked with the RMLS™ logo, and detailed information about these properties includes the names of the listing brokers. Listing content is Copyright © 2026 RMLS™, Portland, Oregon. Some properties which appear for sale on this website may subsequently have sold or may no longer be available.
Last checked 2026-09-18 08:10 AM PDT.
All information provided is deemed reliable but is not guaranteed and should be independently verified