Save
Ask
Tour
Hide
Share
$749,800
3 Days On Site

3118 SE 152ND AVE
Vancouver, WA 98683

For Sale|Single Family Residence|Active
3
Beds
3
Total Baths
2
Full Baths
1
Partial Bath
2,672
SqFt
$281
/SqFt
1988
Built
Subdivision:
FAIRWAY VILLAGE
County:
Clark
Listing courtesy of Joan Mezzanatto of John L. Scott Real Estate (360) 773-8373

Due to the health concerns created by Coronavirus we are offering personal 1-1 online video walkthough tours where possible.
Call Now: 1-(971) 203-0682
Is this the listing for you? We can help make it yours.
1-(971) 203-0682
3118 SE 152ND AVE3118 SE 152ND AVE3118 SE 152ND AVE3118 SE 152ND AVE
Save
Ask
Tour
Hide
Share

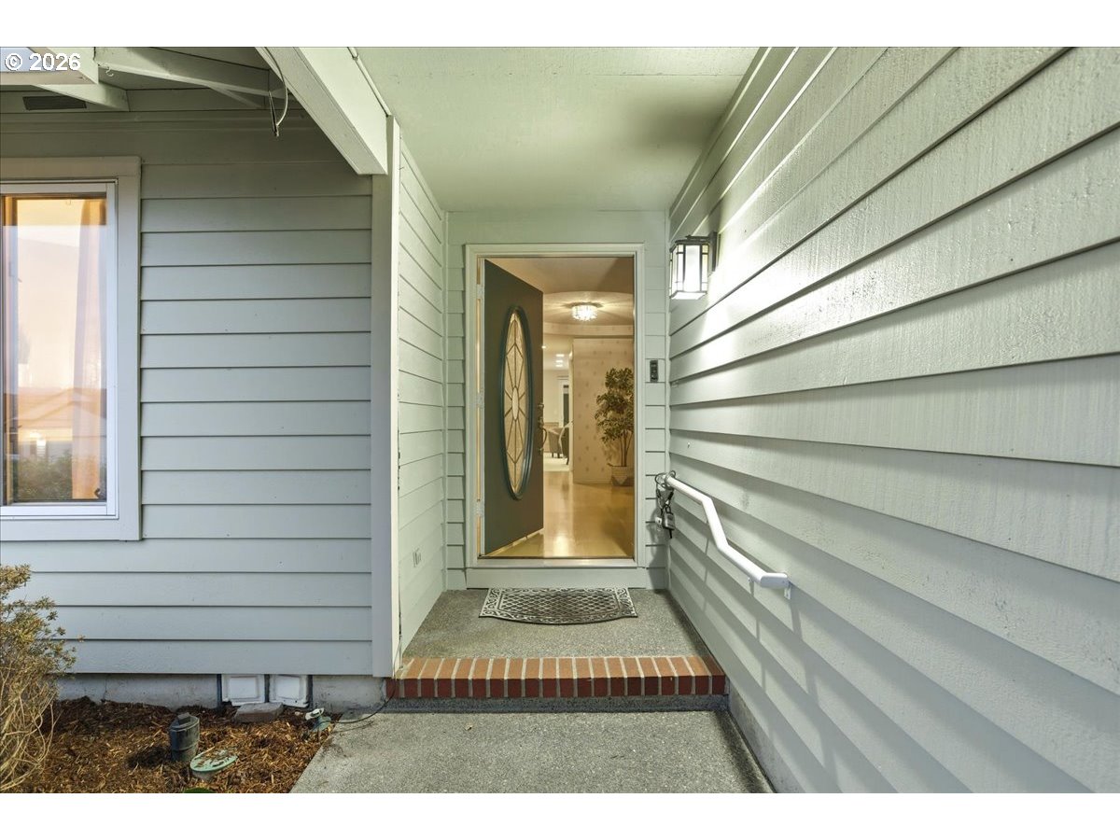
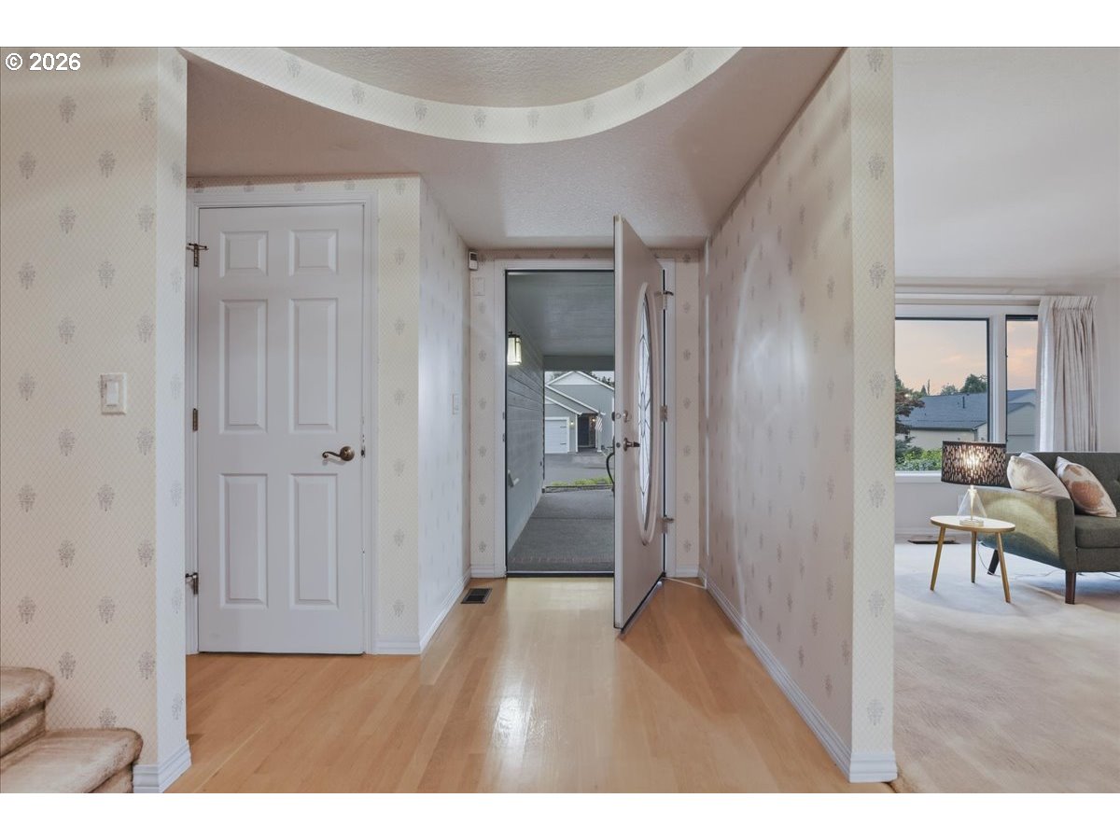
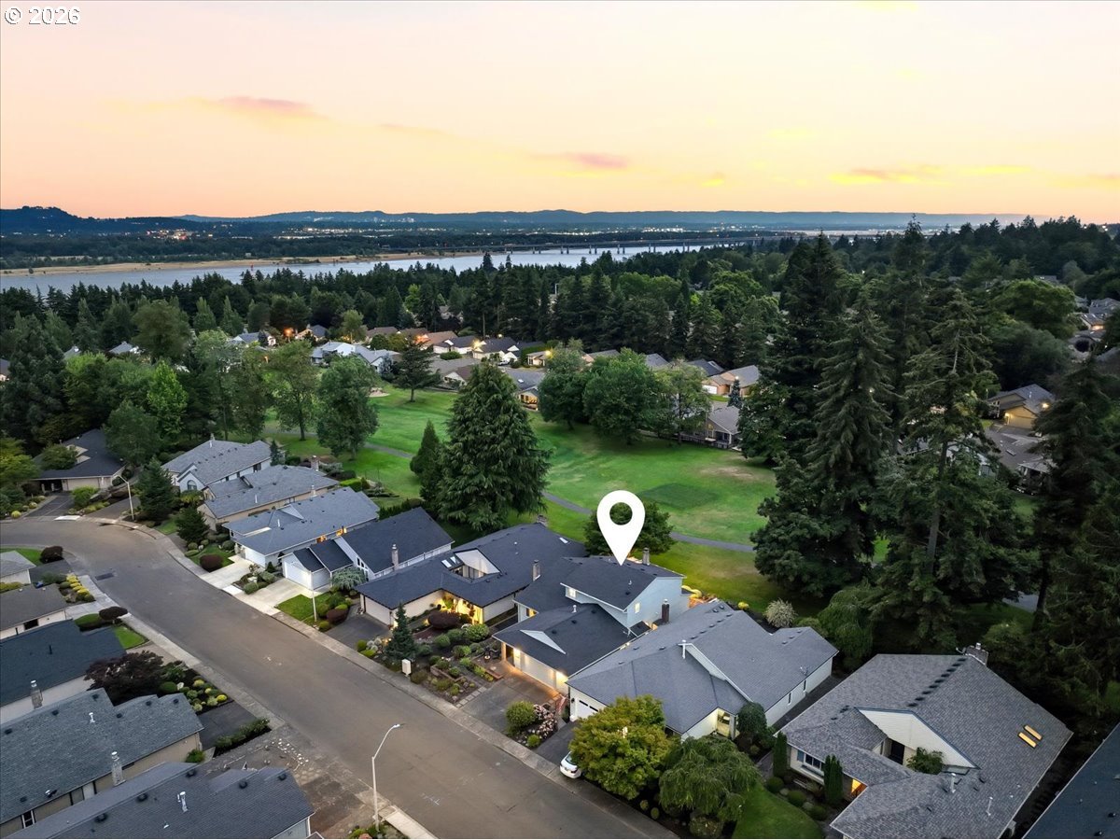
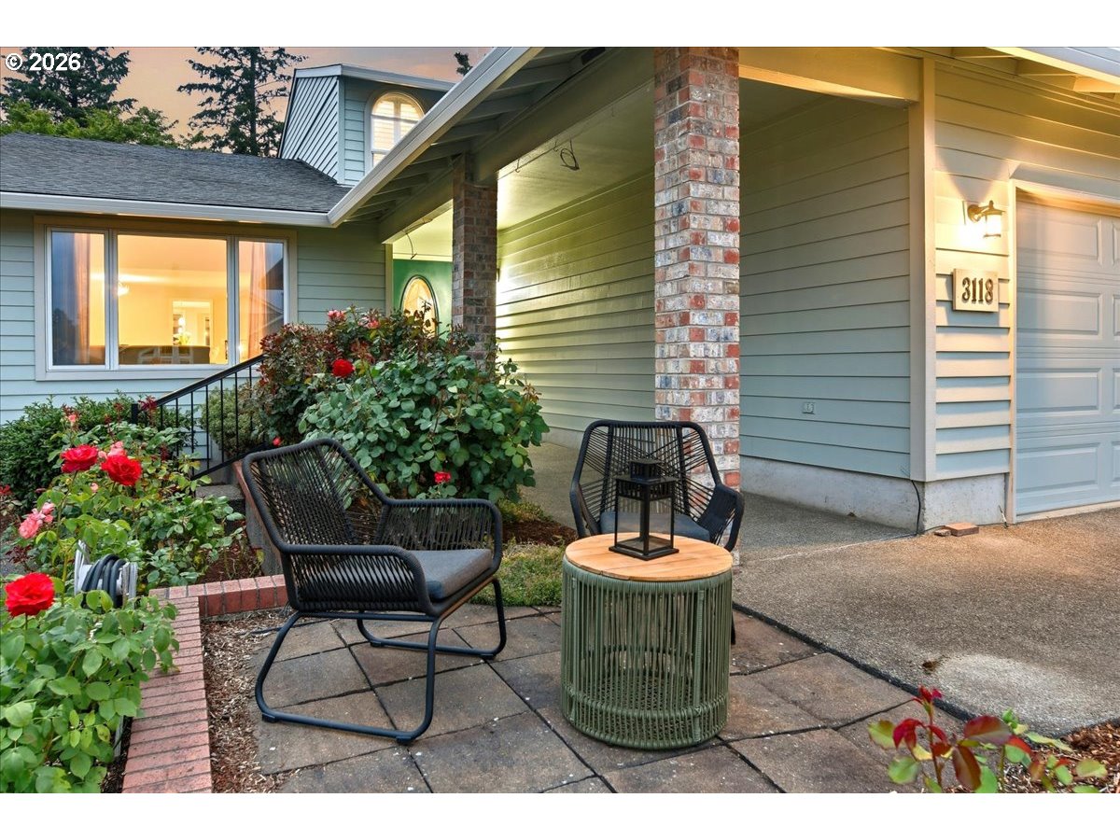
This beautiful home in treasured Fairway Village is teed up and waiting for you to make it yours! Perched in one of Vancouver's most prized 55+ communities, and backed up to a tee-box on the beloved 9-hole golf course, this peaceful property offers so much to enjoy. A covered front entrance leads to a spacious 1808sqft main level, featuring wide hardwood hallways, a formal carpeted front living room w/ gas fireplace, and vaulted ceilings, as well as a dining area just off the kitchen. The dining area is complete with a built-in hutch & countertop. The kitchen shows off upgraded quartz counters, backsplash & fixtures, an island w/ a darling conversational-style eat bar, and a cute dining nook w/ bay windows gazing onto the patio & tranquil golf course beyond. The kitchen opens to a carpeted family room with a brick-framed gas fireplace set into warm wooden built-ins, wainscoting, and a wet bar cleverly tucked behind a folding door. Also on the main floor, the carpeted owner's suite boasts an upgraded full bath w/ double sinks, quartz counters, a walk-in shower and soaking tub. You'll also find a walk-in closet and a second closet option in the primary. The spacious laundry room w/ sink & extensive cabinets is also on the main level, with enough room for a backup fridge or extra storage. Two secondary bedrooms, a loft, and a full bath are found on the 864sqft upper level, which is carpeted throughout. The landscaping is low maintenance & unobtrusive. The 552sqft 2-car garage is generously spaced. Upgraded touches to keep you stylish, ample floor outlets to keep you decluttered, AC to keep you cool...This home shines like the clubhouse trophy case. Come tour and make it yours! HOA Dues $700 annually, per resident.

Save
Ask
Tour
Hide
Share
Listing Snapshot
Price 
$749,800
Days On Site 
3 Days
Bedrooms 
3
Inside Area (SqFt) 
2,672 sqft
Total Baths 
3
Full Baths 
2
Partial Baths 
1
Lot Size 
0.13 Acres
Year Built 
1988
MLS® Number 
720941639
Status 
Active
Property Tax 
$7,478.93
HOA/Condo/Coop Fees 
$58.33 monthly
Sq Ft Source 
N/A
Friends & Family
Recent Activity
7 hours agoListing updated with changes from the MLS®
4 days agoListing first seen on site
General Features
Acres 
0.13
Attached Garage 
Yes
Disclosures 
Disclosure
Foundation 
Concrete Perimeter
Garage 
Yes
Garage Spaces 
2
Home Warranty 
Yes
Land Lease 
No
Parking 
Garage Door OpenerDrivewayOff StreetAttachedGarage
Parking Spaces 
2
Property Sub Type 
Single Family Residence
Security 
Security System Owned
Sewer 
Public Sewer
SqFt Total 
2672
Style 
Stories2
Water Source 
Public
Zoning 
R-9
Interior Features
Appliances 
Gas Water HeaterWasherDryerDishwasherDisposalFree-Standing RangeFree-Standing RefrigeratorMicrowavePlumbed For Ice Maker
Basement 
Crawl SpaceNone
Cooling 
Heat Pump
Fireplace 
Yes
Fireplace Features 
Gas
Fireplaces 
2
Flooring 
HardwoodVinylWoodCarpet
Heating 
Forced Air
Interior 
Kitchen IslandPantryVaulted Ceiling(s)High CeilingsHigh Speed InternetSoaking Tub
Window Features 
Double Pane Windows
Bathroom 1 
Dimensions - 9x9Level - UpperDescription - _2ndBathroom
Bedroom 1 
Dimensions - 14x17Level - UpperDescription - _2ndBedroom
Bedroom 2 
Dimensions - 11x14Level - UpperDescription - _3rdBedroom
Dining Room 
Dimensions - 16x10Level - MainDescription - DiningRoom
Family Room 
Dimensions - 13x17Level - MainDescription - FamilyRoom
Great Room 
Description - GreatRoom
Kitchen 
Dimensions - 14x15Level - MainDescription - Kitchen
Laundry 
Dimensions - 16x5Level - MainDescription - Laundry
Living Room 
Dimensions - 15x19Level - MainDescription - LivingRoom
Loft 
Level - UpperDescription - Loft
Master Bedroom 
Dimensions - 12x15Level - MainDescription - PrimaryBedroom
Save
Ask
Tour
Hide
Share
Exterior Features
Construction Details 
Brick
Lot Features 
On Golf CourseLevelWooded
Patio And Porch 
CoveredPatioPorch
Roof 
Composition
Windows/Doors 
Double Pane Windows
Community Features
Association Amenities 
ManagementMeeting RoomParty RoomPoolRecreation Facilities
Association Dues 
700
Financing Terms Available 
CashConventionalFHAVA Loan
HOA Fee Frequency 
Annually
MLS Area 
_24
Roads 
Paved
Schools
School District
Unknown
Elementary School
Riverview
Middle School
Shahala
High School
Mountain View
Listing courtesy of Joan Mezzanatto of John L. Scott Real Estate (360) 773-8373


The content relating to real estate for sale on this website comes in part from the IDX program of the RMLS™ of Portland, Oregon. Real estate listings held by brokerage firms other than John L. Scott Real Estate are marked with the RMLS™ logo, and detailed information about these properties includes the names of the listing brokers. Listing content is Copyright © 2026 RMLS™, Portland, Oregon. Some properties which appear for sale on this website may subsequently have sold or may no longer be available.

Last checked 2026-07-21 07:32 AM PDT.

All information provided is deemed reliable but is not guaranteed and should be independently verified

Neighborhood & Commute
Source: Walkscore
Disclosure: Community information and market data powered by Constellation Data Labs. Information is deemed reliable but not guaranteed.
Save
Ask
Tour
Hide
Share