



28485 NW FERN FLAT RDNorth Plains, OR 97133
Due to the health concerns created by Coronavirus we are offering personal 1-1 online video walkthough tours where possible.
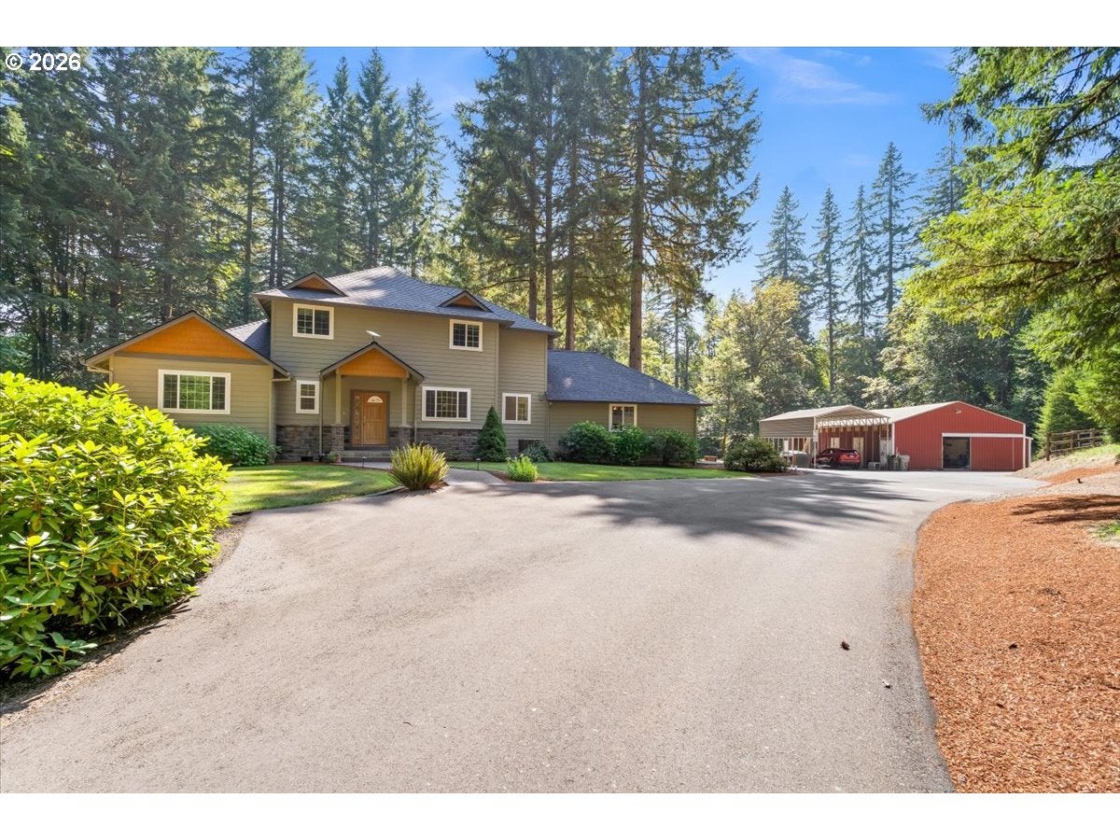
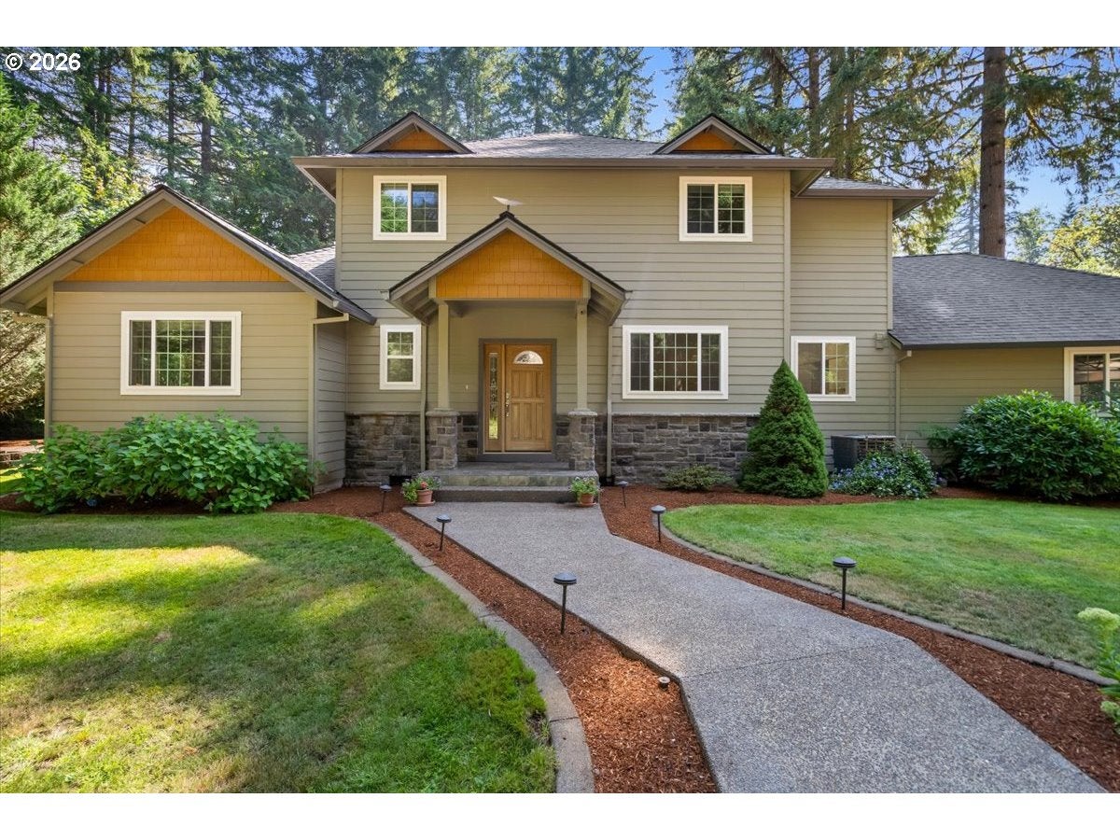
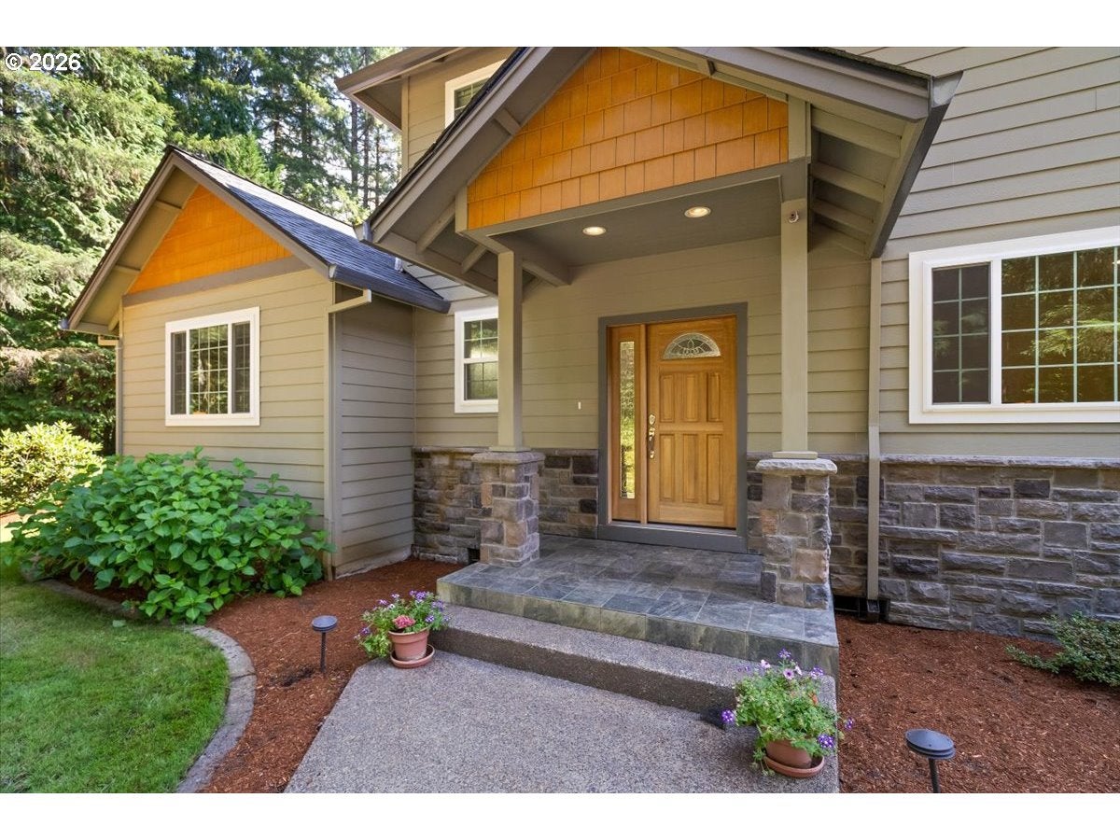
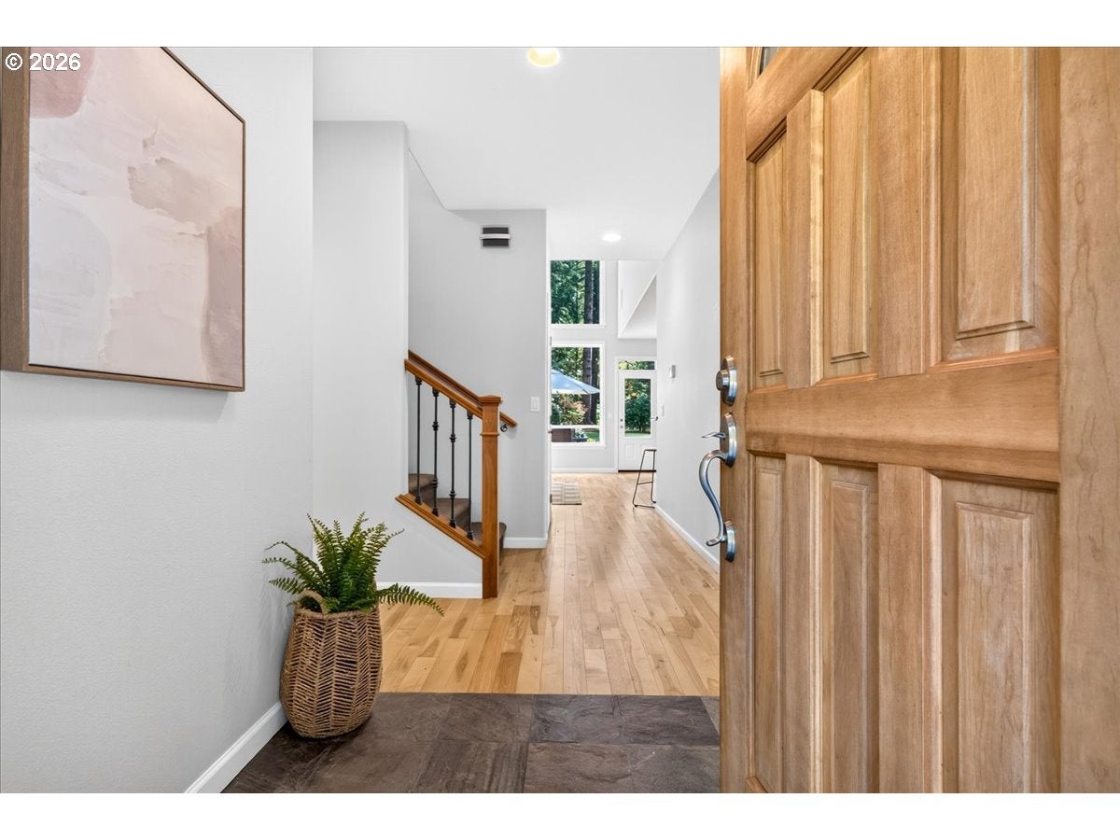
Experience refined country living at its finest with this exceptional custom-built Craftsman estate, gracefully positioned on 3.66 pristine acres of manicured grounds. Blending timeless craftsmanship with upscale amenities, this private retreat offers the perfect balance of elegance, comfort, and functionality all just minutes from Pumpkin Ridge. The luxurious main-level primary suite is a true sanctuary, featuring a spacious walk-in closet, a spa-inspired bath with an exquisite walk-in stone shower, and a private sauna for the ultimate in relaxation. Rich hardwood flooring extends throughout the main level, creating warmth and sophistication. Designed for the culinary enthusiast, the gourmet kitchen showcases granite countertops, double ovens, stainless steel appliances, abundant cabinetry, and generous workspace for entertaining family and guests. Upstairs, a spacious bonus room provides the perfect gathering space and includes a 18 foot shuffleboard table and bar with fridge and sink for endless enjoyment. Step outside to your own private outdoor oasis. Immaculate park-like grounds are enhanced by a covered hot tub retreat, charming gazebo, underground sprinklers, and raised garden beds, creating an idyllic setting for entertaining or simply enjoying the peaceful surroundings. Large shop offers outstanding versatility for collectors, hobbyists, or business owners. Divided into two expansive spaces, it features a 36'x30' shop with a private office with heat and water as well as a 44'x24' RV garage/shop with mini split heat/AC & water and a 12'x24' attached storage shed, providing exceptional flexibility for projects, storage, or RV's. Additional quality features include dual water heaters, wired for back up generator, central vac and premium finishes throughout, and thoughtful attention to detail at every turn. This remarkable estate offers an unparalleled country lifestyle where luxury, privacy, and practicality come together in a truly exceptional setting.
| 23 hours ago | Listing updated with changes from the MLS® | |
| 23 hours ago | Listing first seen on site |

The content relating to real estate for sale on this website comes in part from the IDX program of the RMLS™ of Portland, Oregon. Real estate listings held by brokerage firms other than John L. Scott are marked with the RMLS™ logo, and detailed information about these properties includes the names of the listing brokers. Listing content is Copyright © 2026 RMLS™, Portland, Oregon. Some properties which appear for sale on this website may subsequently have sold or may no longer be available.
Last checked 2026-08-21 03:20 PM PDT.
All information provided is deemed reliable but is not guaranteed and should be independently verified