Save
Ask
Tour
Hide
Share
$710,000
New Listing

626 SE 38TH DR
Gresham, OR 97080

For Sale|Single Family Residence|Active
2
Beds
3
Total Baths
2
Full Baths
1
Partial Bath
2,805
SqFt
$253
/SqFt
2006
Built
County:
Multnomah
Listing courtesy of Marguerite Truttman of Premiere Property Group, LLC (503) 329-8793

Due to the health concerns created by Coronavirus we are offering personal 1-1 online video walkthough tours where possible.
Call Now: 1-(971) 203-0682
Is this the listing for you? We can help make it yours.
1-(971) 203-0682
626 SE 38TH DR626 SE 38TH DR626 SE 38TH DR626 SE 38TH DR
Save
Ask
Tour
Hide
Share

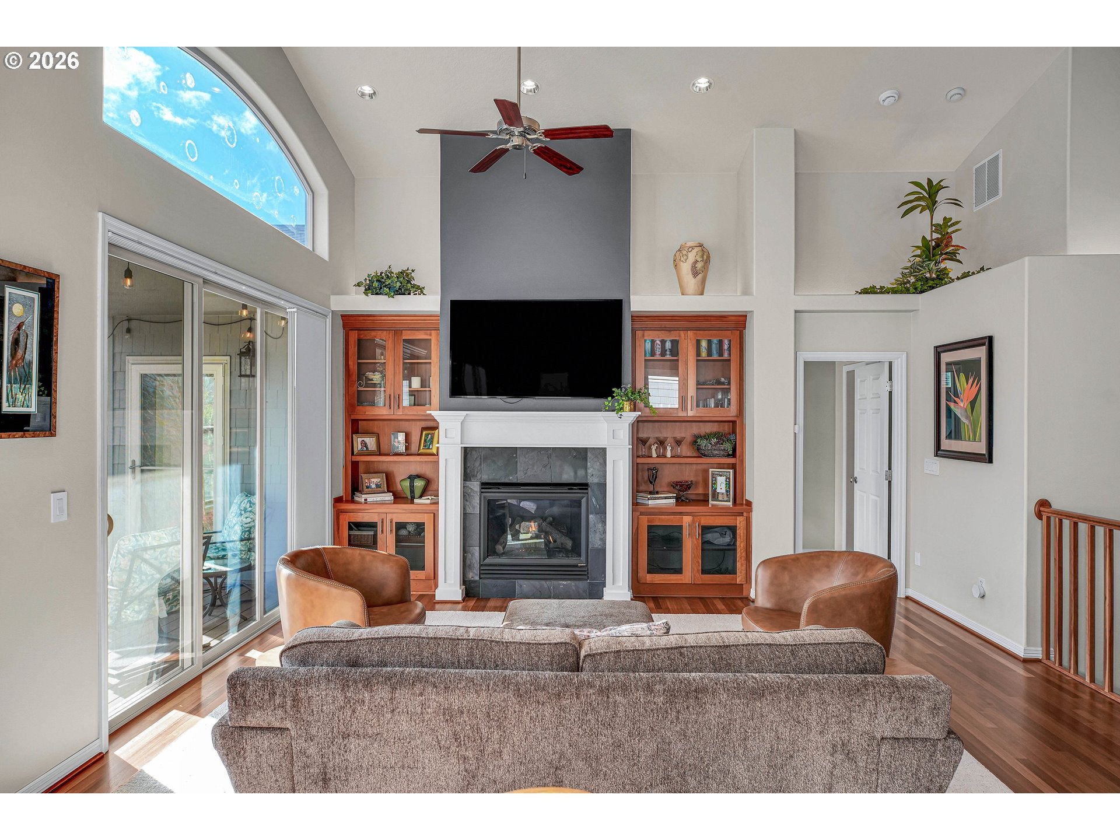
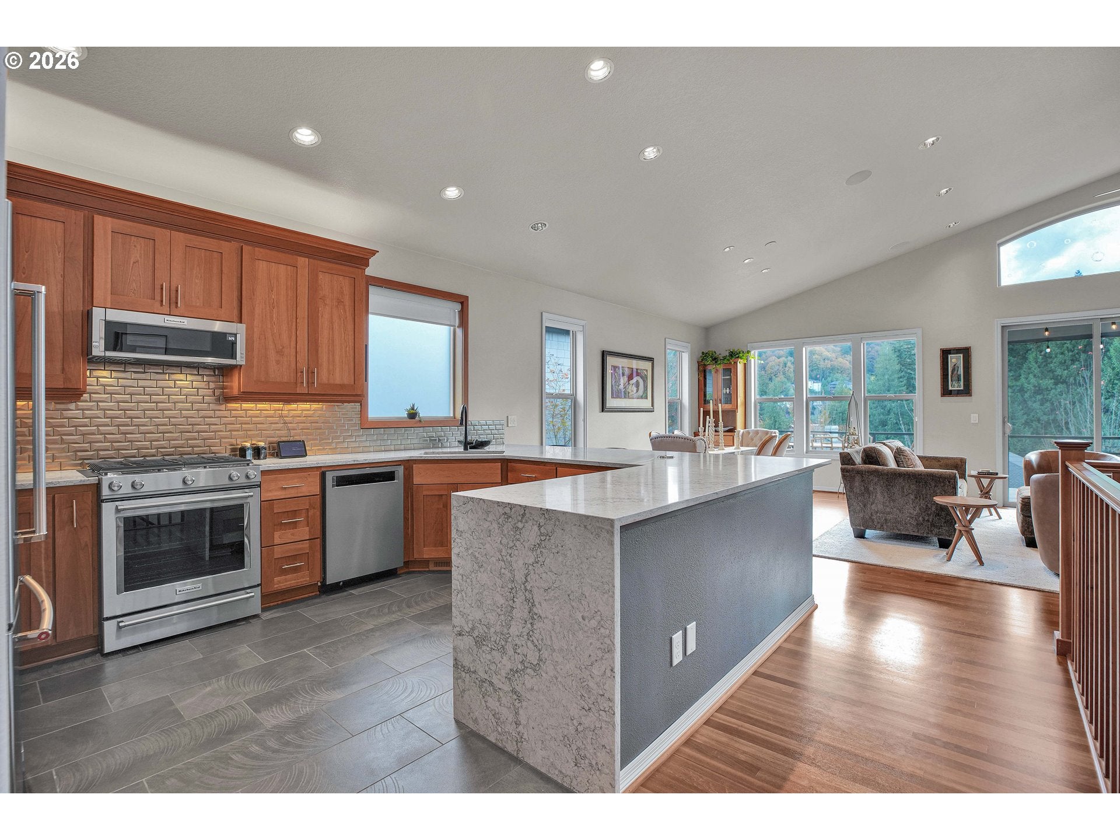
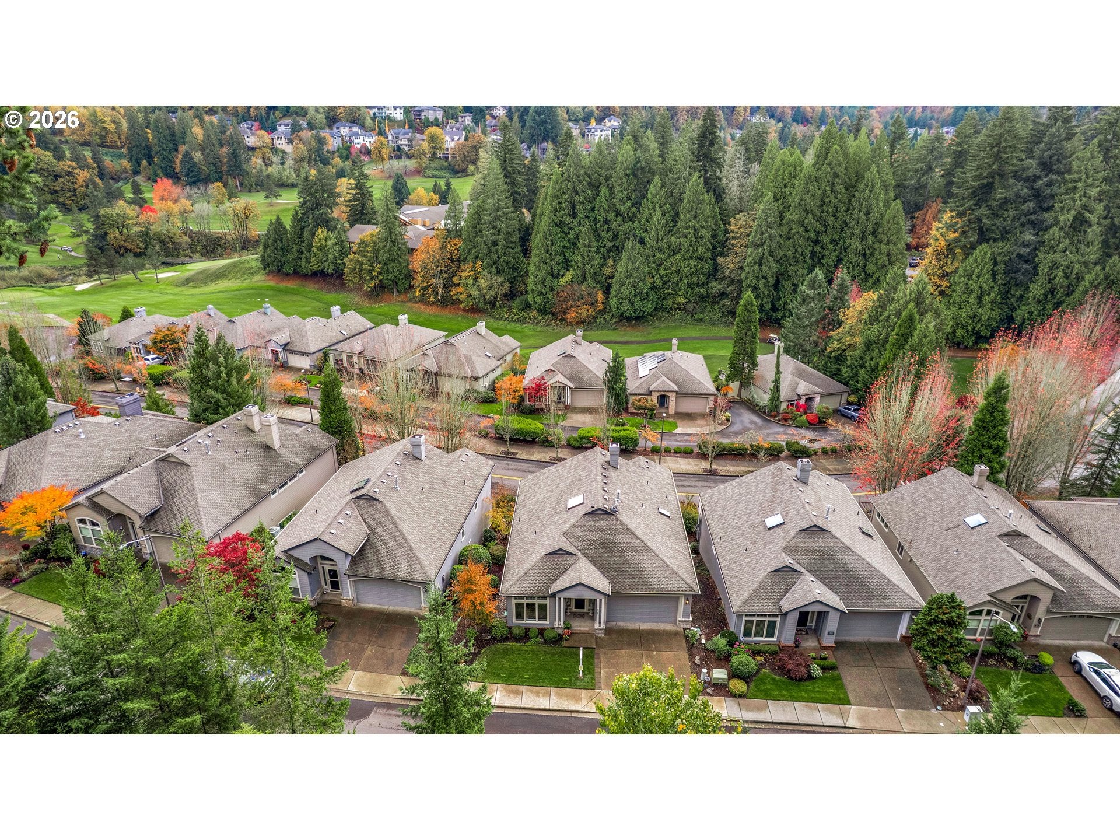
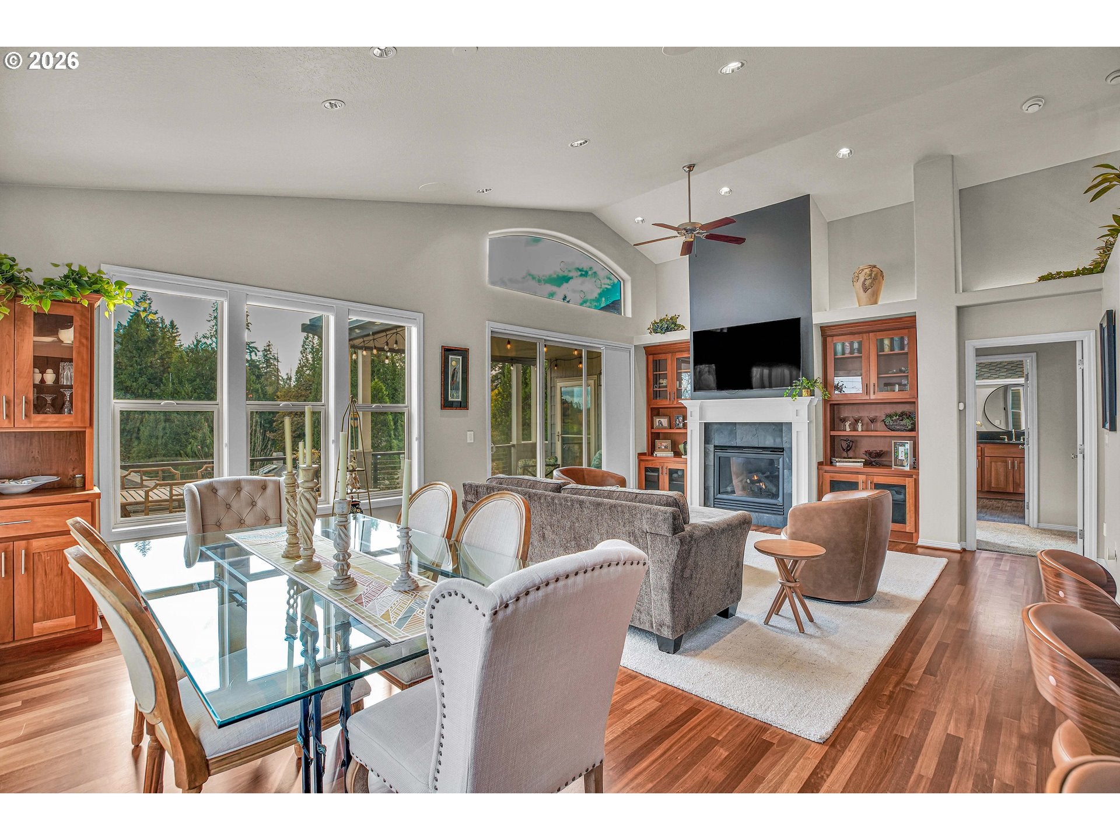
This beautifully updated golf villa in the Persimmon Golf Club community is luxury living at its finest. Rolling hills, Mt Hood views (not from the home), lush landscaping, and on-site security patrols. One can fully live on the main level since the primary suite includes a newly converted laundry closet (stackable) for your convenience. Designer kitchen updates feature white waterfall quartz counters, chic beveled subway tile backsplash, and KitchenAid stainless appliances. Additional amenities include vaulted ceilings, skylights, cozy gas fireplace, nicely maintained hardwood floors, and custom built-ins which add to the luxurious feel. The primary suite hosts a walk-in (12"x24" tiles) shower, dual sinks, and a jetted tub. Multi-generational uses in the lower level offer a family room, dining area, media/bonus room or a possible 3rd bedroom, large bedroom, updated bathroom, large laundry room with a sink and built-ins (potential 2nd kitchen?), and an outside entry to the spacious lower patio. Partially covered (Trek-like) deck and patio provides great relaxing & entertaining space. Villa HOA covers roof and gutter replacement, annual roof moss removal and gutter cleaning, exterior painting, & landscaping. Persimmon HOA covers common areas, mgmt, and security patrols. Ask for the detailed HOA list.

Save
Ask
Tour
Hide
Share
Listing Snapshot
Price 
$710,000
Days On Site 
0 Days
Bedrooms 
2
Inside Area (SqFt) 
2,805 sqft
Total Baths 
3
Full Baths 
2
Partial Baths 
1
Lot Size 
0.12 Acres
Year Built 
2006
MLS Number 
720712368
Status 
Active
Property Tax 
$9,670.37
HOA/Condo/Coop Fees 
$83.33 monthly
Sq Ft Source 
N/A
Friends & Family
Recent Activity
11 hours agoListing updated with changes from the MLS
12 hours agoListing first seen on site
General Features
Acres 
0.12
Attached Garage 
Yes
Disclosures 
Disclosure
Foundation 
Concrete Perimeter
Garage 
Yes
Garage Spaces 
2
Land Lease 
No
Parking 
Garage Door OpenerDrivewayOn StreetAttachedGarage
Parking Spaces 
2
Property Condition 
Updated/Remodeled
Property Sub Type 
Single Family Residence
Sewer 
Public Sewer
SqFt Total 
2805
Style 
DaylightRanchTraditional
Water Source 
Public
Interior Features
Appliances 
Gas Water HeaterWasherDryerBuilt-In RangeDishwasherDisposalFree-Standing RefrigeratorMicrowavePlumbed For Ice Maker
Basement 
DaylightExterior EntryFinished
Cooling 
Ceiling Fan(s)Central Air
Fireplace 
Yes
Fireplace Features 
Gas
Fireplaces 
1
Flooring 
HardwoodTileWoodCarpet
Heating 
Forced Air
Interior 
Vaulted Ceiling(s)Central VacuumHigh Ceilings
Window Features 
Double Pane WindowsSkylight(s)
Bedroom 1 
Dimensions - 14x14Level - LowerDescription - _2ndBedroom
Den 
Level - MainDescription - Den
Dining Room 
Dimensions - 13x9Level - MainDescription - DiningRoom
Family Room 
Dimensions - 24x15Level - LowerDescription - FamilyRoom
Great Room 
Dimensions - 14x16Level - MainDescription - GreatRoom
Kitchen 
Level - MainDescription - Kitchen
Laundry 
Level - MainDescription - Laundry
Living Room 
Description - LivingRoom
Master Bedroom 
Dimensions - 14x15Level - MainDescription - PrimaryBedroom
Utility Room 
Dimensions - 13x7Level - LowerDescription - UtilityRoom
Save
Ask
Tour
Hide
Share
Exterior Features
Construction Details 
BrickCedar
Lot Features 
LevelSloped
Patio And Porch 
CoveredDeck
Roof 
Composition
View 
Valley
Waterview 
Valley
Windows/Doors 
Double Pane WindowsSkylight(s)
Community Features
Accessibility Features 
Therapeutic Whirlpool
Association Amenities 
Maintenance GroundsManagementLandscaping
Association Fee 
$1000.0
Association Fee Frequency 
Annually
Additional Association Fee 
$1709.0
Additional Association Fee Frequency 
Semi-Annually
MLS Area 
_144
Financing Terms Available 
CashConventionalFHAVA Loan
Roads 
Paved
Schools
School District
Unknown
Elementary School
Hogan Cedars
Middle School
Dexter McCarty
High School
Gresham
Listing courtesy of Marguerite Truttman of Premiere Property Group, LLC (503) 329-8793


The content relating to real estate for sale on this website comes in part from the IDX program of the RMLS™ of Portland, Oregon. Real estate listings held by brokerage firms other than Premiere Property Group, LLC are marked with the RMLS™ logo, and detailed information about these properties includes the names of the listing brokers. Listing content is Copyright © 2026 RMLS™, Portland, Oregon. Some properties which appear for sale on this website may subsequently have sold or may no longer be available.

Last checked 2026-11-01 01:26 AM PST.

All information provided is deemed reliable but is not guaranteed and should be independently verified

Neighborhood & Commute
Source: Walkscore
Disclosure: Community information and market data powered by Constellation Data Labs. Information is deemed reliable but not guaranteed.
Save
Ask
Tour
Hide
Share