Save
Ask
Tour
Hide
Share
$1,195,000
3 Days On Site

330 NW ROYAL BLVD
Portland, OR 97210

For Sale|Single Family Residence|Active
4
Beds
4
Total Baths
3
Full Baths
1
Partial Bath
3,268
SqFt
$366
/SqFt
1963
Built
Subdivision:
ROYAL HIGHLANDS
County:
Multnomah
Listing courtesy of Patrick J. Henry, P.C. of Coldwell Banker Bain (503) 789-6002

Due to the health concerns created by Coronavirus we are offering personal 1-1 online video walkthough tours where possible.
Call Now: 1-(971) 203-0682
Is this the listing for you? We can help make it yours.
1-(971) 203-0682
Upcoming Open Houses
Due to COVID-19, we recommend you verify Open Houses before attending.
Sat, Sep 19, 1:00 PM - 3:00 PM
Sun, Sep 20, 11:00 AM - 1:00 PM
330 NW ROYAL BLVD330 NW ROYAL BLVD330 NW ROYAL BLVD330 NW ROYAL BLVD
Save
Ask
Tour
Hide
Share

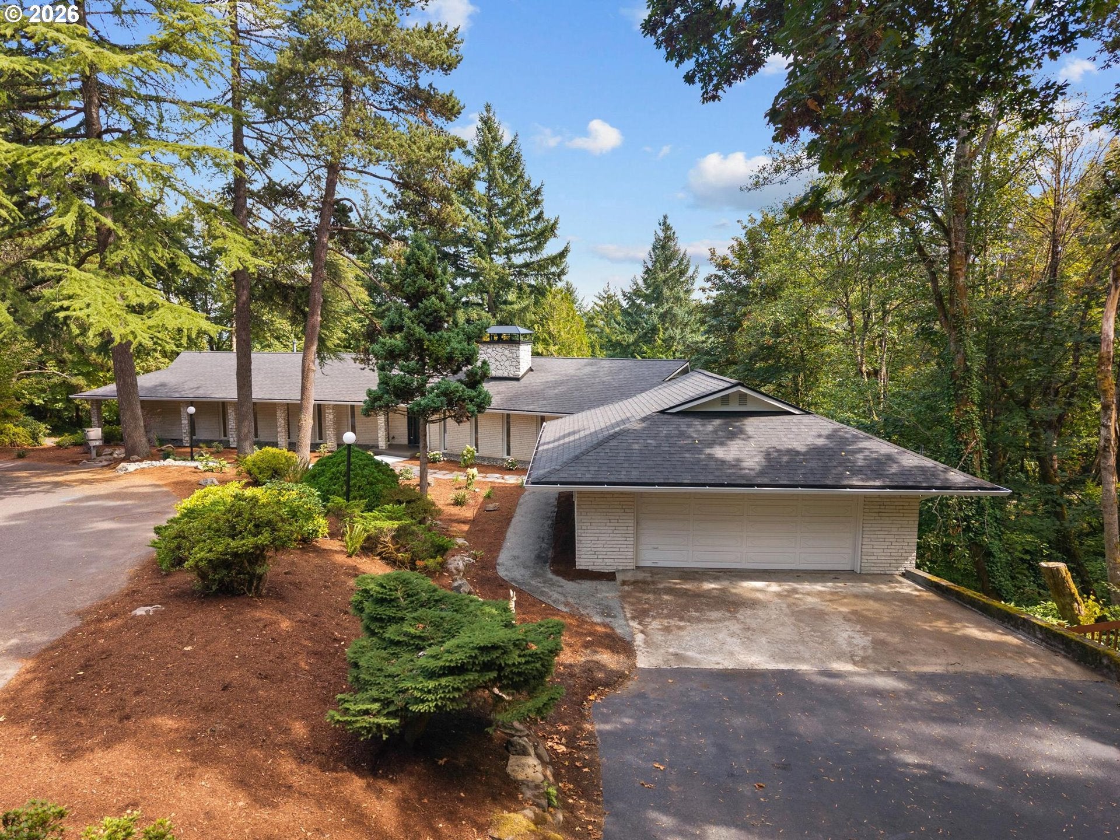
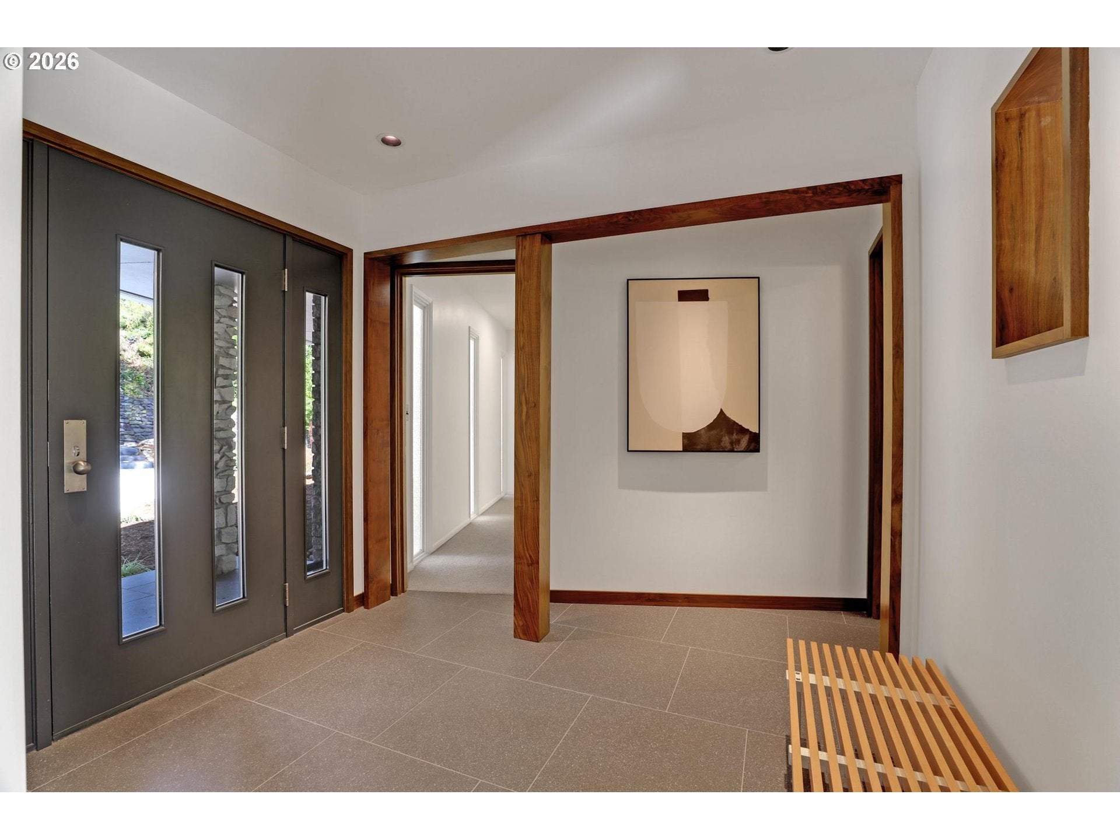
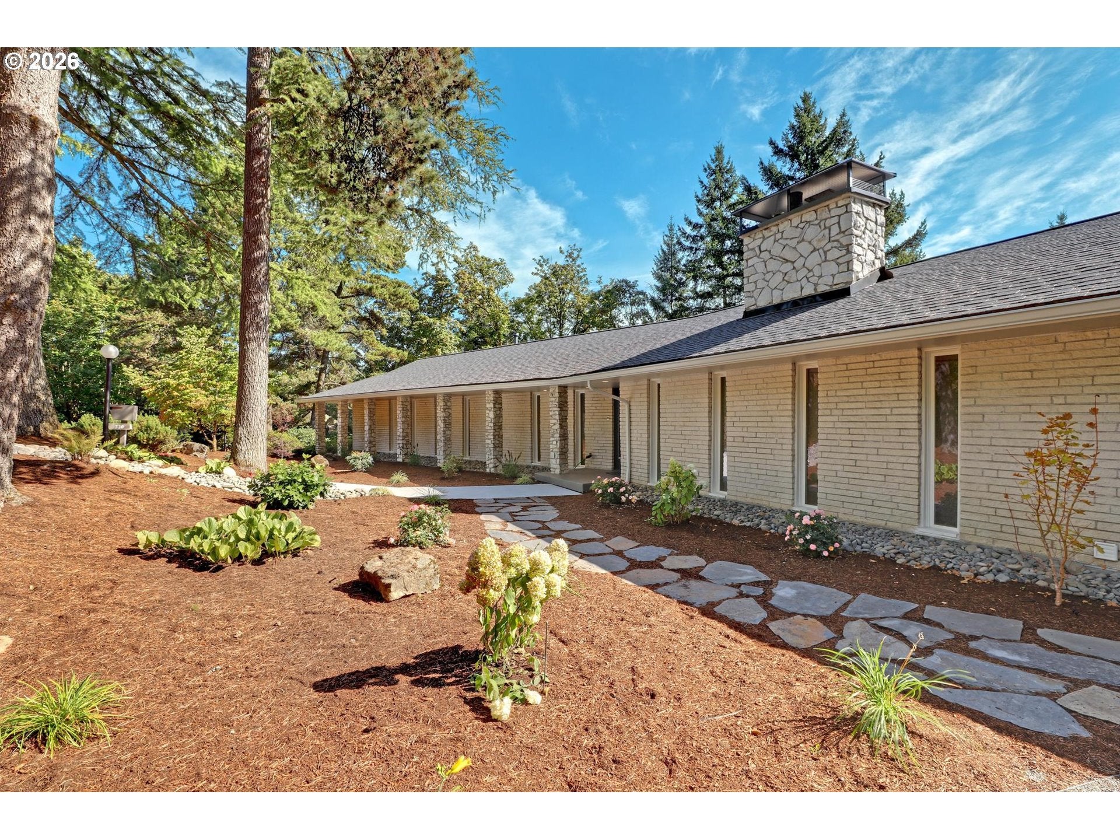
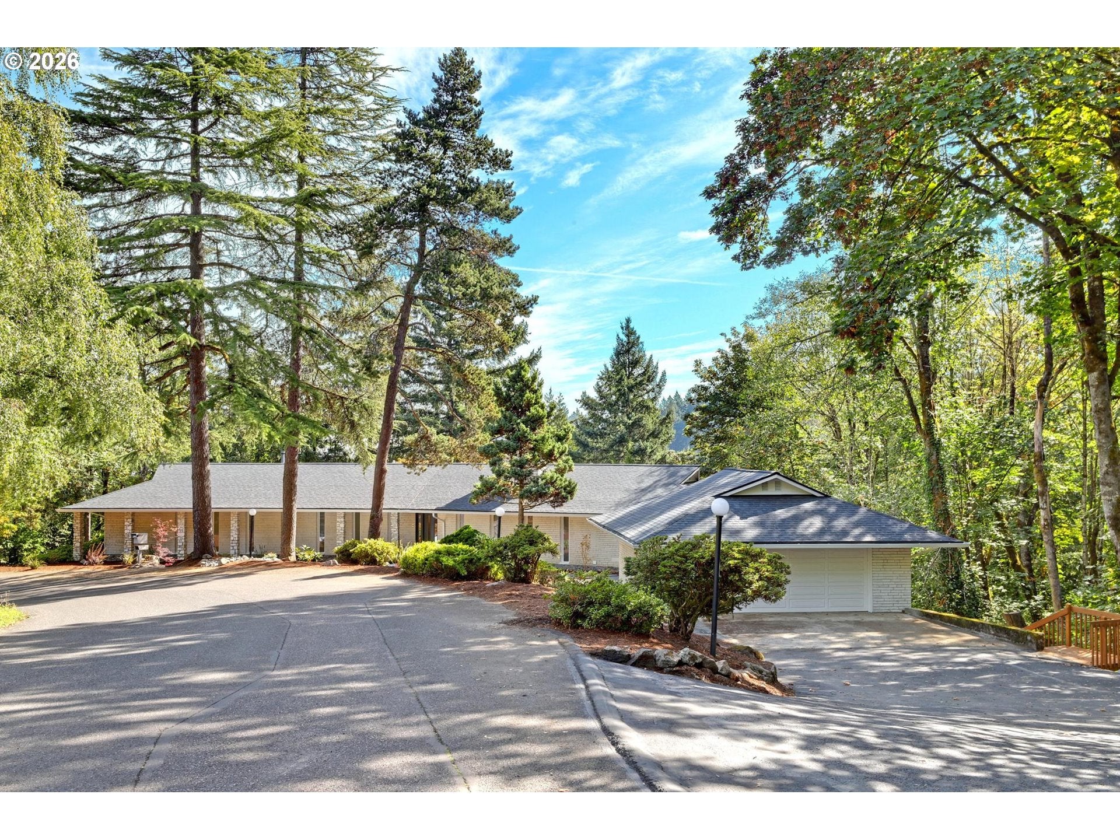
Nestled among towering evergreens in Portland's coveted Royal Highlands, this exceptional mid-century retreat offers a rare blend of timeless architecture, thoughtful craftsmanship, and a profound connection to nature. Originally built in 1962, the residence has been extensively reimagined through an architect-designed renovation that honors its mid-century roots while creating a home tailored for modern living. Rich natural materials define the interiors, including Oregon white oak flooring, custom Oregon claro walnut cabinetry crafted from a single tree, and tanoak millwork throughout. The redesigned floor plan relocated the kitchen to capture woodland views, added a library with built-ins, created a mudroom and powder room, and improved flow between living spaces. The chef's kitchen features Miele double ovens, Miele refrigerator, Wolf six-burner cooktop, quartz surfaces, and exceptional custom cabinetry. The daylight lower level includes a private office, guest bedroom, full bath, exercise room, and kitchenette, providing flexibility for guests, multigenerational living, or work-from-home needs. Recent updates include renovated baths, interior and exterior paint, carpeting, refreshed landscaping, cable railings, gutters, driveway improvements, newer roof, chimney upgrades, and efficient three-zone heating and cooling. Beyond the walls, the setting is magical. Enjoy morning light filtering through the trees, afternoons watching songbirds, owls and raptors, and evenings on the deck listening to wind rustle through pines, alders, and big-leaf maples. Pick organic blueberries from the garden, explore nearby trails through Collins Preserve to the Bird Alliance sanctuary, and experience the warmth of a neighborhood where neighbors still wave hello. Just minutes from NW 23rd, Forest Park, downtown Portland, shopping excellent schools, and major commuter routes, this Pacific Northwest sanctuary offers privacy, enduring quality, natural beauty, and exceptional lifestyle.

Save
Ask
Tour
Hide
Share
Listing Snapshot
Price 
$1,195,000
Days On Site 
3 Days
Bedrooms 
4
Inside Area (SqFt) 
3,268 sqft
Total Baths 
4
Full Baths 
3
Partial Baths 
1
Lot Size 
0.35 Acres
Year Built 
1963
MLS® Number 
717380231
Status 
Active
Property Tax 
$17,557.44
HOA/Condo/Coop Fees 
N/A
Sq Ft Source 
N/A
Friends & Family
Recent Activity
19 hours agoListing updated with changes from the MLS®
3 days agoListing first seen on site
General Features
Acres 
0.35
Disclosures 
Disclosure
Foundation 
Concrete Perimeter
Garage 
Yes
Garage Spaces 
2
Land Lease 
No
Parking 
Garage Door OpenerDrivewayOff StreetDetached
Parking Spaces 
2
Property Sub Type 
Single Family Residence
Sewer 
Public Sewer
SqFt Total 
3268
Style 
MidCenturyModern
Water Source 
Public
Interior Features
Appliances 
Gas Water HeaterWasherDryerBuilt-In RangeBuilt-In RefrigeratorDishwasherDisposalDouble OvenRange Hood
Basement 
Full
Cooling 
Central Air
Fireplace 
Yes
Fireplace Features 
GasWood Burning
Fireplaces 
2
Flooring 
HardwoodWoodCarpet
Heating 
Forced Air
Interior 
Pantry
Window Features 
Double Pane Windows
Bedroom 1 
Dimensions - 10x14Level - LowerDescription - _4thBedroom
Bedroom 2 
Dimensions - 6x10Level - MainDescription - Library
Bedroom 3 
Dimensions - 9x13Level - MainDescription - _2ndBedroom
Bedroom 4 
Dimensions - 10x13Level - MainDescription - _3rdBedroom
Dining Room 
Dimensions - 8x16Level - MainDescription - DiningRoom
Family Room 
Dimensions - 16x21Level - LowerDescription - FamilyRoom
Great Room 
Description - GreatRoom
Kitchen 
Dimensions - 12x16Level - MainDescription - Kitchen
Living Room 
Dimensions - 16x17Level - MainDescription - LivingRoom
Master Bedroom 
Dimensions - 12x16Level - MainDescription - PrimaryBedroom
Save
Ask
Tour
Hide
Share
Exterior Features
Construction Details 
Brick
Lot Features 
Corner Lot
Patio And Porch 
DeckPatioPorch
Roof 
Composition
Windows/Doors 
Double Pane Windows
Community Features
MLS Area 
_148
Financing Terms Available 
CashConventional
Roads 
Paved
Schools
School District
Unknown
Elementary School
Forest Park
Middle School
West Sylvan
High School
Lincoln
Listing courtesy of Patrick J. Henry, P.C. of Coldwell Banker Bain (503) 789-6002


The content relating to real estate for sale on this website comes in part from the IDX program of the RMLS™ of Portland, Oregon. Real estate listings held by brokerage firms other than Coldwell Banker Bain are marked with the RMLS™ logo, and detailed information about these properties includes the names of the listing brokers. Listing content is Copyright © 2026 RMLS™, Portland, Oregon. Some properties which appear for sale on this website may subsequently have sold or may no longer be available.

Last checked 2026-09-16 10:30 PM PDT.

All information provided is deemed reliable but is not guaranteed and should be independently verified

Neighborhood & Commute
Source: Walkscore
Disclosure: Community information and market data powered by Constellation Data Labs. Information is deemed reliable but not guaranteed.
Save
Ask
Tour
Hide
Share