Save
Ask
Tour
Hide
Share
$789,000
2 Days On Site

2747 NE 15TH AVE
Portland, OR 97212

For Sale|Single Family Residence|Active
4
Beds
2
Total Baths
2
Full Baths
2,550
SqFt
$309
/SqFt
1909
Built
Subdivision:
IRVINGTON
County:
Multnomah
Listing courtesy of Jewel Robinson of RE/MAX Equity Group (503) 708-9508

Due to the health concerns created by Coronavirus we are offering personal 1-1 online video walkthough tours where possible.
Call Now: 1-(971) 203-0682
Is this the listing for you? We can help make it yours.
1-(971) 203-0682
Upcoming Open Houses
Due to COVID-19, we recommend you verify Open Houses before attending.
Sat, Aug 29, 11:00 AM - 1:00 PM
2747 NE 15TH AVE2747 NE 15TH AVE2747 NE 15TH AVE2747 NE 15TH AVE
Save
Ask
Tour
Hide
Share

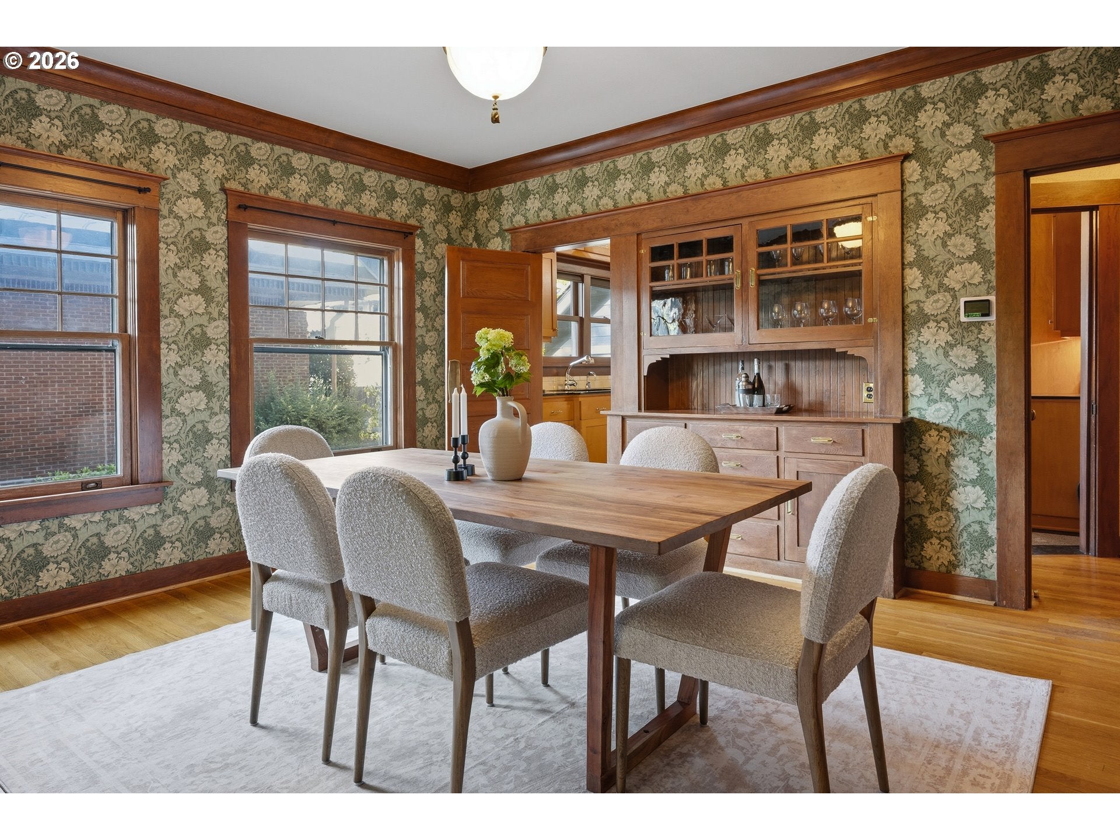
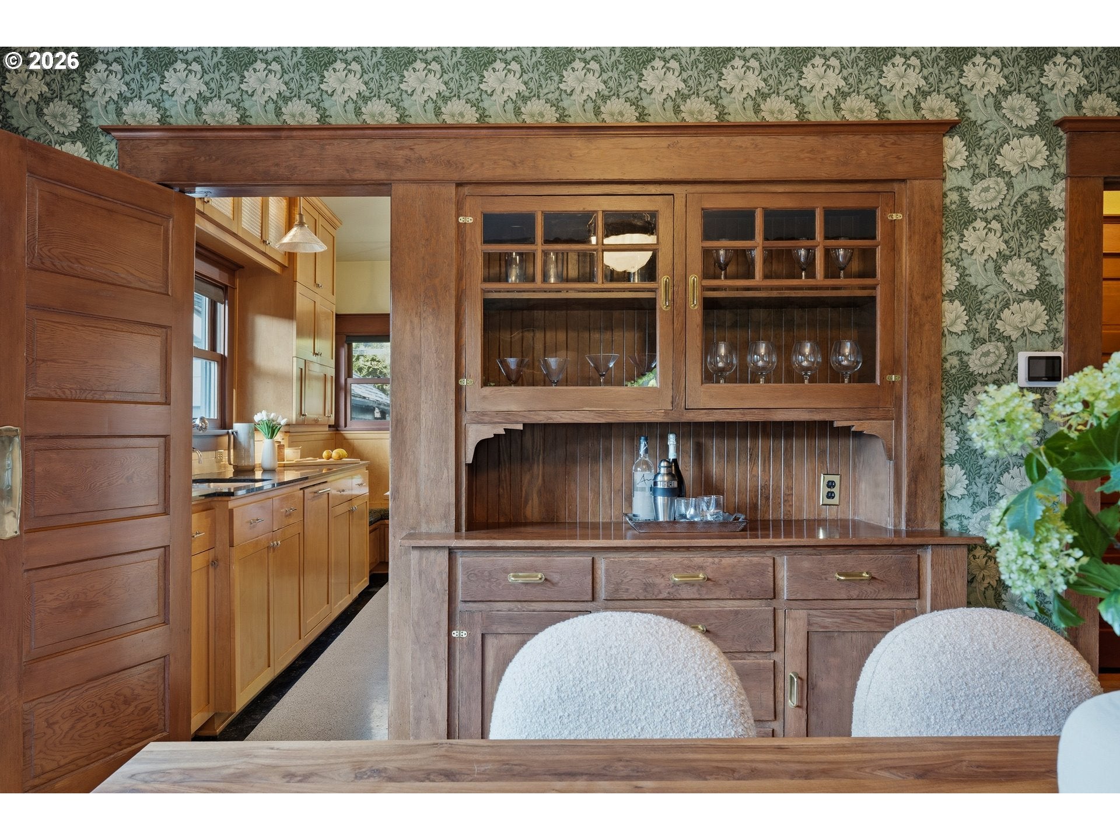
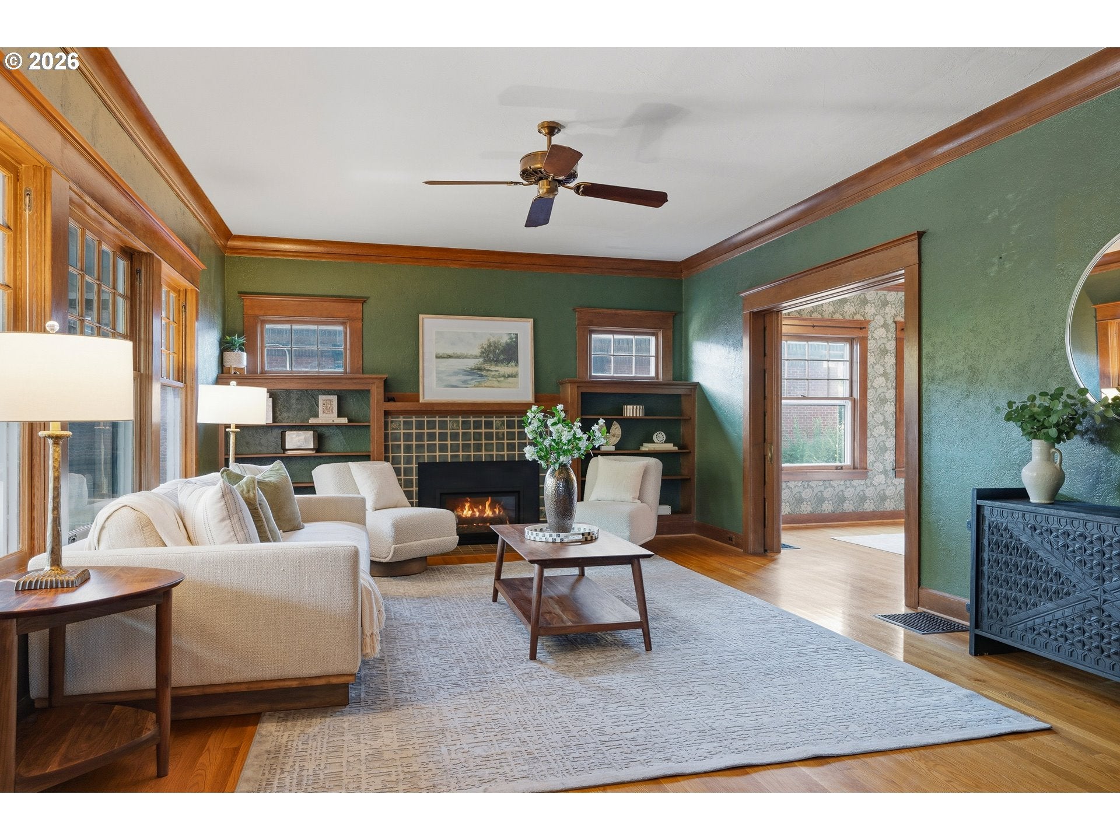
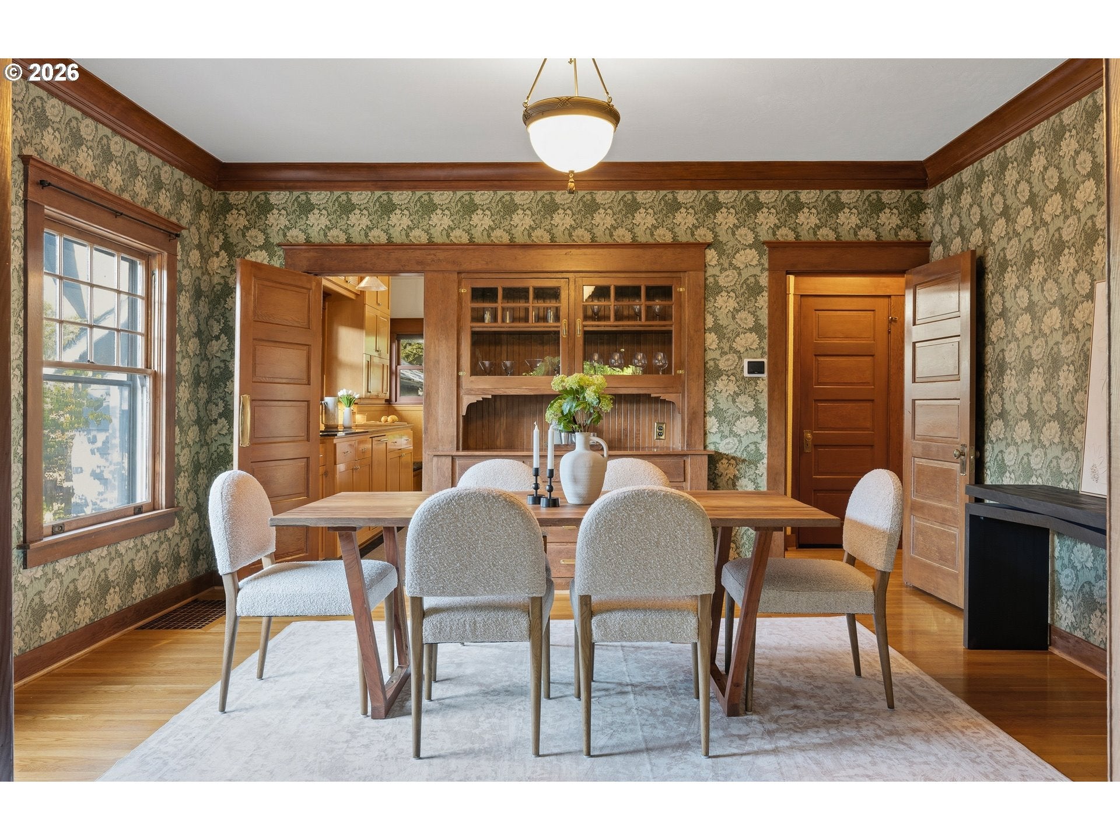
Classic Irvington! This charming 4 bedroom, 2 bath, large Craftsman home is a must-see with its hardwood floors, original woodwork, high ceilings and big windows that bathe the living spaces with warmth and natural light. The bright eat-in kitchen features loads of custom maple cabinetry w/exceptional storage, an island with hinged cutting board, a sub-zero fridge and the original swinging door. French doors provide a sunny view to the enclosed backyard. The formal living room has a gas fireplace with custom tilework and lovely built-ins. Pocket doors lead to the formal dining room which has a built-in buffet/china cabinet and is wall-papered in a famous William Morris design.The foyer on the main level has built-in seating/storage. Upstairs, the huge primary bedroom features a very generous walk-in closet and a sweet bonus room. French doors lead from another bedroom to a stunning private sunporch. Clawfoot tubs upstairs and downstairs reflect the home's original appeal. Easy access to the nearby elementary school, groceries, cafes, restaurants, parks and transit. Additional features include seismic retrofitting, on-demand water heater, newer furnace, newer A/C, newer roof and a low maintenance yard.This is an opportunity to own a cherished home in one of Northeast Portland's most desirable neighborhoods

Save
Ask
Tour
Hide
Share
Listing Snapshot
Price 
$789,000
Days On Site 
2 Days
Bedrooms 
4
Inside Area (SqFt) 
2,550 sqft
Total Baths 
2
Full Baths 
2
Partial Baths 
N/A
Lot Size 
0.12 Acres
Year Built 
1909
MLS® Number 
712802182
Status 
Active
Property Tax 
$10,925.89
HOA/Condo/Coop Fees 
N/A
Sq Ft Source 
N/A
Friends & Family
Recent Activity
16 hours agoListing updated with changes from the MLS®
2 days agoListing first seen on site
General Features
Acres 
0.12
Disclosures 
Disclosure
Foundation 
Concrete Perimeter
Garage 
Yes
Garage Spaces 
1
Land Lease 
No
Parking 
DrivewayOff StreetCarportDetached
Parking Spaces 
1
Property Sub Type 
Single Family Residence
Sewer 
Public Sewer
SqFt Total 
2550
Style 
BungalowCraftsman
Water Source 
Public
Zoning 
R5
Interior Features
Appliances 
WasherDryerBuilt-In RangeBuilt-In RefrigeratorDishwasherInstant Hot WaterPlumbed For Ice Maker
Basement 
FullUnfinished
Cooling 
Ceiling Fan(s)Central Air
Fireplace 
Yes
Fireplace Features 
Gas
Fireplaces 
1
Flooring 
HardwoodMarbleTileWood
Heating 
Forced Air
Interior 
Kitchen IslandPantryHigh Ceilings
Window Features 
Wood Frames
Bedroom 1 
Dimensions - 15x14Level - UpperDescription - _4thBedroom
Bedroom 2 
Dimensions - 11x12Level - MainDescription - _2ndBedroom
Bedroom 3 
Dimensions - 13x11Level - MainDescription - _3rdBedroom
Bonus Room 
Dimensions - 12x12Level - UpperDescription - BonusRoom
Dining Room 
Dimensions - 15x14Level - MainDescription - DiningRoom
Family Room 
Description - FamilyRoom
Great Room 
Description - GreatRoom
Kitchen 
Dimensions - 15x13Level - MainDescription - Kitchen
Living Room 
Dimensions - 20x14Level - MainDescription - LivingRoom
Master Bedroom 
Dimensions - 18x19Level - UpperDescription - PrimaryBedroom
Save
Ask
Tour
Hide
Share
Exterior Features
Lot Features 
Level
Patio And Porch 
DeckPorch
Roof 
Composition
Windows/Doors 
Wood Frames
Community Features
Financing Terms Available 
CashConventional
MLS Area 
_142
Roads 
Paved
Schools
School District
Unknown
Elementary School
Irvington
Middle School
Harriet Tubman
High School
Grant
Listing courtesy of Jewel Robinson of RE/MAX Equity Group (503) 708-9508


The content relating to real estate for sale on this website comes in part from the IDX program of the RMLS™ of Portland, Oregon. Real estate listings held by brokerage firms other than RE/MAX Equity Group are marked with the RMLS™ logo, and detailed information about these properties includes the names of the listing brokers. Listing content is Copyright © 2026 RMLS™, Portland, Oregon. Some properties which appear for sale on this website may subsequently have sold or may no longer be available.

Last checked 2026-08-26 04:10 PM PDT.

All information provided is deemed reliable but is not guaranteed and should be independently verified

Neighborhood & Commute
Source: Walkscore
Disclosure: Community information and market data powered by Constellation Data Labs. Information is deemed reliable but not guaranteed.
Save
Ask
Tour
Hide
Share