Save
Ask
Tour
Hide
Share
$485,000
3 Days On Site

10573 NE SUMMER FALLS ST
Hillsboro, OR 97006

For Sale|Single Family Residence|Active
3
Beds
3
Total Baths
2
Full Baths
1
Partial Bath
1,624
SqFt
$299
/SqFt
2011
Built
County:
Washington
Listing courtesy of Tanya Smith of Redfin (503) 702-2007

Due to the health concerns created by Coronavirus we are offering personal 1-1 online video walkthough tours where possible.
Call Now: 1-(971) 203-0682
Is this the listing for you? We can help make it yours.
1-(971) 203-0682
10573 NE SUMMER FALLS ST10573 NE SUMMER FALLS ST10573 NE SUMMER FALLS ST10573 NE SUMMER FALLS ST
Save
Ask
Tour
Hide
Share

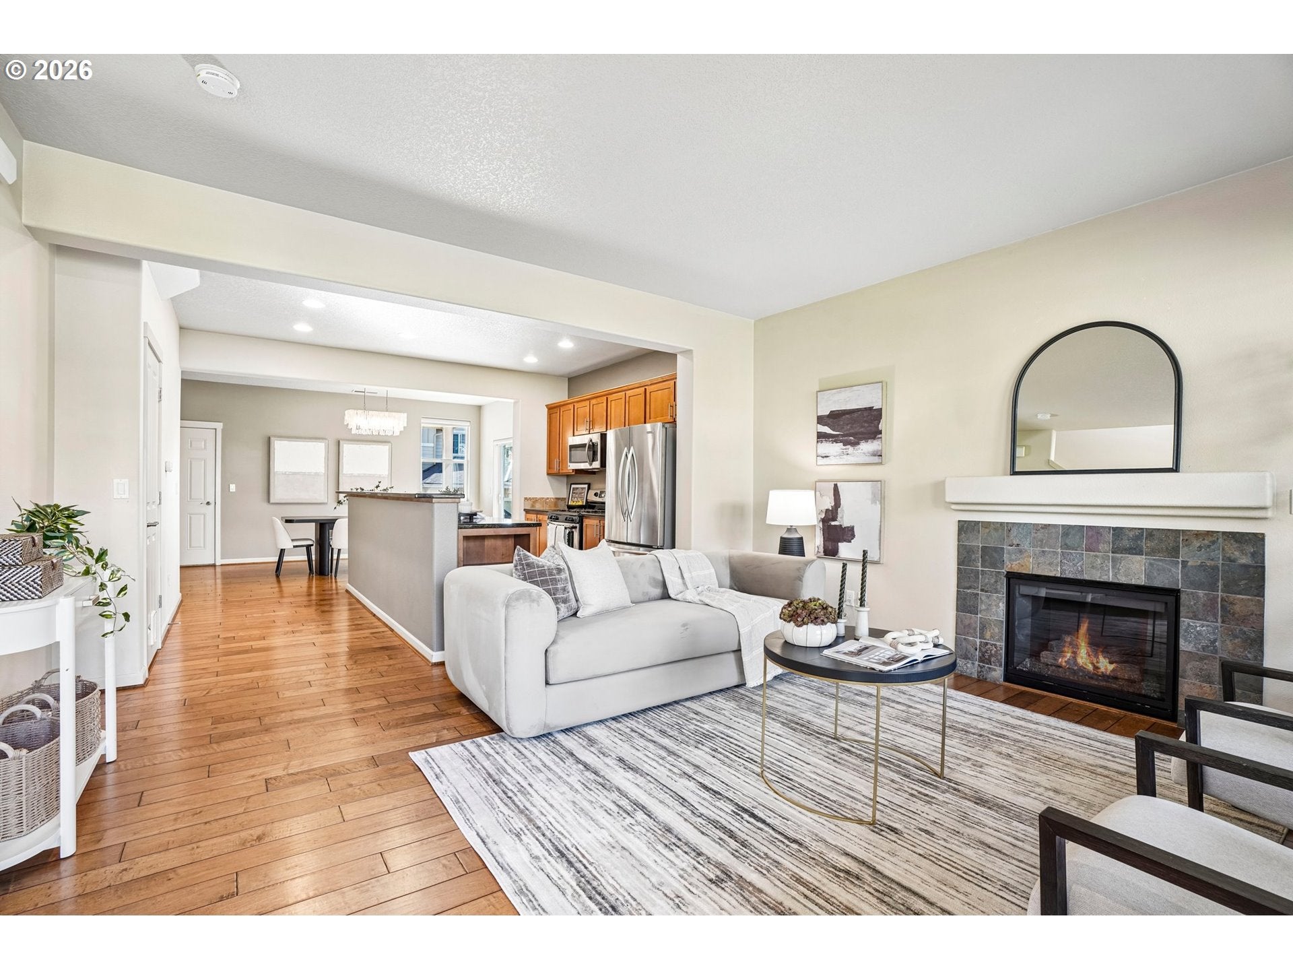
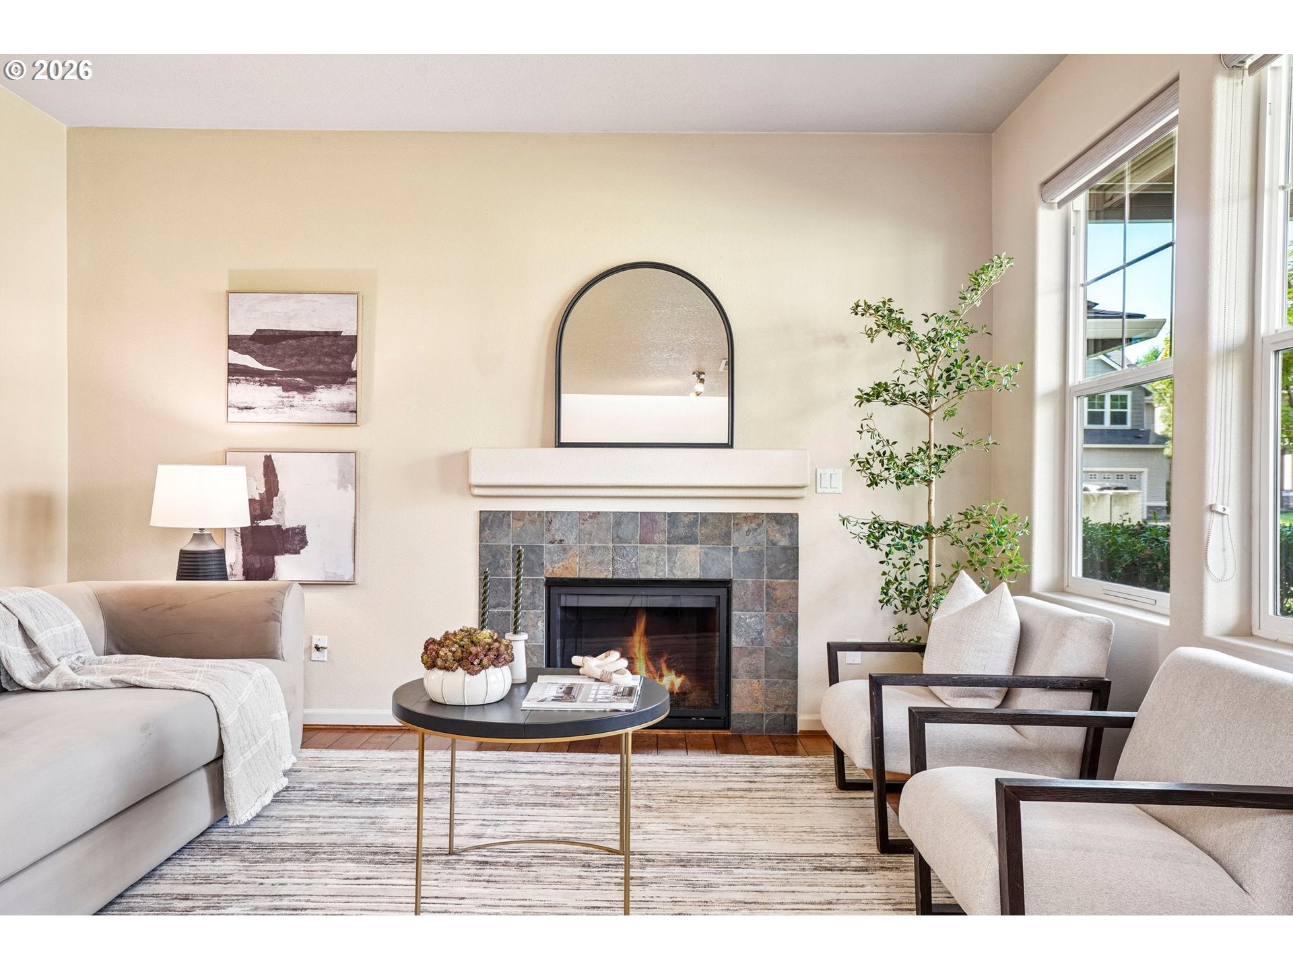
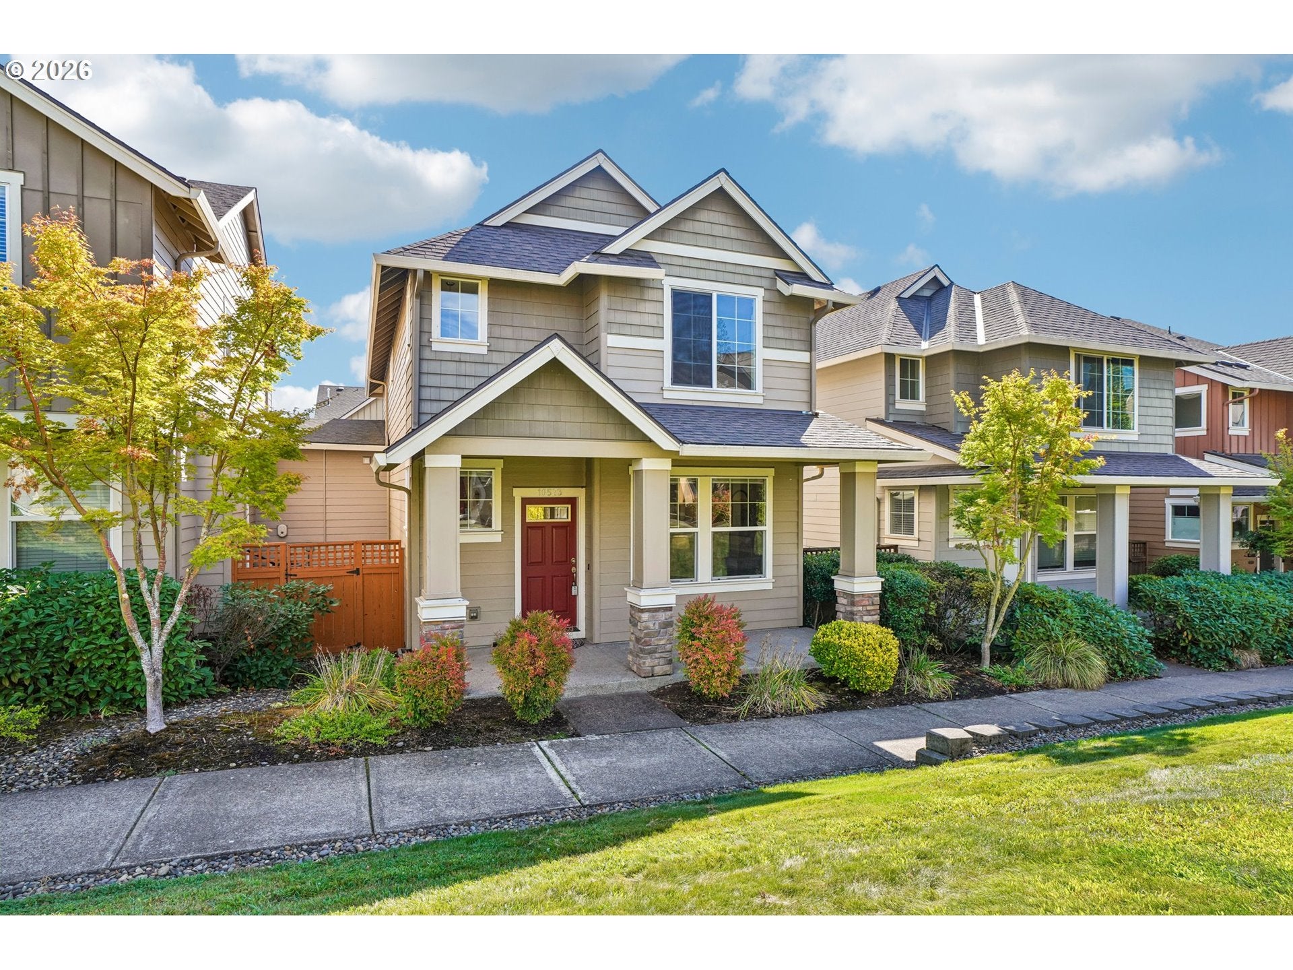
Welcome to this inviting 3-bedroom, 2.5-bath home offering comfortable living spaces and a convenient location. Beautiful wood floors extend through much of the main level, creating a warm and welcoming atmosphere. The spacious great room features a gas fireplace and opens to the gourmet kitchen, complete with granite slab countertops, stainless steel appliances, gas cooking, and plenty of cabinet space. All appliances are included, making this home move-in ready. Upstairs, the vaulted primary suite provides a relaxing retreat with a generous walk-in closet featuring built-in storage. Two additional bedrooms offer flexibility for family, guests, or a home office. A versatile loft area adds even more living space and can easily serve as an office, reading nook, play area, or additional gathering space. A main-level laundry room adds everyday convenience. Outside, enjoy a low-maintenance yard with turf, giving you an attractive outdoor space without the ongoing upkeep of a traditional lawn. Brand New HVAC system installed in September 2023, providing year-round comfort. Brand new garage door opener installed October 2024. Ideally located near MAX, shopping, parks, and walking trails, this home offers the perfect combination of comfort, convenience, and easy living.Mortgage savings may be available for buyers of this listing.

Save
Ask
Tour
Hide
Share
Listing Snapshot
Price 
$485,000
Days On Site 
3 Days
Bedrooms 
3
Inside Area (SqFt) 
1,624 sqft
Total Baths 
3
Full Baths 
2
Partial Baths 
1
Lot Size 
0.05 Acres
Year Built 
2011
MLS® Number 
705631488
Status 
Active
Property Tax 
$4,948.19
HOA/Condo/Coop Fees 
$266 monthly
Sq Ft Source 
N/A
Friends & Family
Recent Activity
4 days agoListing updated with changes from the MLS®
4 days agoListing first seen on site
General Features
Acres 
0.05
Attached Garage 
Yes
Disclosures 
Disclosure
Garage 
Yes
Garage Spaces 
2
Land Lease 
No
Parking 
AttachedGarage
Parking Spaces 
2
Property Sub Type 
Single Family Residence
Sewer 
Public Sewer
SqFt Total 
1624
Style 
Craftsman
Water Source 
Public
Interior Features
Appliances 
Gas Water HeaterDishwasherDisposalFree-Standing Gas RangeFree-Standing RefrigeratorMicrowavePlumbed For Ice Maker
Cooling 
Central Air
Fireplace 
Yes
Fireplace Features 
Gas
Fireplaces 
1
Flooring 
TileWood
Heating 
Forced Air
Interior 
Kitchen IslandHigh Ceilings
Window Features 
Double Pane Windows
Bedroom 1 
Level - UpperDescription - _2ndBedroom
Bedroom 2 
Level - UpperDescription - _3rdBedroom
Dining Room 
Level - MainDescription - DiningRoom
Family Room 
Description - FamilyRoom
Great Room 
Description - GreatRoom
Kitchen 
Level - MainDescription - Kitchen
Laundry 
Level - MainDescription - Laundry
Living Room 
Level - MainDescription - LivingRoom
Loft 
Level - UpperDescription - Loft
Master Bedroom 
Level - UpperDescription - PrimaryBedroom
Save
Ask
Tour
Hide
Share
Exterior Features
Lot Features 
Level
Patio And Porch 
Patio
Roof 
Composition
Windows/Doors 
Double Pane Windows
Community Features
Association Amenities 
ManagementLandscaping
Association Fee 
$266.0
Association Fee Frequency 
Monthly
MLS Area 
_150
Financing Terms Available 
CashConventionalFHAVA Loan
Roads 
Paved
Schools
School District
Unknown
Elementary School
McKinley
Middle School
Five Oaks
High School
Westview
Listing courtesy of Tanya Smith of Redfin (503) 702-2007


The content relating to real estate for sale on this website comes in part from the IDX program of the RMLS™ of Portland, Oregon. Real estate listings held by brokerage firms other than Redfin are marked with the RMLS™ logo, and detailed information about these properties includes the names of the listing brokers. Listing content is Copyright © 2026 RMLS™, Portland, Oregon. Some properties which appear for sale on this website may subsequently have sold or may no longer be available.

Last checked 2026-09-14 11:32 PM PDT.

All information provided is deemed reliable but is not guaranteed and should be independently verified

Neighborhood & Commute
Source: Walkscore
Disclosure: Community information and market data powered by Constellation Data Labs. Information is deemed reliable but not guaranteed.
Save
Ask
Tour
Hide
Share