



4249 SE STARK STPortland, OR 97215
Due to the health concerns created by Coronavirus we are offering personal 1-1 online video walkthough tours where possible.
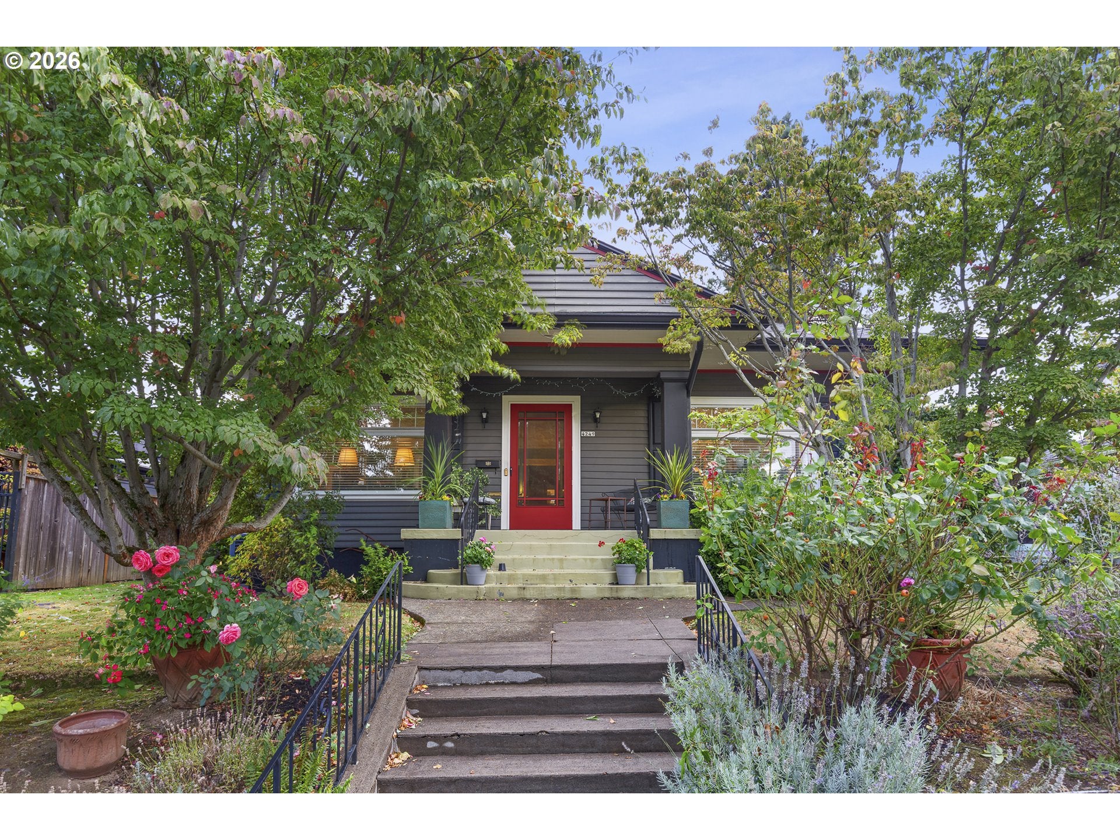
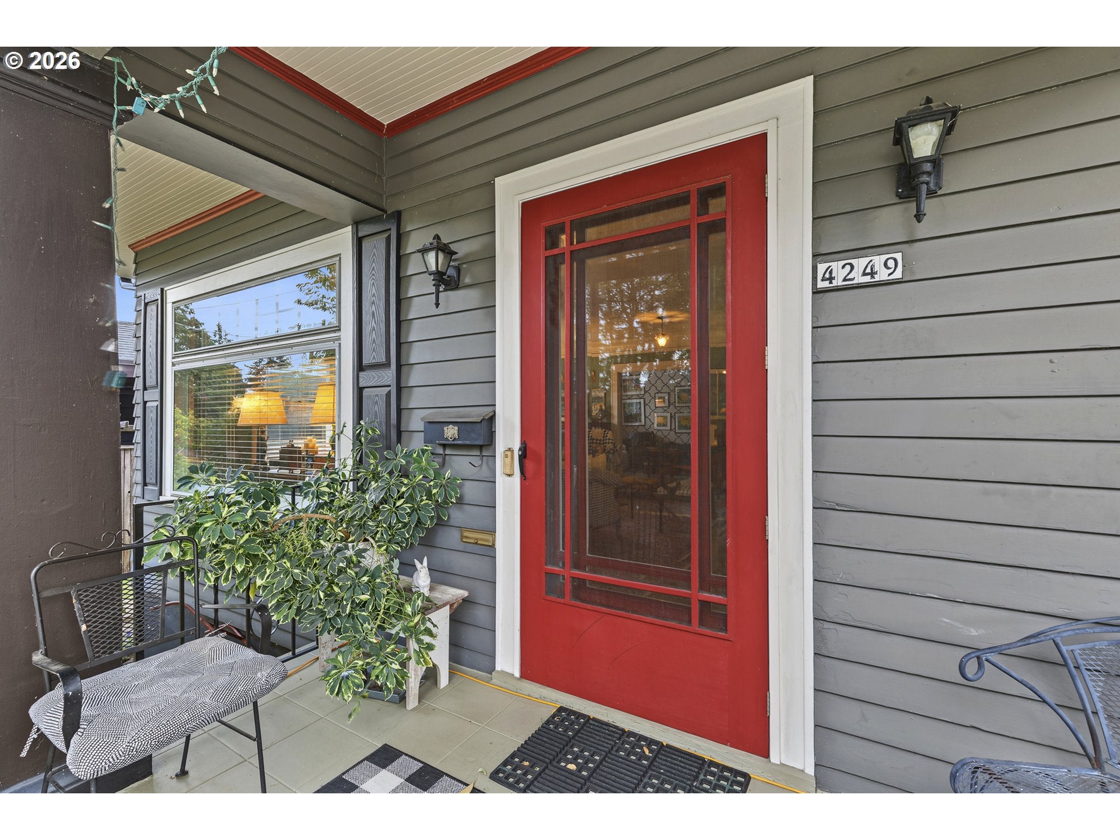
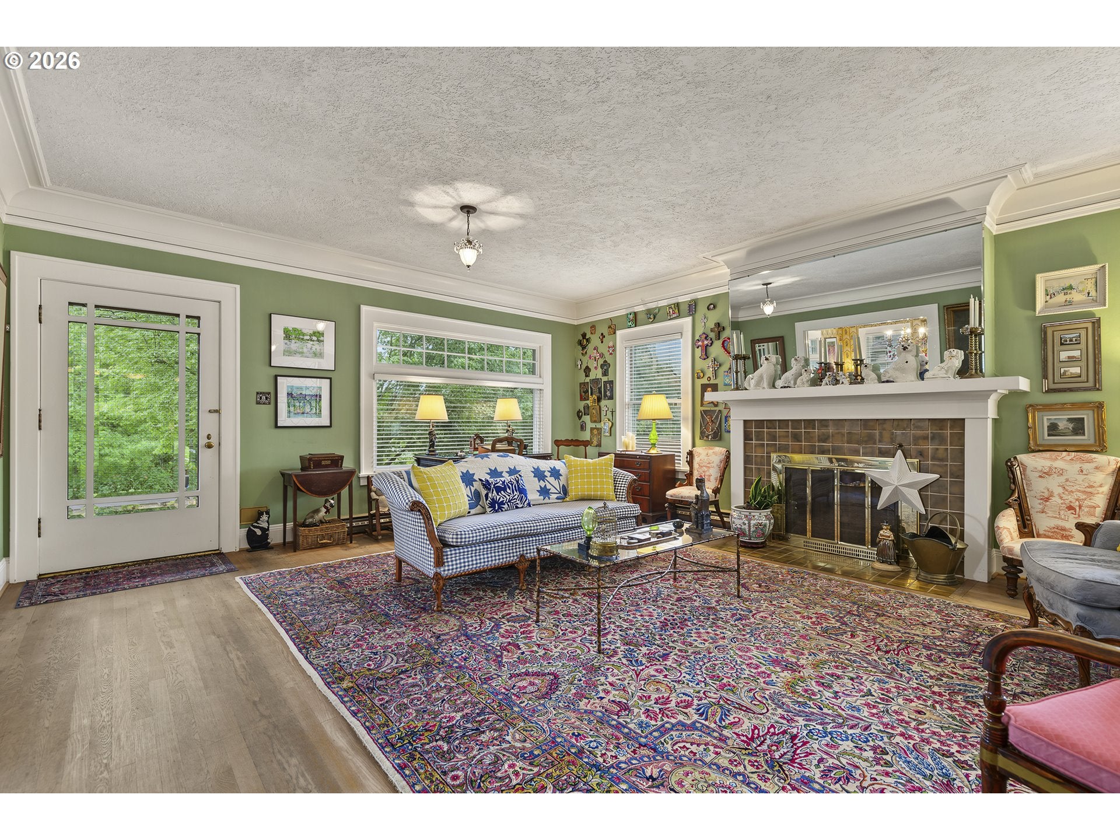
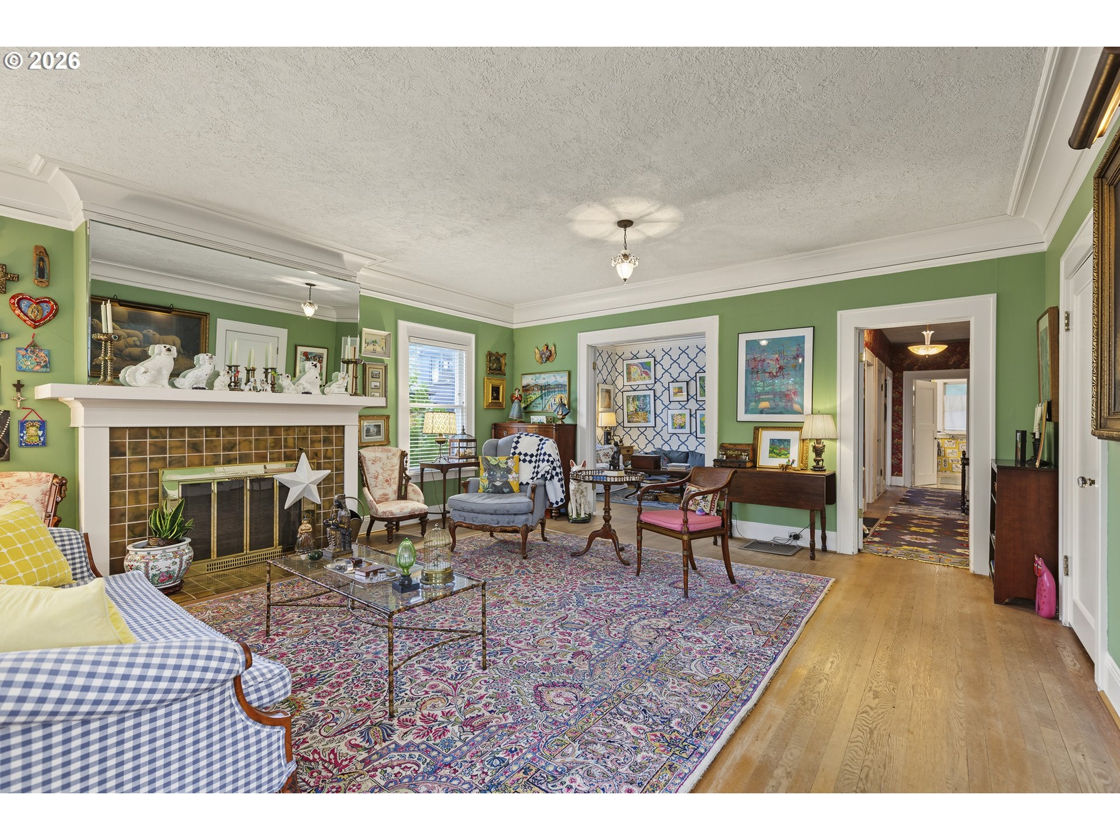
Sunlight, character, and a remarkably flexible floor plan come together in this beautifully preserved 1923 Laurelhurst home. French doors, built-ins, hardwood floors, high ceilings, crown molding, and a wood-burning fireplace reflect the craftsmanship and warmth of its era, while an exceptionally adaptable floor plan makes it work beautifully for life today.The main level is both gracious and wonderfully livable, with generous gathering spaces, an entertainers dream includes two bedrooms, two full baths, and a den that can easily serve as a third bedroom or home office. The remodeled kitchen includes an inviting eating area with french doors and plenty of room for the inevitable crowd that gathers there—whether a quiet Sunday morning or Thanksgiving dinner.Downstairs, a permitted apartment with own entrance, kitchen, bath, and living space creates options for guests, extended family, rental income, or room to spread out. Above, a large space plus additional unfinished space offers another intriguing possibility: imagine a primary suite, additional bedrooms, studio, office—or something entirely your own.Step outside and there’s still more. A charming, stylishly finished detached ADU adds another independent living or work space, while the private patio garden offer a quiet place to relax or entertain. Off-street parking is accessed from the private street behind the property. Then there’s Laurelhurst itself. Laurelhurst Park just blocks away, with Hawthorne, Belmont, Division and SE 28th close for restaurants, coffee, shopping, theaters and neighborhood favorites. Mt.Tabor is close enough for an afternoon hike.85 Walk Score and 97 Bike Score, much of Portland is easily accessible without getting in the car.This is a house with history, but it isn’t frozen in time. It has room for family, friends, work, guests, income—and whatever comes next.The sale of this home is contingent upon the Seller closing on another property at the same time as this one.
| 15 hours ago | Listing updated with changes from the MLS® | |
| yesterday | Listing first seen on site |

The content relating to real estate for sale on this website comes in part from the IDX program of the RMLS™ of Portland, Oregon. Real estate listings held by brokerage firms other than Keller Williams Realty Professionals are marked with the RMLS™ logo, and detailed information about these properties includes the names of the listing brokers. Listing content is Copyright © 2026 RMLS™, Portland, Oregon. Some properties which appear for sale on this website may subsequently have sold or may no longer be available.
Last checked 2026-09-29 11:19 AM PDT.
All information provided is deemed reliable but is not guaranteed and should be independently verified