Save
Ask
Tour
Hide
Share
$725,000
3 Days On Site

6540 N WILLIAMS AVE
Portland, OR 97217

For Sale|Single Family Residence|Active
6
Beds
2
Total Baths
2
Full Baths
2,463
SqFt
$294
/SqFt
1913
Built
County:
Multnomah
Listing courtesy of Deb Counts-Tabor of Oregon First (503) 913-1103

Due to the health concerns created by Coronavirus we are offering personal 1-1 online video walkthough tours where possible.
Call Now: 1-(971) 203-0682
Is this the listing for you? We can help make it yours.
1-(971) 203-0682
6540 N WILLIAMS AVE6540 N WILLIAMS AVE6540 N WILLIAMS AVE6540 N WILLIAMS AVE
Save
Ask
Tour
Hide
Share

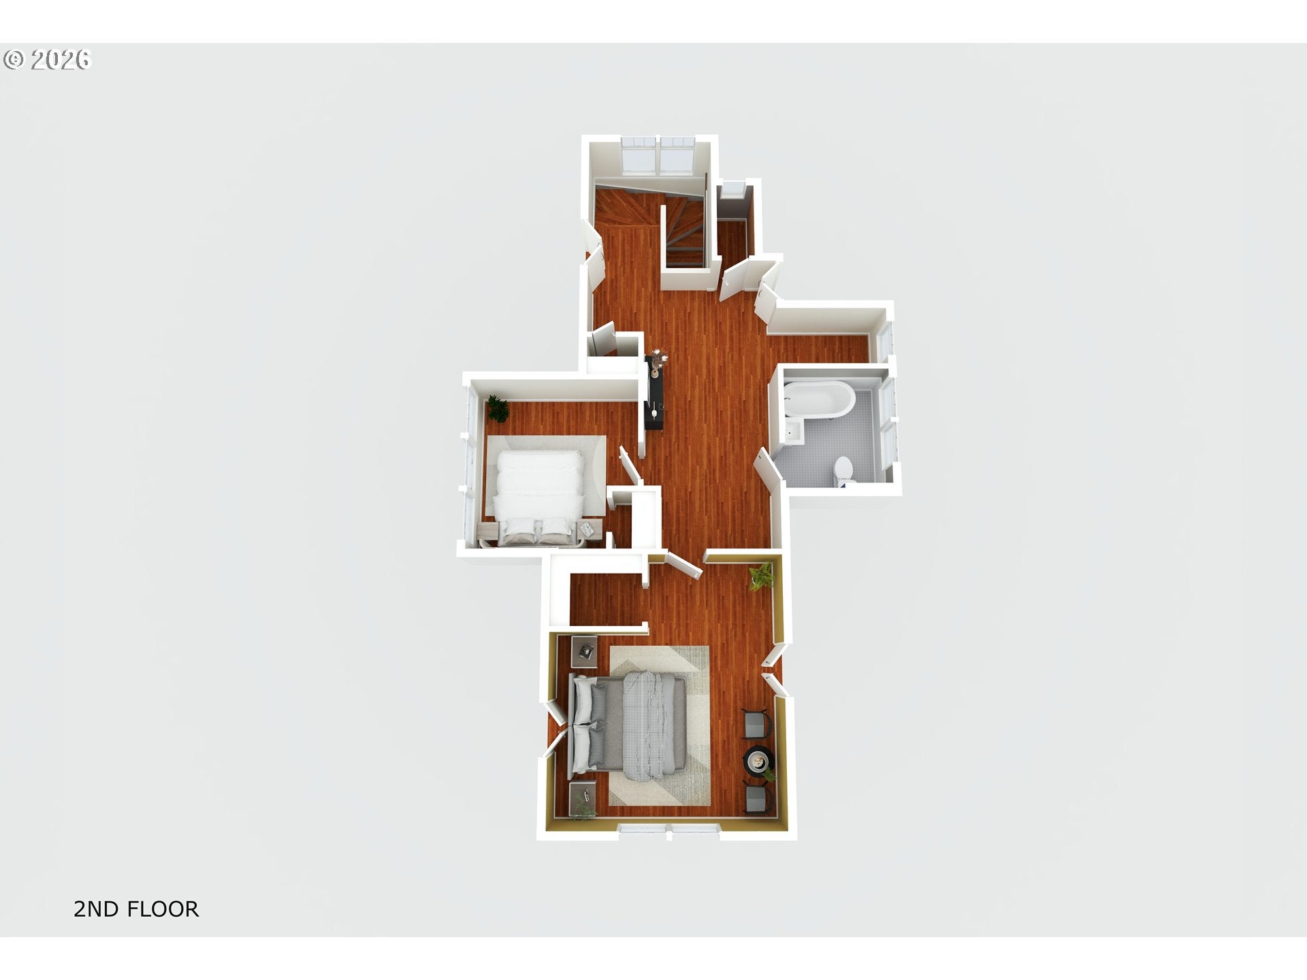
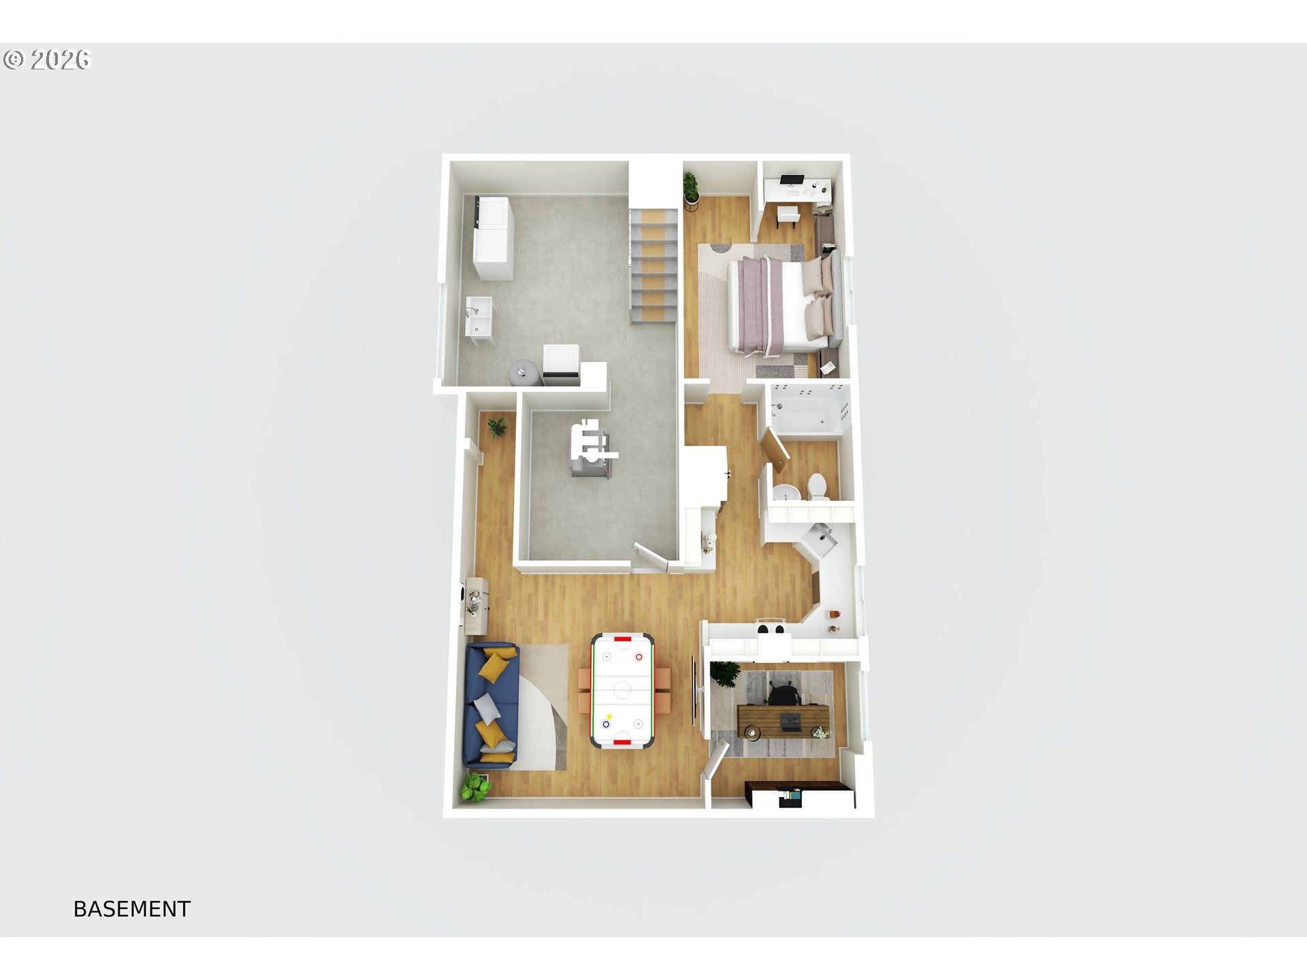
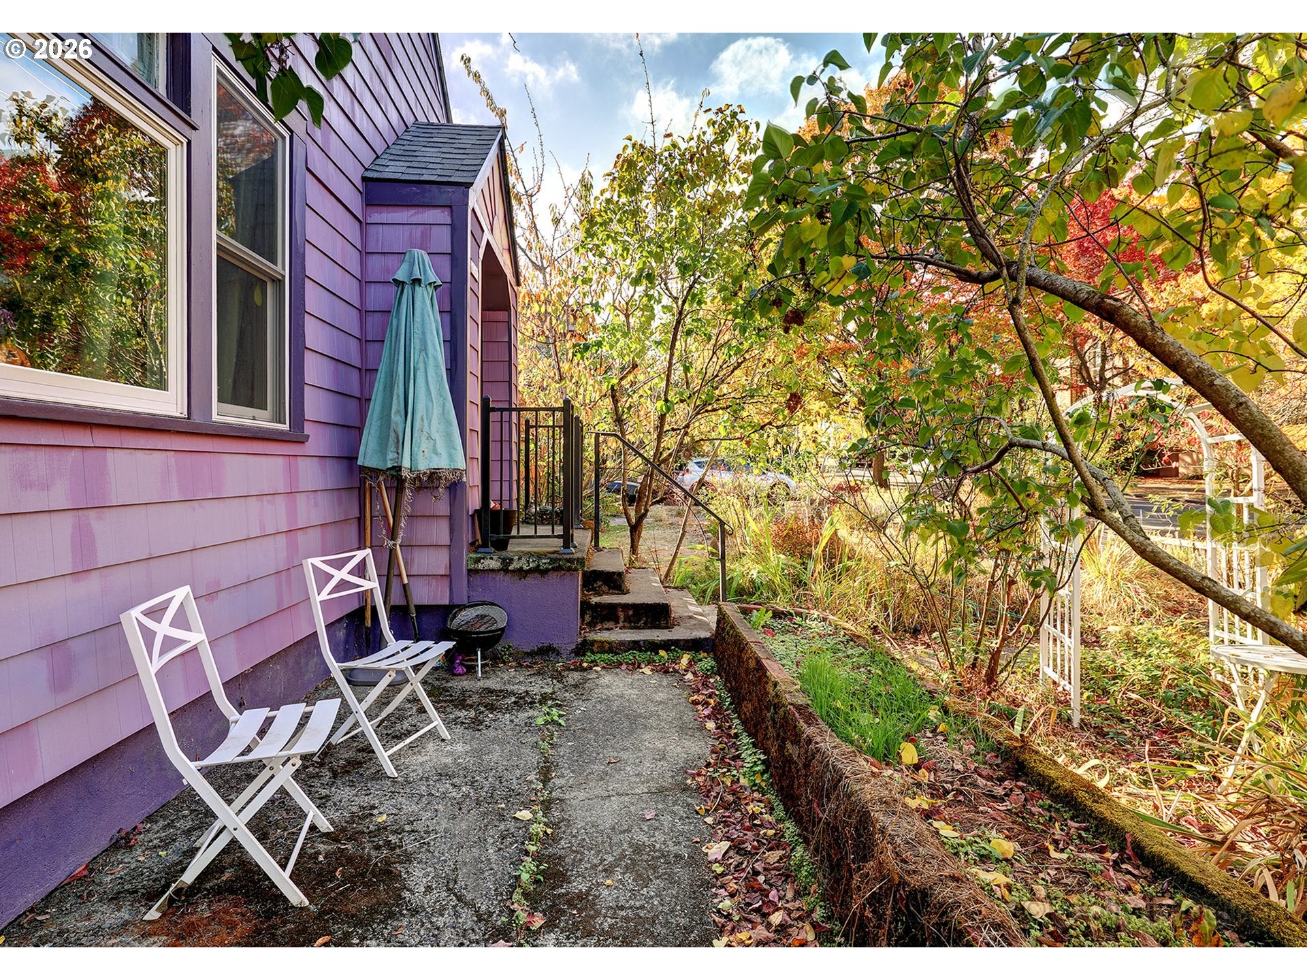
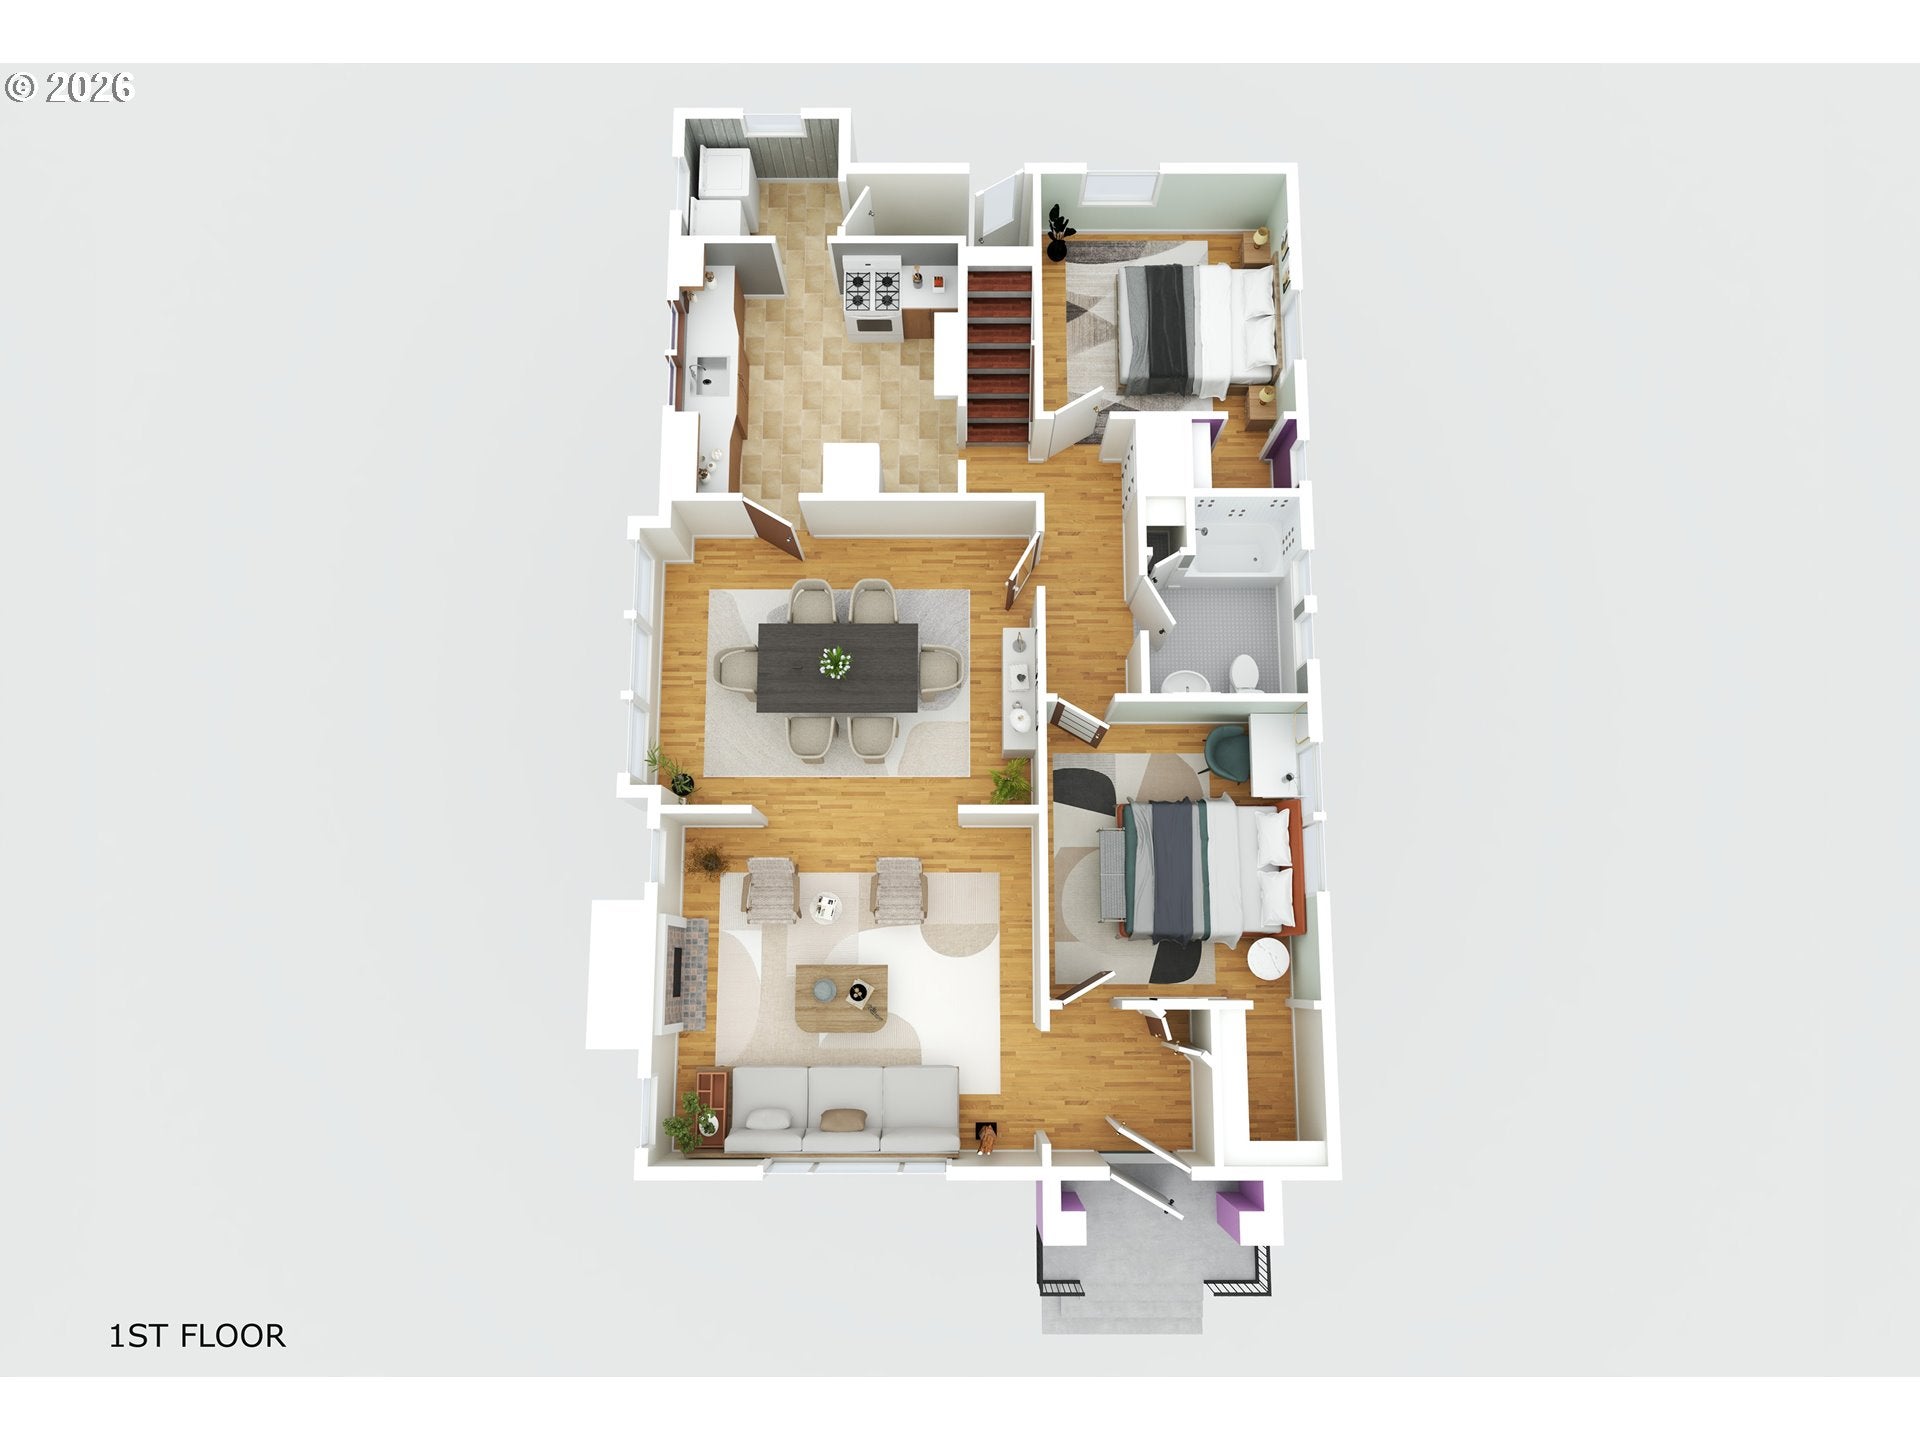
This pretty purple 1913 cottage is bigger on the inside! Start your morning with coffee in the wild front garden, among raised brick beds, fruit trees, and stone paths. Ten-foot coved ceilings and a wide arch make the living and dining rooms feel made for long dinners and laughter. The main floor has two bedrooms and a full bath; upstairs are two more, including a large 13x15, and a claw-foot tub for soaking off a long week. Downstairs, a separate apartment (permitted in 1998) has its own entrance, kitchen, bath, bonus room, and two nonconforming bedrooms, so a tenant can help with the mortgage or a parent can have their own space. Out back, the detached studio with exposed beams, a skylight, and heated floors is ready for your Maker dreams. Alley access, too. The expensive stuff is done: roof, siding, gutters, windows, A/C, and living room floors since 2020. Peninsula Park’s Rose Garden opened the same year the house was built and is less than half a mile west; Woodlawn’s coffee and pints are just a little further east. Most recent rents: $2900 main house, $1200 lower apartment.

Save
Ask
Tour
Hide
Share
Listing Snapshot
Price 
$725,000
Days On Site 
3 Days
Bedrooms 
6
Inside Area (SqFt) 
2,463 sqft
Total Baths 
2
Full Baths 
2
Partial Baths 
N/A
Lot Size 
N/A
Year Built 
1913
MLS Number 
701370028
Status 
Active
Property Tax 
$5,334.53
HOA/Condo/Coop Fees 
N/A
Sq Ft Source 
N/A
Friends & Family
Recent Activity
2 days agoListing updated with changes from the MLS
4 days agoListing first seen on site
General Features
Disclosures 
Disclosure
Foundation 
Concrete Perimeter
Land Lease 
No
Parking 
On StreetDetached
Property Sub Type 
Single Family Residence
Security 
Security Lights
Sewer 
Public Sewer
SqFt Total 
2463
Style 
CapecodCottage
Water Source 
Public
Interior Features
Appliances 
WasherDryerDishwasherFree-Standing RangeFree-Standing Refrigerator
Basement 
Finished
Cooling 
Heat Pump
Flooring 
HardwoodTileWood
Heating 
Forced Air
Interior 
High Ceilings
Window Features 
Wood Frames
Bedroom 1 
Dimensions - 10x10Level - MainDescription - _4thBedroom
Bedroom 2 
Dimensions - 10x14Level - LowerDescription - _5thBedroom
Bedroom 3 
Dimensions - 9x8Level - LowerDescription - _6thBedroom
Bedroom 4 
Dimensions - 10x10Level - UpperDescription - _2ndBedroom
Bedroom 5 
Dimensions - 10x10Level - MainDescription - _3rdBedroom
Dining Room 
Dimensions - 16x12Level - MainDescription - DiningRoom
Family Room 
Dimensions - 14x25Level - LowerDescription - FamilyRoom
Great Room 
Description - GreatRoom
Kitchen 
Dimensions - 11x11Level - MainDescription - Kitchen
Living Room 
Dimensions - 13x14Level - MainDescription - LivingRoom
Master Bedroom 
Dimensions - 13x15Level - UpperDescription - PrimaryBedroom
Save
Ask
Tour
Hide
Share
Exterior Features
Lot Features 
Level
Other Structures 
OutbuildingWorkshop
Roof 
Composition
Windows/Doors 
Wood Frames
Community Features
MLS Area 
_141
Financing Terms Available 
CashConventional
Roads 
Paved
Schools
School District
Unknown
Elementary School
Chief Joseph
Middle School
Ockley Green
High School
Jefferson
Listing courtesy of Deb Counts-Tabor of Oregon First (503) 913-1103


The content relating to real estate for sale on this website comes in part from the IDX program of the RMLS™ of Portland, Oregon. Real estate listings held by brokerage firms other than Oregon First are marked with the RMLS™ logo, and detailed information about these properties includes the names of the listing brokers. Listing content is Copyright © 2026 RMLS™, Portland, Oregon. Some properties which appear for sale on this website may subsequently have sold or may no longer be available.

Last checked 2026-11-15 08:04 AM PST.

All information provided is deemed reliable but is not guaranteed and should be independently verified

Neighborhood & Commute
Source: Walkscore
Disclosure: Community information and market data powered by Constellation Data Labs. Information is deemed reliable but not guaranteed.
Save
Ask
Tour
Hide
Share