



Save
Ask
Tour
Hide
$260,000
New Listing
1030 NW 12TH AVE 108Portland, OR 97209
For Sale|Condominium|Active
1
Bed
1
Total Bath
1
Full Bath
610
SqFt
$426
/SqFt
2001
Built
Subdivision:
STREETCAR LOFTS
County:
Multnomah
Listing courtesy of Chris Mackovjak of Realty Portland (503) 951-5476
Due to the health concerns created by Coronavirus we are offering personal 1-1 online video walkthough tours where possible.
Call Now: 1-(971) 203-0682
Is this the listing for you? We can help make it yours.
1-(971) 203-0682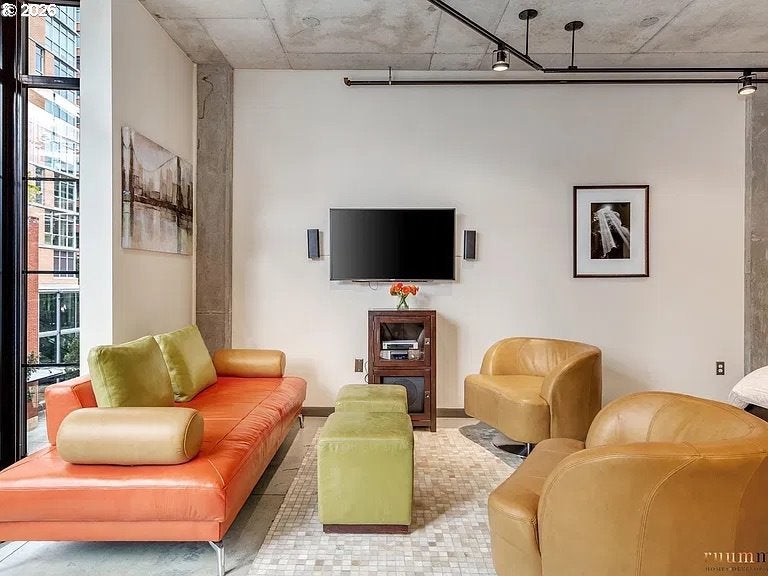
Save
Ask
Tour
Hide
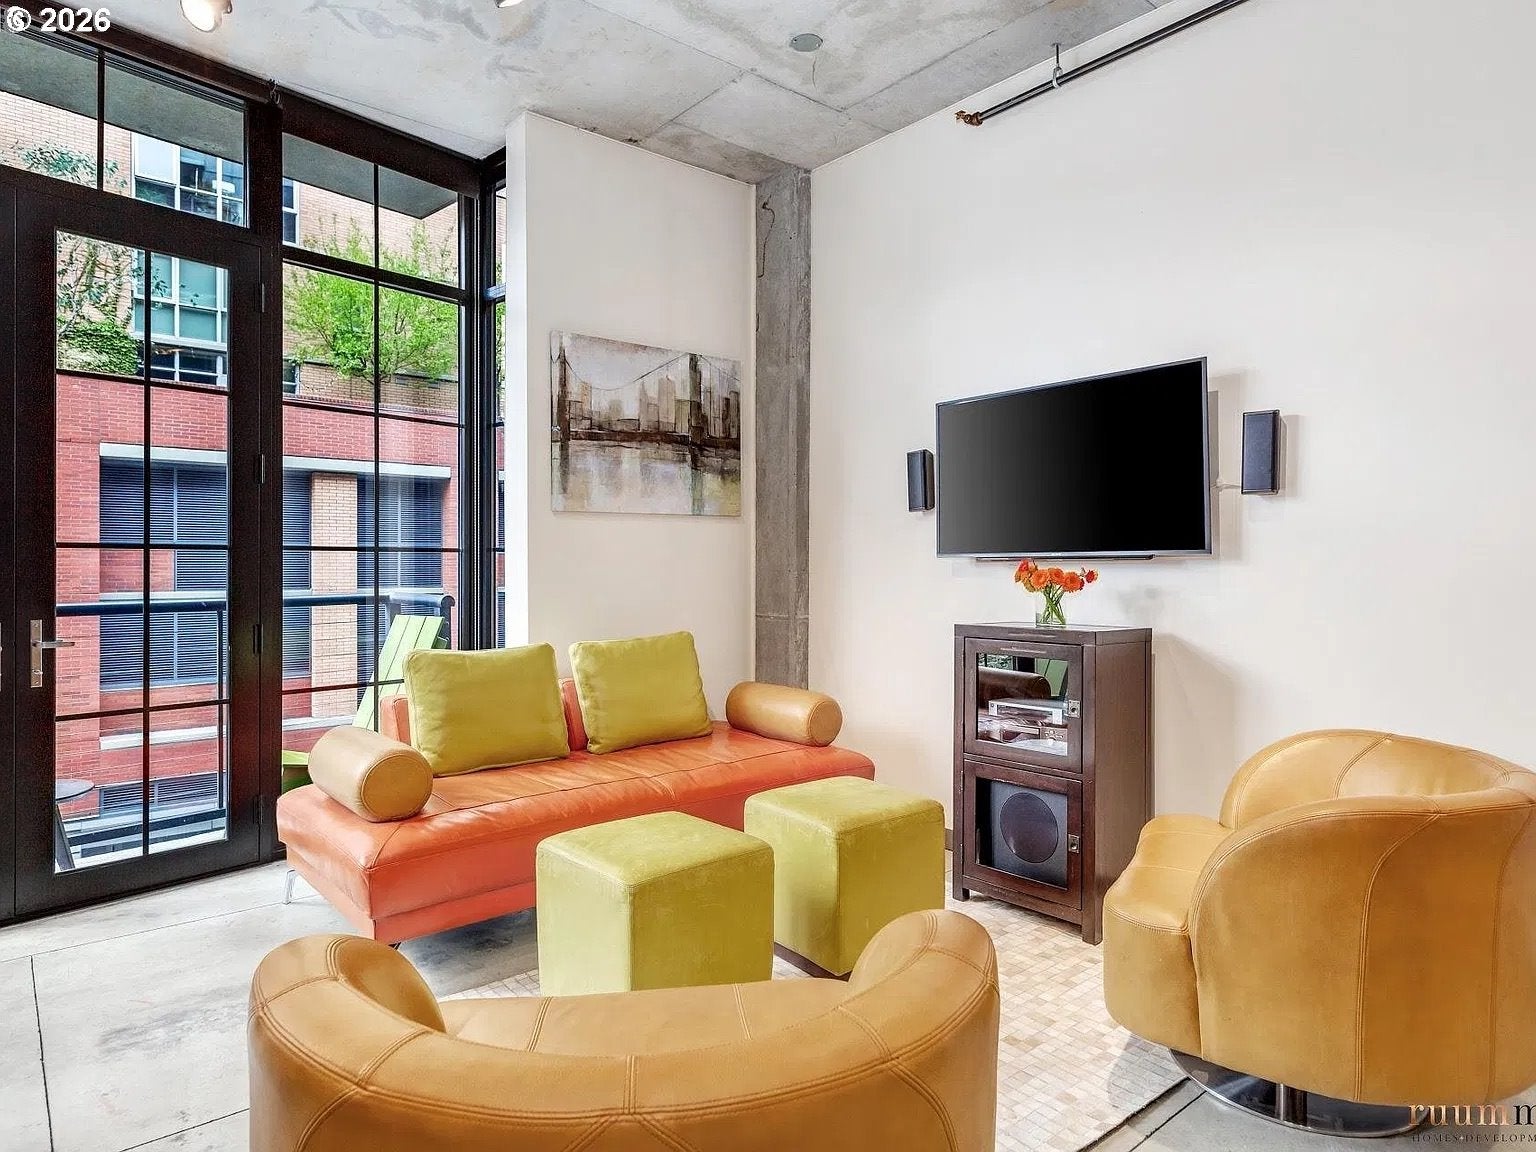
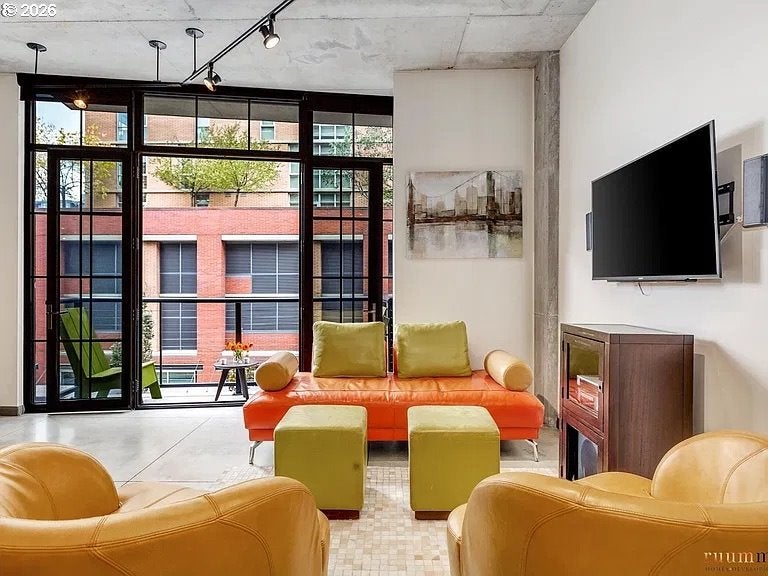
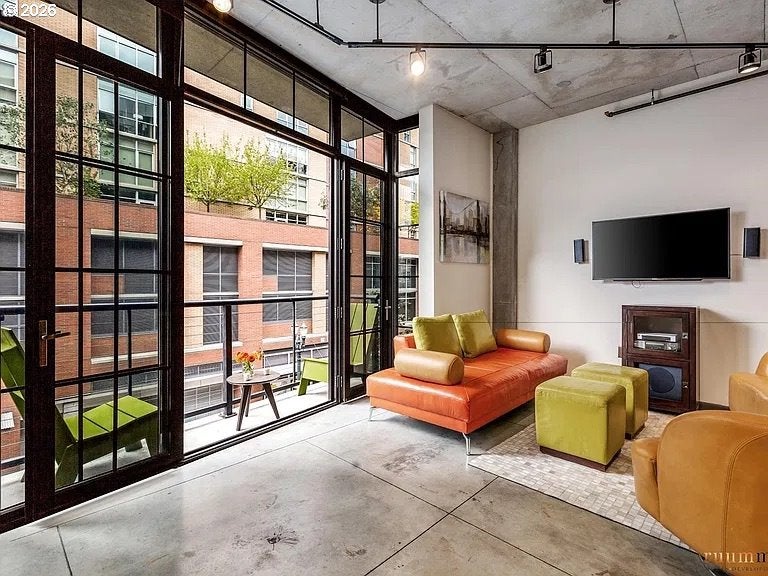
SELLER FINANCING AVAILABLE AT AN ATTRACTIVE 4% RATE — PLEASE INQUIRE FOR MORE INFORMATION. Modern loft living with the industrial character that makes this part of Portland so unique. Floor-to-ceiling windows with French doors that open to a private balcony, while 10-foot ceilings create a bright, open feel. Exposed ductwork, concrete walls, and concrete floors give the condo its classic urban loft character. The flexible open floor plan makes it easy to create distinct living and work-from-home spaces. Association amenities include a gym, courtyard, and community room. Pet friendly building. Deeded parking included.
Save
Ask
Tour
Hide
Listing Snapshot
Price
$260,000
Days On Site
0 Days
Bedrooms
1
Inside Area (SqFt)
610 sqft
Total Baths
1
Full Baths
1
Partial Baths
N/A
Lot Size
N/A
Year Built
2001
MLS Number
700418794
Status
Active
Property Tax
$4,898.63
HOA/Condo/Coop Fees
$506 monthly
Sq Ft Source
N/A
Friends & Family
Recent Activity
| 4 hours ago | Listing updated with changes from the MLS | |
| 4 hours ago | Listing first seen on site |
General Features
Attached Garage
Yes
Disclosures
Disclosure
Foundation
Other
Garage
Yes
Garage Spaces
1
Land Lease
No
Number Of Stories
5
Parking
DeededSecuredAttachedGarage
Parking Spaces
1
Property Sub Type
Condominium
Security
Security System
Sewer
Public Sewer
SqFt Total
610
Style
Contemporary
Water Source
Public
Interior Features
Appliances
WasherDryerBuilt-In RangeDishwasherDisposalMicrowave
Basement
Other
Cooling
Heat Pump
Flooring
Concrete
Heating
Heat Pump
Interior
ElevatorHigh Ceilings
Window Features
Double Pane Windows
Dining Room
Description - DiningRoom
Family Room
Description - FamilyRoom
Great Room
Description - GreatRoom
Kitchen
Description - Kitchen
Living Room
Description - LivingRoom
Master Bedroom
Level - MainDescription - PrimaryBedroom
Save
Ask
Tour
Hide
Exterior Features
Roof
Built-Up
View
City
Waterview
City
Windows/Doors
Double Pane Windows
Community Features
Association Amenities
Hot WaterManagementParty RoomTrashWater
Association Fee
$506.0
Association Fee Frequency
Monthly
MLS Area
_148
Financing Terms Available
CashConventionalOwner Will Carry
Roads
Paved
Schools
School District
Unknown
Elementary School
Chapman
Middle School
West Sylvan
High School
Lincoln
Listing courtesy of Chris Mackovjak of Realty Portland (503) 951-5476

The content relating to real estate for sale on this website comes in part from the IDX program of the RMLS™ of Portland, Oregon. Real estate listings held by brokerage firms other than Realty Portland are marked with the RMLS™ logo, and detailed information about these properties includes the names of the listing brokers. Listing content is Copyright © 2026 RMLS™, Portland, Oregon. Some properties which appear for sale on this website may subsequently have sold or may no longer be available.
Last checked 2026-10-22 04:35 PM PDT.
All information provided is deemed reliable but is not guaranteed and should be independently verified
Neighborhood & Commute
Source: Walkscore
Disclosure: Community information and market data powered by Constellation Data Labs. Information is deemed reliable but not guaranteed.
Save
Ask
Tour
Hide