



7915 NE ROCKNE WAYHillsboro, OR 97006
Due to the health concerns created by Coronavirus we are offering personal 1-1 online video walkthough tours where possible.
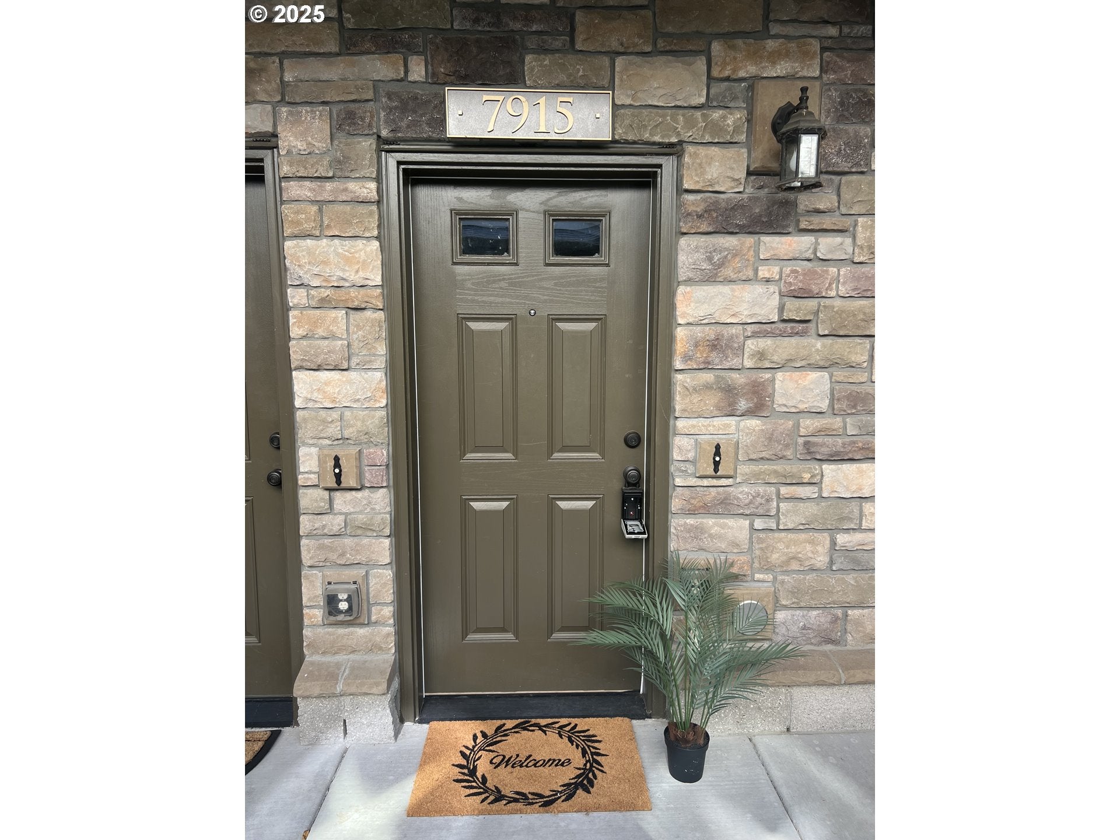
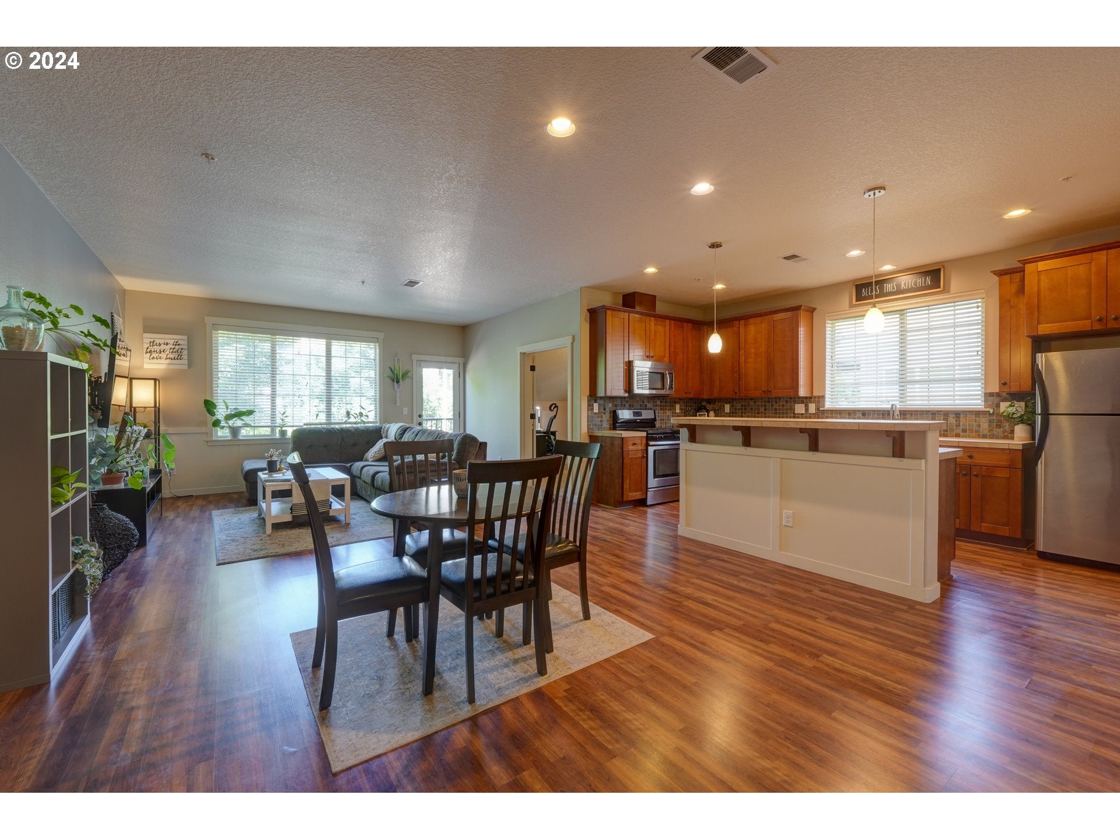
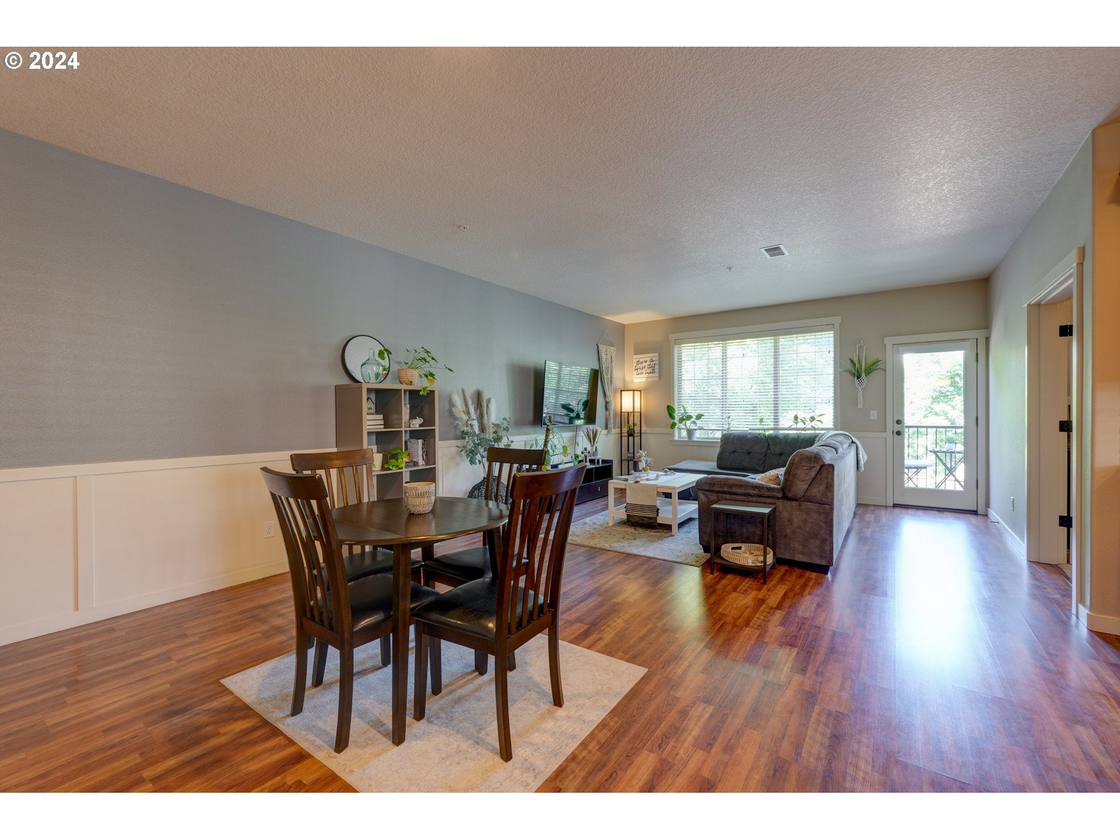
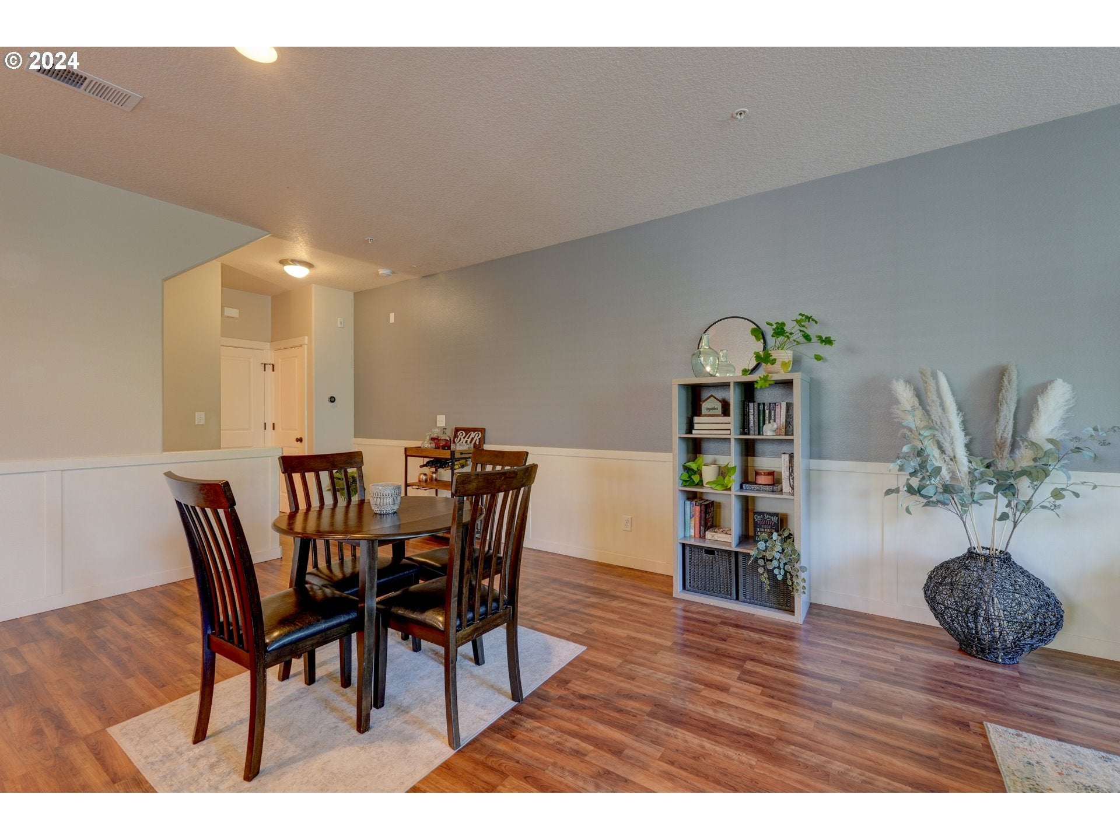
MOTIVATED SELLERS- Improved Price! Welcome to your private retreat in the highly sought-after Arbor Pass community! This beautifully maintained 1,715 SF condo offers the perfect blend of comfort, convenience, and low-maintenance living—now at an even more attractive value. Featuring two spacious primary suites, each with vaulted ceilings, walk-in closets, and private ensuite bathrooms, this versatile floor plan is ideal for homeowners, roommates, guests, or traveling professionals. A main-level office/flex space provides endless possibilities for a home office, hobby room, workout area, or guest accommodations. The open-concept main level is designed for both everyday living and entertaining, featuring hard-surface flooring, a spacious great room, and a well-appointed kitchen complete with a large island, eating bar, gas range, pantry, new refrigerator, and abundant storage. Step outside to your private balcony deck, perfect for morning coffee, evening BBQs, or simply relaxing outdoors. Recent updates include new carpet, fresh interior paint, and updated fixtures throughout all three bathrooms and the kitchen. Additional highlights include an extra-deep attached garage, assigned parking space, generous storage, and central living spaces filled with natural light. Enjoy resort-style HOA amenities including a clubhouse, pool, fitness center, recreation room, playground, sports court, fiber internet, exterior maintenance, and more. Convenient access to the Intel/high-tech corridor, schools, parks, Orenco Station, Tanasbourne shopping, parks, restaurants,HWY-26, 1-hour from the coast and mountains, this location is hard to beat. Whether you're searching for your next home, a lock-and-leave lifestyle, or a strong investment opportunity, this FHA-approved property offers exceptional value in one of Hillsboro's most desirable communities. All appliances included, this move-in-ready home is an opportunity you won't want to miss. Welcome home!
| 23 hours ago | Listing updated with changes from the MLS® | |
| 23 hours ago | Listing first seen on site |

The content relating to real estate for sale on this website comes in part from the IDX program of the RMLS™ of Portland, Oregon. Real estate listings held by brokerage firms other than Partain Properties, LLC are marked with the RMLS™ logo, and detailed information about these properties includes the names of the listing brokers. Listing content is Copyright © 2026 RMLS™, Portland, Oregon. Some properties which appear for sale on this website may subsequently have sold or may no longer be available.
Last checked 2026-10-05 03:11 PM PDT.
All information provided is deemed reliable but is not guaranteed and should be independently verified
Did you know? You can invite friends and family to your search. They can join your search, rate and discuss listings with you.