



Save
Ask
Tour
Hide
Share
$939,000
New Listing

19558 SW LEBEAU RD
Sherwood, OR 97140

Single Family Residence|Coming Soon
4
Beds
3
Total Baths
3
Full Baths
2,478
SqFt
$379
/SqFt
1969
Built
County:
Washington
Listing courtesy of Melissa Framiglio of Premiere Property Group, LLC (503) 521-6280

Due to the health concerns created by Coronavirus we are offering personal 1-1 online video walkthough tours where possible.
Call Now: 1-(971) 203-0682
Is this the listing for you? We can help make it yours.
1-(971) 203-0682
19558 SW LEBEAU RD
Save
Ask
Tour
Hide
Share

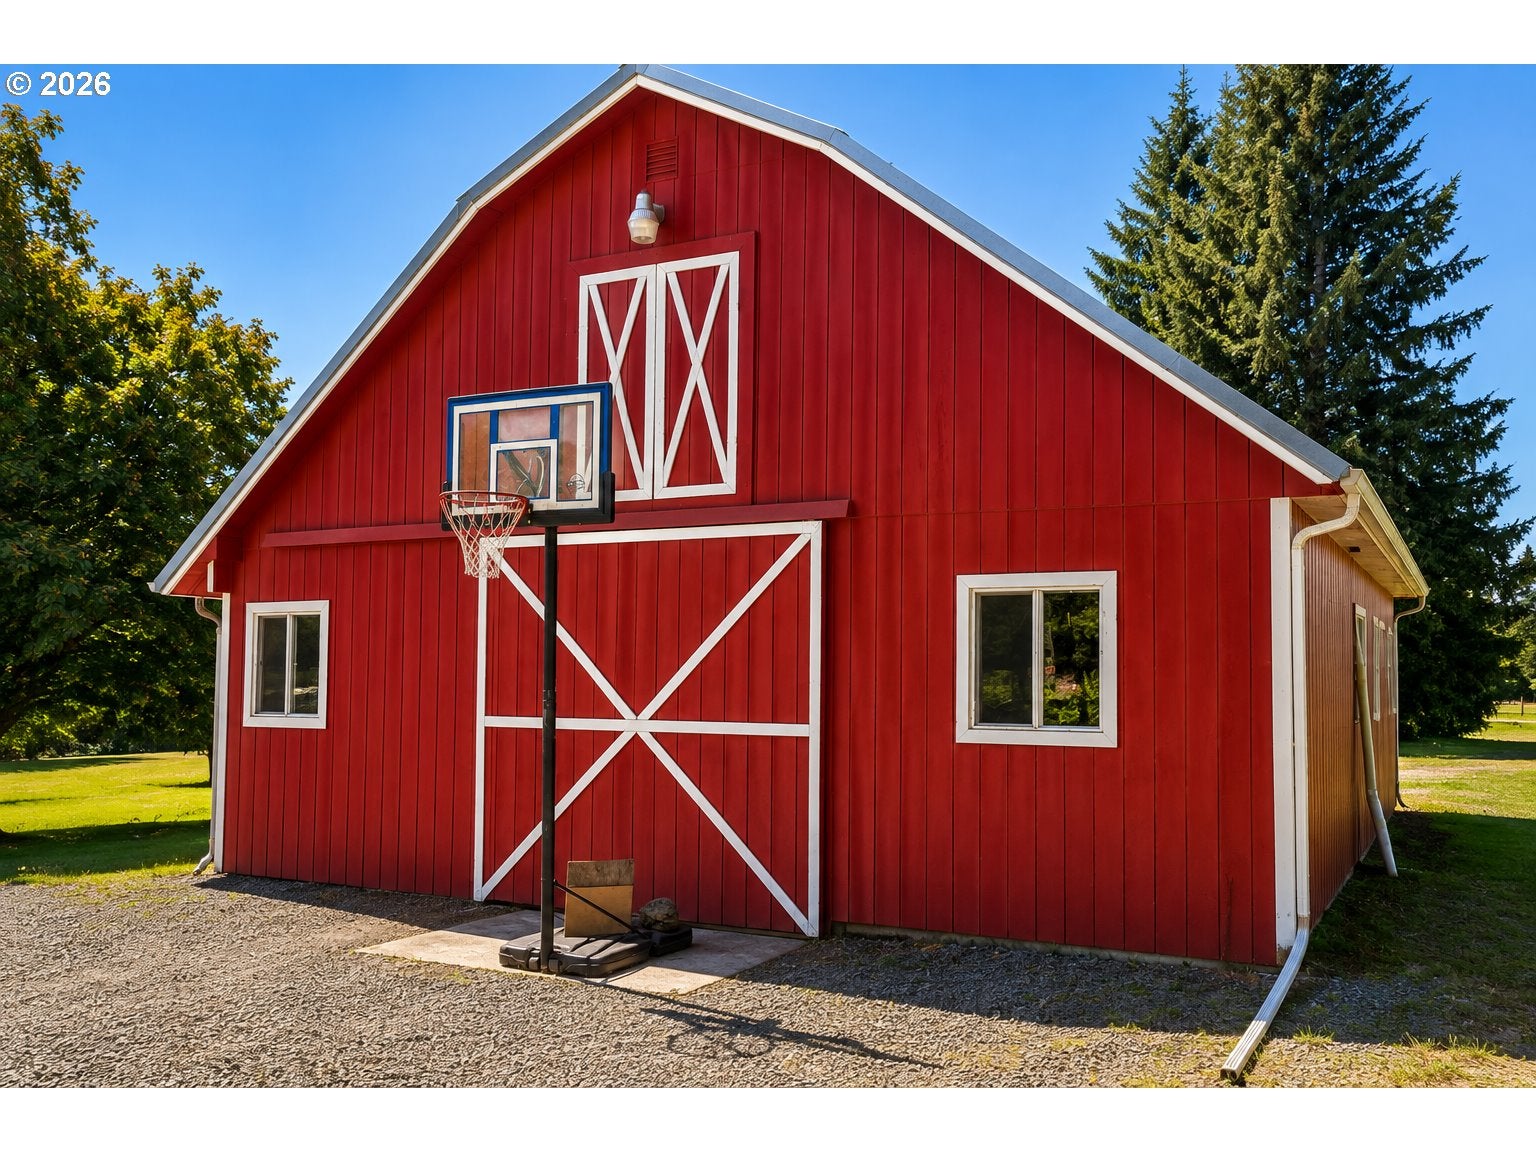
Fantastic location offering the best of everything. Enjoy the peace and privacy of country living on 2 acres, just moments from downtown Sherwood. An ideal multi-generational or dual-living opportunity, the lower level features its own kitchen, bedroom, family room, full bathroom and den all with new carpet. Upstairs, a new kitchen and refreshed flooring make this home ready to enjoy.The fun continues outside! The large barn is ready to host memorable movie nights and gatherings, complete with a theater in the hayloft, while the spacious shop is made for those serious about their cars, toys, projects and hobbies. A greenhouse and garden spaces offer even more ways to enjoy the property.Privacy, versatility and room to play—all in an incredibly convenient Sherwood location. A rare opportunity to have your own slice of the country without giving up proximity to it all!

Save
Ask
Tour
Hide
Share
Listing Snapshot
Price 
$939,000
Days On Site 
0 Days
Bedrooms 
4
Inside Area (SqFt) 
2,478 sqft
Total Baths 
3
Full Baths 
3
Partial Baths 
N/A
Lot Size 
2.01 Acres
Year Built 
1969
MLS® Number 
695265122
Status 
Coming Soon
Property Tax 
$5,246.12
HOA/Condo/Coop Fees 
N/A
Sq Ft Source 
N/A
Friends & Family
Recent Activity
7 hours agoListing updated with changes from the MLS®
7 hours agoListing first seen on site
General Features
Acres 
2.01
Attached Garage 
Yes
Disclosures 
Disclosure
Foundation 
Concrete Perimeter
Garage 
Yes
Garage Spaces 
2
Land Lease 
No
Parking 
Garage Door OpenerDrivewayRV Access/ParkingAttachedGarage
Parking Spaces 
2
Property Sub Type 
Single Family Residence
Sewer 
Septic Tank
SqFt Total 
2478
Style 
DaylightRanch
Water Source 
PrivateWell
Zoning 
AF-10
Interior Features
Appliances 
WasherDryerDishwasherDisposalFree-Standing RangeFree-Standing Refrigerator
Basement 
DaylightFinished
Cooling 
Heat Pump
Fireplace 
Yes
Fireplace Features 
Wood Burning
Fireplaces 
2
Flooring 
TileCarpet
Heating 
Forced AirHeat Pump
Window Features 
Double Pane Windows
Bedroom 1 
Level - LowerDescription - _4thBedroom
Bedroom 2 
Level - MainDescription - _2ndBedroom
Den 
Level - LowerDescription - Den
Dining Room 
Level - MainDescription - DiningRoom
Family Room 
Level - LowerDescription - FamilyRoom
Kitchen 
Level - MainDescription - Kitchen
Living Room 
Level - MainDescription - LivingRoom
Master Bedroom 
Level - MainDescription - PrimaryBedroom
Save
Ask
Tour
Hide
Share
Exterior Features
Construction Details 
Brick
Exterior 
Garden
Fencing 
Fenced
Lot Features 
SlopedGentle SlopingLevel
Other Structures 
Barn(s)WorkshopGreenhouse
Patio And Porch 
PatioPorch
Roof 
Composition
Windows/Doors 
Double Pane Windows
Community Features
Financing Terms Available 
CashConventionalFHAVA Loan
MLS Area 
_151
Roads 
Paved
Schools
School District
Unknown
Elementary School
Ridges
Middle School
Sherwood
High School
Sherwood
Listing courtesy of Melissa Framiglio of Premiere Property Group, LLC (503) 521-6280


The content relating to real estate for sale on this website comes in part from the IDX program of the RMLS™ of Portland, Oregon. Real estate listings held by brokerage firms other than Premiere Property Group, LLC are marked with the RMLS™ logo, and detailed information about these properties includes the names of the listing brokers. Listing content is Copyright © 2026 RMLS™, Portland, Oregon. Some properties which appear for sale on this website may subsequently have sold or may no longer be available.

Last checked 2026-08-28 09:51 PM PDT.

All information provided is deemed reliable but is not guaranteed and should be independently verified

Neighborhood & Commute
Source: Walkscore
Disclosure: Community information and market data powered by Constellation Data Labs. Information is deemed reliable but not guaranteed.
Save
Ask
Tour
Hide
Share
