Save
Ask
Tour
Hide
Share
$1,650,000
1 Day On Site

20132 SW LEBEAU RD
Sherwood, OR 97140

For Sale|Single Family Residence|Active
4
Beds
3
Total Baths
3
Full Baths
4,271
SqFt
$386
/SqFt
2001
Built
Subdivision:
Conzelman Bros Acres
County:
Washington
Listing courtesy of Jennifer Myers of Premiere Property Group, LLC (541) 977-3655

Due to the health concerns created by Coronavirus we are offering personal 1-1 online video walkthough tours where possible.
Call Now: 1-(971) 203-0682
Is this the listing for you? We can help make it yours.
1-(971) 203-0682
Upcoming Open Houses
Due to COVID-19, we recommend you verify Open Houses before attending.
Sun, Sep 20, 2:00 PM - 5:00 PM
20132 SW LEBEAU RD20132 SW LEBEAU RD20132 SW LEBEAU RD20132 SW LEBEAU RD
Save
Ask
Tour
Hide
Share

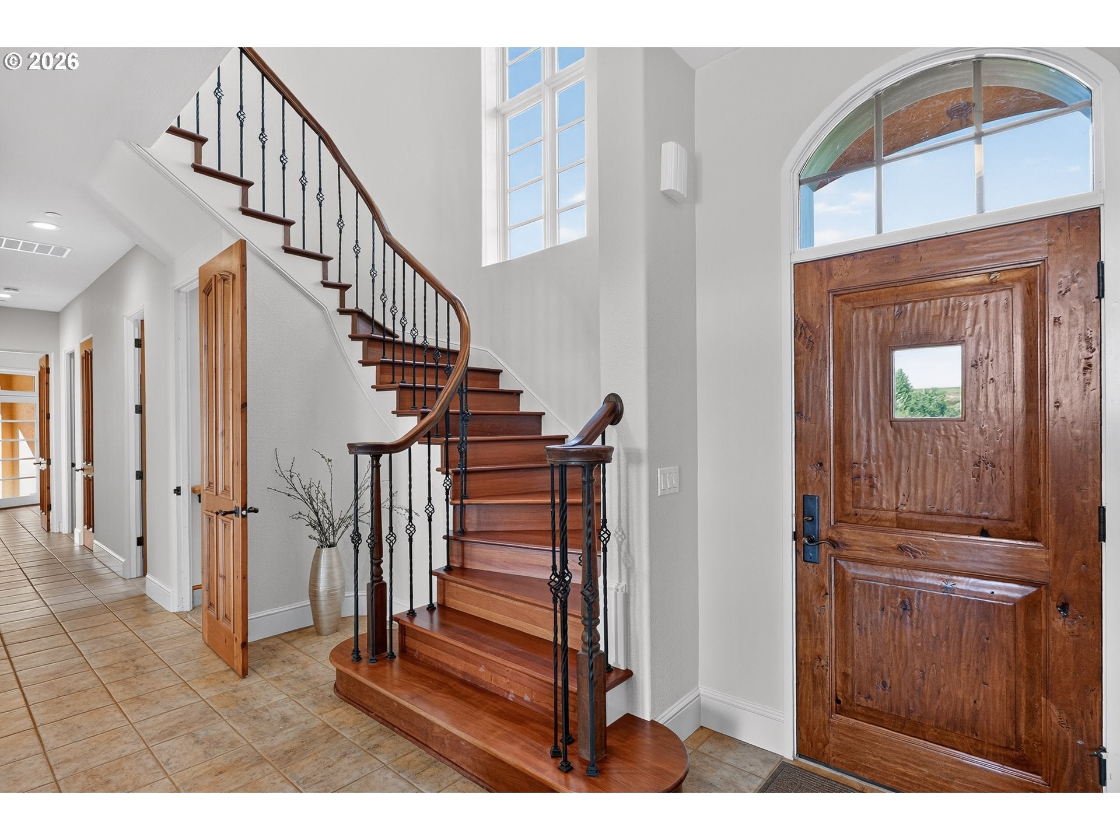
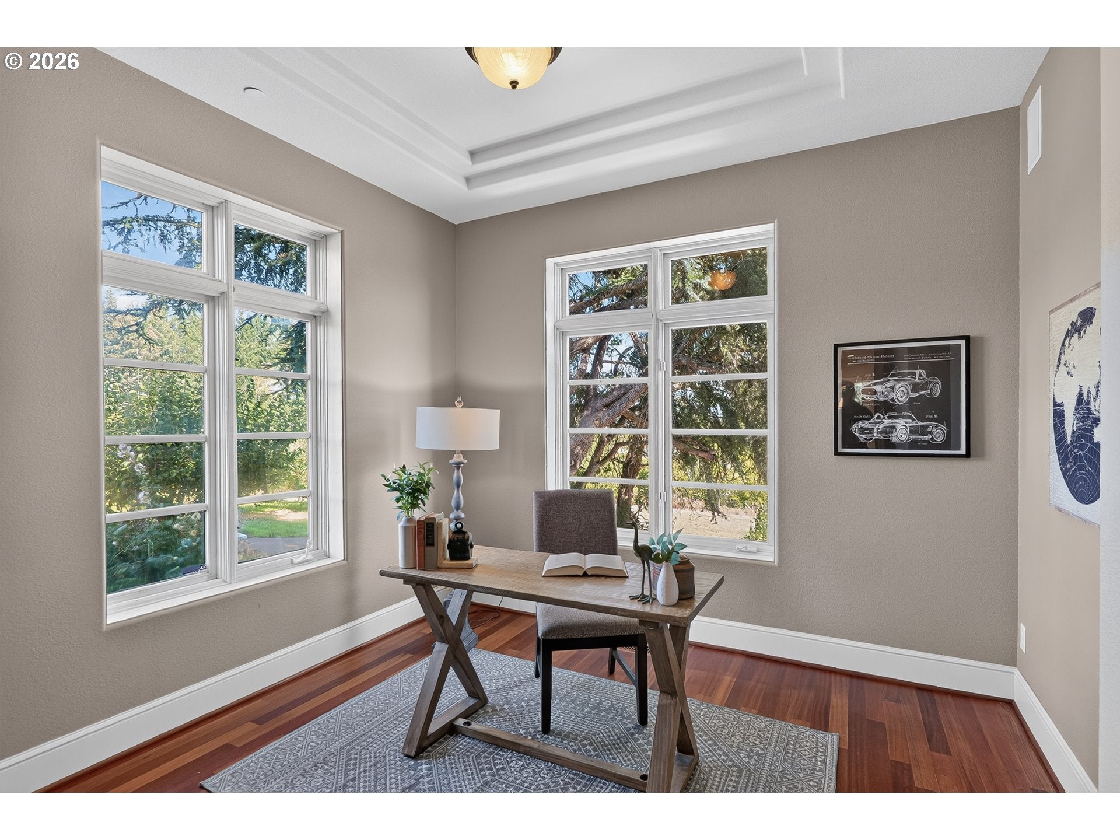
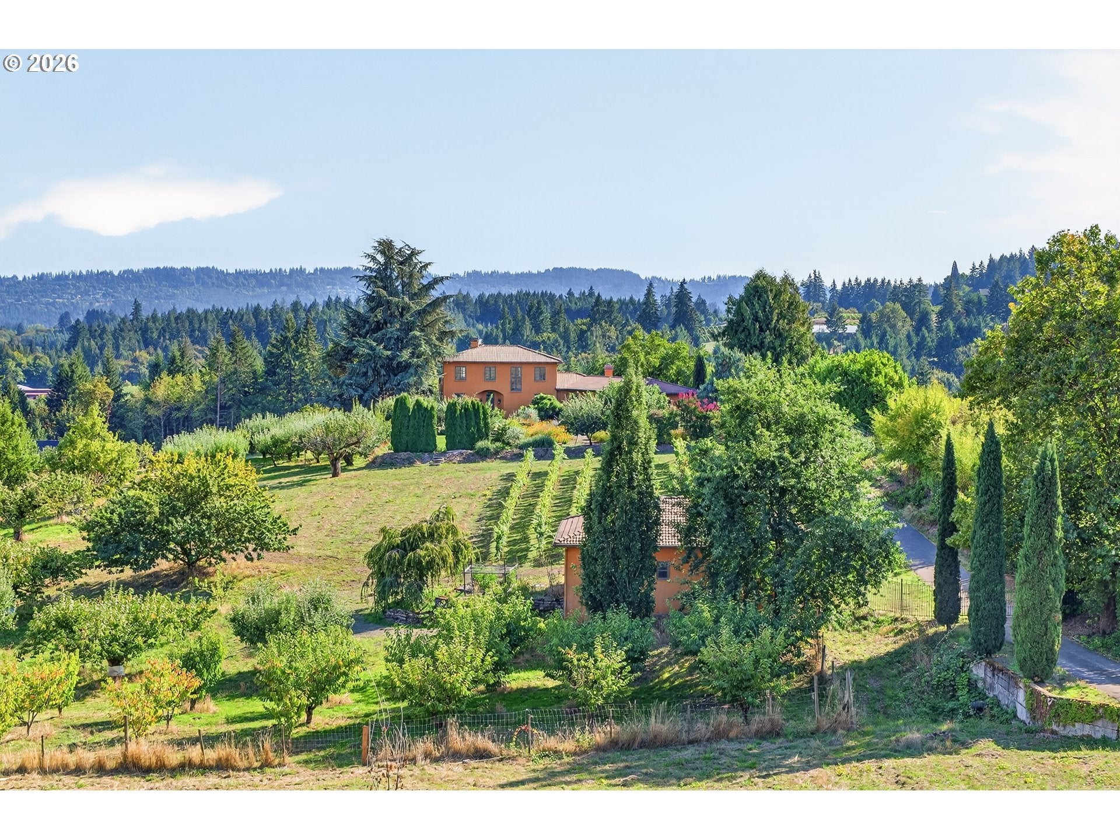
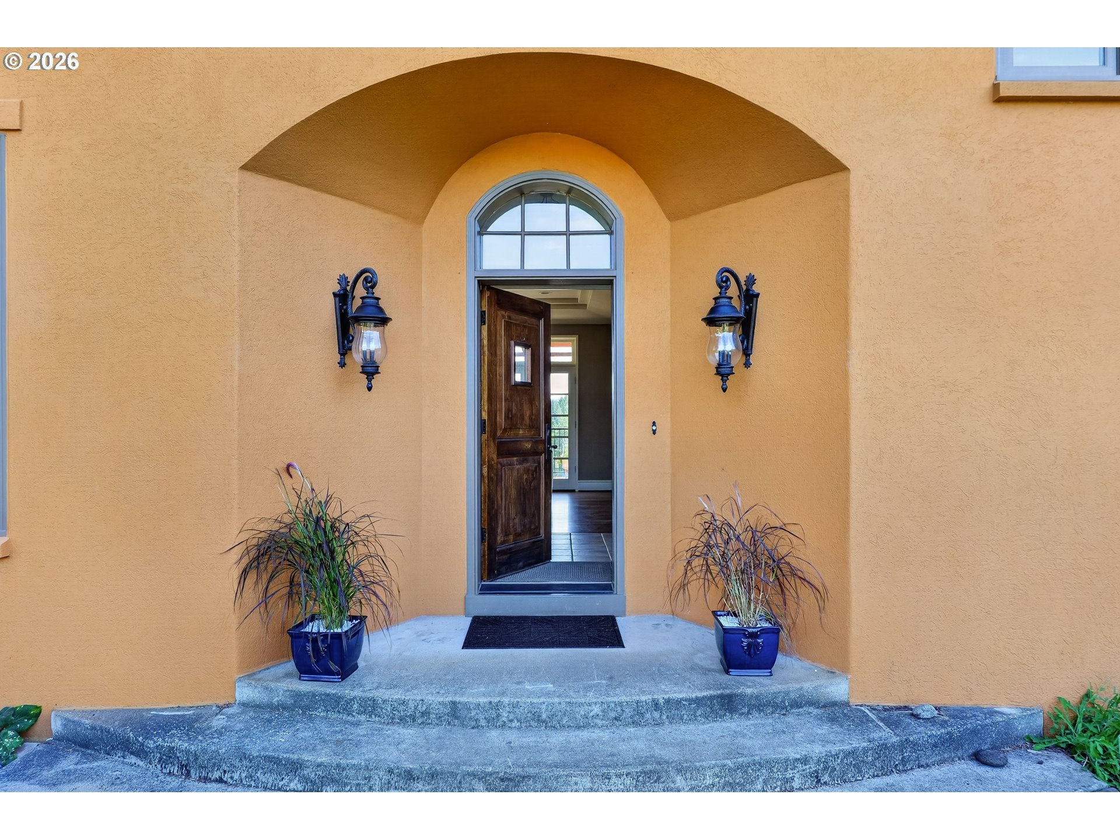
Welcome to an extraordinary custom estate at 20132 SW Lebeau Rd, Sherwood — a rare 9.85-acre sanctuary where Tuscan-inspired architecture meets Pacific Northwest wine country. Built by Loranger Builders and designed by Mascord Design, this home immediately impresses with soaring high ceilings, framed by rich natural wood and warmed by gleaming Brazilian cherry (Jatoba) hardwood floors.The gourmet kitchen is a showstopper, appointed with granite countertops, custom cabinetry, and a burner, two oven five-star gas range fit for the most discerning chef. Throughout the home, plantation shutters lend a timeless elegance, while expansive windows frame sweeping views of Hawks View and the Shaw Mountain vineyards, as well as the estate's own private vineyard and Mt. Hood. Beyond the main living spaces, this one-of-a-kind property offers a library, a central vacuum system, a tile steam shower, an insulated below-grade wine room, and a dedicated cider-making room with arched double doors — spaces built for effortless entertaining and everyday indulgence.Step outside, where the estate truly comes into its own: a gated entrance, an expansive back patio with custom rustic metal pillars, a second covered patio off the family room, a 3-car garage with an attached wood shop and dedicated carpenter's room, and a 2,000-square-foot barn matching the home's design. A quarter-acre of mature Pinot Noir grapes (mixed Dijon clones) sits within the Chehalem Mountains AVA, alongside 25 varieties of apples, pears, and cherries and 15 newly planted olive trees — all protected by a deer fence.Recent updates include a new 75-gallon hot water tank, a 12kW automatic backup generator, and recently cleaned tile roofs — a rare blend of luxury and turnkey ease, just minutes from town.

Save
Ask
Tour
Hide
Share
Listing Snapshot
Price 
$1,650,000
Days On Site 
1 Day
Bedrooms 
4
Inside Area (SqFt) 
4,271 sqft
Total Baths 
3
Full Baths 
3
Partial Baths 
N/A
Lot Size 
9.85 Acres
Year Built 
2001
MLS® Number 
695071858
Status 
Active
Property Tax 
$13,740.16
HOA/Condo/Coop Fees 
N/A
Sq Ft Source 
N/A
Friends & Family
Recent Activity
17 hours agoListing updated with changes from the MLS®
17 hours agoStatus changed to Active
yesterdayListing first seen on site
General Features
Acres 
9.85
Attached Garage 
Yes
Disclosures 
Disclosure
Garage 
Yes
Garage Spaces 
3
Land Lease 
No
Parking 
Garage Door OpenerDrivewayAttachedGarage
Parking Spaces 
3
Property Sub Type 
Single Family Residence
Sewer 
Septic Tank
SqFt Total 
4271
Style 
MediterraneanMissionSpanish
Water Source 
Well
Zoning 
AF-10
Interior Features
Appliances 
DishwasherDisposalFree-Standing Gas RangeFree-Standing RefrigeratorMicrowaveRange Hood
Basement 
Finished
Fireplace 
Yes
Fireplace Features 
Wood Burning
Fireplaces 
2
Flooring 
ConcreteHardwoodTileWood
Heating 
Forced Air
Interior 
Kitchen IslandCentral VacuumHigh Ceilings
Window Features 
Double Pane Windows
Bedroom 1 
Dimensions - 11x13Level - MainDescription - _4thBedroom
Bedroom 2 
Dimensions - 11x12Level - UpperDescription - _2ndBedroom
Bedroom 3 
Dimensions - 10x12Level - UpperDescription - _3rdBedroom
Den 
Dimensions - 11x11Level - MainDescription - Den
Dining Room 
Dimensions - 11x15Level - MainDescription - DiningRoom
Family Room 
Dimensions - 11x14Level - MainDescription - FamilyRoom
Great Room 
Dimensions - 16x33Level - LowerDescription - GreatRoom
Kitchen 
Dimensions - 10x18Level - MainDescription - Kitchen
Laundry 
Dimensions - 6x16Level - MainDescription - Laundry
Living Room 
Dimensions - 16x24Level - MainDescription - LivingRoom
Master Bedroom 
Dimensions - 14x19Level - UpperDescription - PrimaryBedroom
Save
Ask
Tour
Hide
Share
Exterior Features
Construction Details 
Stucco
Exterior 
Garden
Fencing 
Fenced
Lot Features 
Level
Other Structures 
Barn(s)Outbuilding
Patio And Porch 
Deck
Roof 
Tile
View 
Mountain(s)
Waterview 
Mountain(s)
Windows/Doors 
Double Pane Windows
Community Features
Accessibility Features 
Therapeutic Whirlpool
MLS Area 
_151
Financing Terms Available 
CashConventional
Roads 
Concrete
Schools
School District
Unknown
Elementary School
Ridges
Middle School
Sherwood
High School
Sherwood
Listing courtesy of Jennifer Myers of Premiere Property Group, LLC (541) 977-3655


The content relating to real estate for sale on this website comes in part from the IDX program of the RMLS™ of Portland, Oregon. Real estate listings held by brokerage firms other than Premiere Property Group, LLC are marked with the RMLS™ logo, and detailed information about these properties includes the names of the listing brokers. Listing content is Copyright © 2026 RMLS™, Portland, Oregon. Some properties which appear for sale on this website may subsequently have sold or may no longer be available.

Last checked 2026-09-19 02:57 AM PDT.

All information provided is deemed reliable but is not guaranteed and should be independently verified

Neighborhood & Commute
Source: Walkscore
Disclosure: Community information and market data powered by Constellation Data Labs. Information is deemed reliable but not guaranteed.
Save
Ask
Tour
Hide
Share