Save
Ask
Tour
Hide
Share
$860,000
3 Days On Site

5818 NW BANNISTER DR
Portland, OR 97229

For Sale|Single Family Residence|Active
5
Beds
4
Total Baths
4
Full Baths
3,385
SqFt
$254
/SqFt
2015
Built
Subdivision:
ARBOR HEIGHTS EAST
County:
Washington
Listing courtesy of Jennifer Schwinghammer of Real Broker (503) 317-2490

Due to the health concerns created by Coronavirus we are offering personal 1-1 online video walkthough tours where possible.
Call Now: 1-(971) 203-0682
Is this the listing for you? We can help make it yours.
1-(971) 203-0682
5818 NW BANNISTER DR5818 NW BANNISTER DR5818 NW BANNISTER DR5818 NW BANNISTER DR
Save
Ask
Tour
Hide
Share

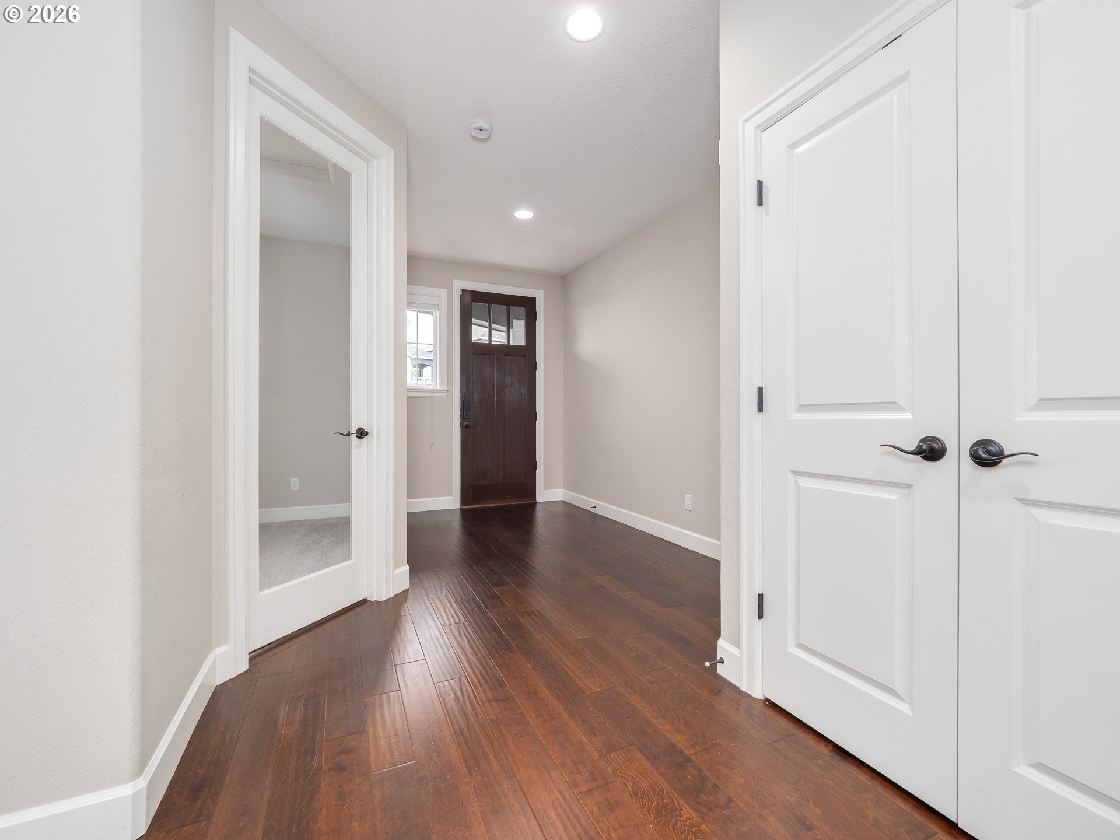
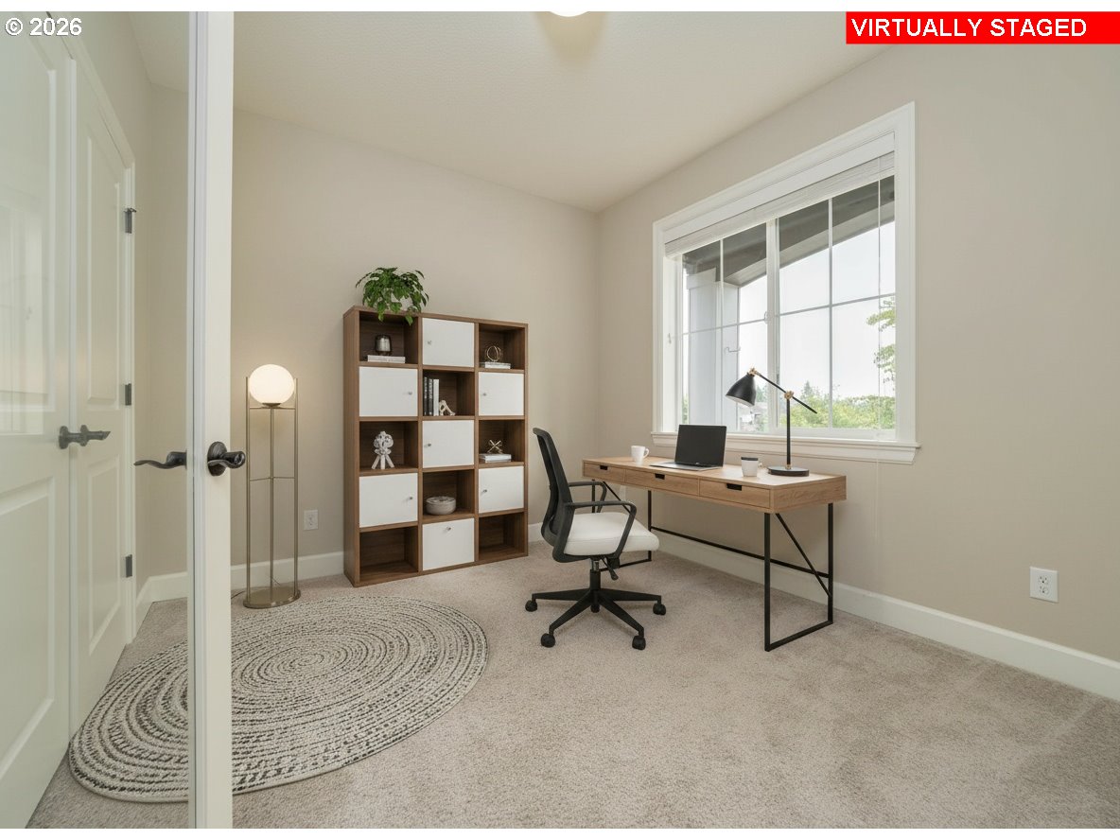
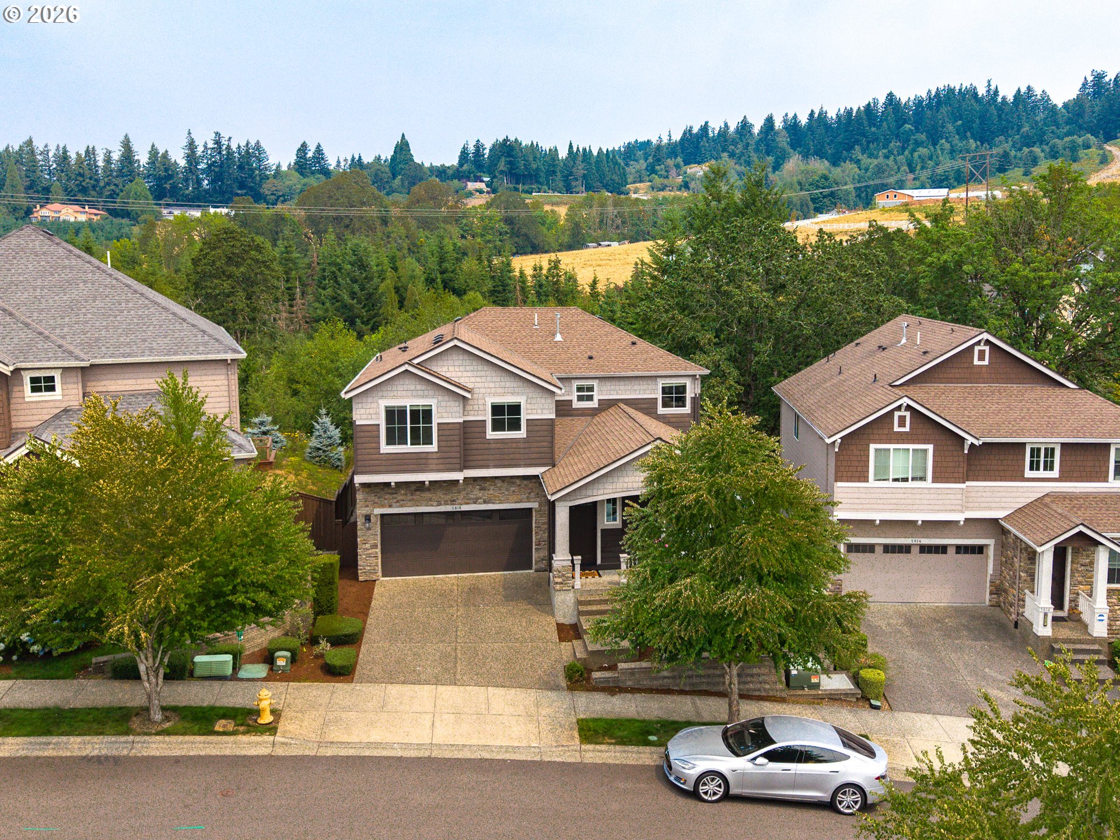
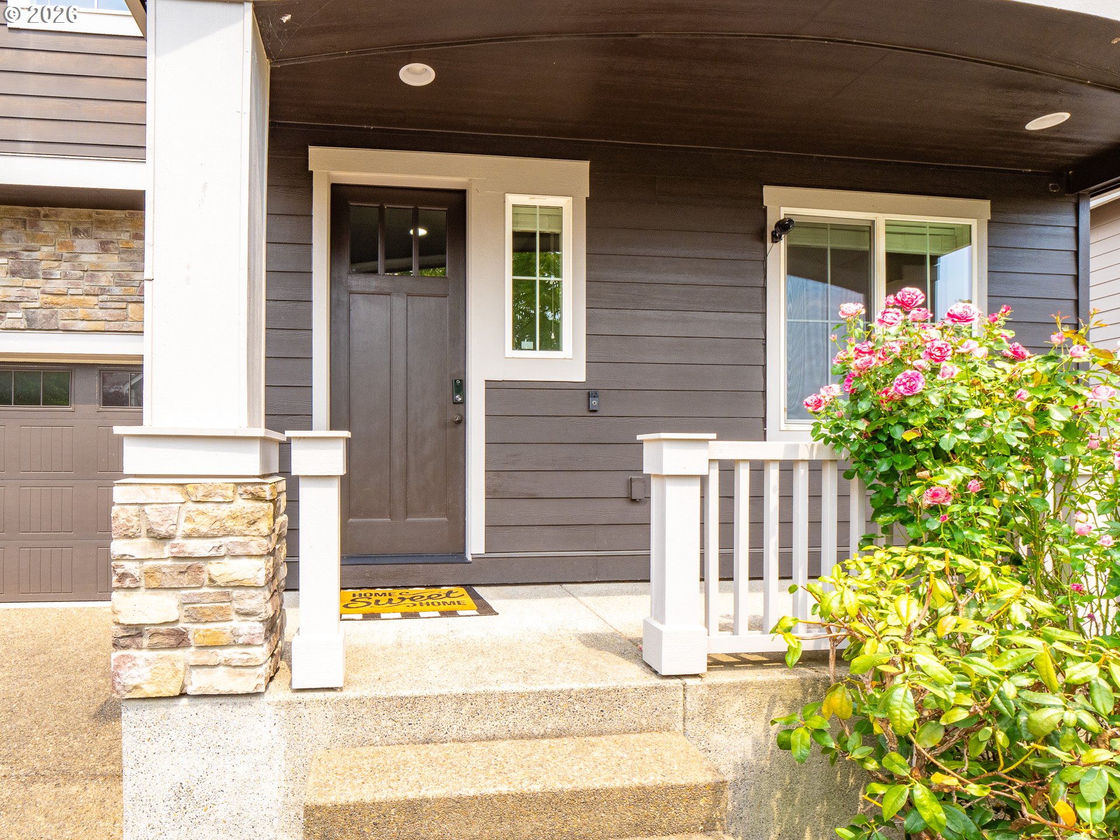
Gorgeous views surround this thoughtfully designed home, offering a spacious and functional floor plan with room for everyone. Step into the inviting foyer, where you'll discover a layout that seamlessly blends comfort and style. Featuring five bedrooms, including a luxurious primary suite with soaking tub and spacious walk in closet, main-level bedroom with a full bath, and ample storage space this home is ideal for multigenerational living, hosting guests and space to spread out. The formal dining room flows into the light filled open-concept kitchen, offering granite countertops, SS appliances, and eating bar area complete with a sunny breakfast nook and expansive family room. Step outside onto the deck and take in the breathtaking backdrop of rolling hills and towering forest —an ideal setting for morning coffee, outdoor dining, or simply enjoying the peaceful surroundings. A dedicated office plus oversized media room offers endless opportunities. The downstairs flexible living area with its own private junior suite creates the perfect retreat for additional living space. With views from nearly every bedroom window, direct access to Bannister Creek Trail, top rated schools and easy access to the sunset highway makes this the ideal location. Carefully maintained by its original homeowners, 5818 NW Bannister showcases an exceptional layout, generous living spaces, and stunning natural views, offering the perfect blend of elegance, comfort, and versatility.

Save
Ask
Tour
Hide
Share
Listing Snapshot
Price 
$860,000
Days On Site 
3 Days
Bedrooms 
5
Inside Area (SqFt) 
3,385 sqft
Total Baths 
4
Full Baths 
4
Partial Baths 
N/A
Lot Size 
0.12 Acres
Year Built 
2015
MLS® Number 
694721980
Status 
Active
Property Tax 
$11,391.97
HOA/Condo/Coop Fees 
$134 monthly
Sq Ft Source 
N/A
Friends & Family
Recent Activity
4 hours agoListing updated with changes from the MLS®
4 days agoListing first seen on site
General Features
Acres 
0.12
Attached Garage 
Yes
Disclosures 
Disclosure
Foundation 
Concrete PerimeterPillar/Post/Pier
Garage 
Yes
Garage Spaces 
2
Land Lease 
No
Parking 
DrivewayOn StreetAttachedGarage
Parking Spaces 
2
Property Sub Type 
Single Family Residence
Sewer 
Public Sewer
SqFt Total 
3385
Style 
TraditionalTriLevel
Water Source 
Public
Interior Features
Appliances 
OvenGas Water HeaterWasherDryerDisposalFree-Standing RefrigeratorMicrowavePlumbed For Ice MakerRange Hood
Basement 
Daylight
Cooling 
Central Air
Fireplace 
Yes
Fireplace Features 
Gas
Fireplaces 
1
Heating 
Forced Air
Interior 
Kitchen IslandPantryHigh Ceilings
Bedroom 1 
Level - MainDescription - _4thBedroom
Bedroom 2 
Level - LowerDescription - _5thBedroom
Bedroom 3 
Level - UpperDescription - _2ndBedroom
Bedroom 4 
Level - UpperDescription - _3rdBedroom
Dining Room 
Level - MainDescription - DiningRoom
Family Room 
Level - LowerDescription - FamilyRoom
Great Room 
Description - GreatRoom
Kitchen 
Level - MainDescription - Kitchen
Living Room 
Level - MainDescription - LivingRoom
Master Bedroom 
Level - UpperDescription - PrimaryBedroom
Media Room 
Level - UpperDescription - MediaRoom
Save
Ask
Tour
Hide
Share
Exterior Features
Fencing 
Fenced
Lot Features 
SlopedGentle SlopingWooded
Patio And Porch 
DeckPatio
Roof 
Composition
View 
Valley
Waterview 
Valley
Community Features
Association Amenities 
ManagementLandscaping
Association Dues 
402
Financing Terms Available 
CashConventionalVA Loan
HOA Fee Frequency 
Quarterly
MLS Area 
_149
Roads 
Paved
Schools
School District
Unknown
Elementary School
Findley
Middle School
Tumwater
High School
Sunset
Listing courtesy of Jennifer Schwinghammer of Real Broker (503) 317-2490


The content relating to real estate for sale on this website comes in part from the IDX program of the RMLS™ of Portland, Oregon. Real estate listings held by brokerage firms other than Real Broker are marked with the RMLS™ logo, and detailed information about these properties includes the names of the listing brokers. Listing content is Copyright © 2026 RMLS™, Portland, Oregon. Some properties which appear for sale on this website may subsequently have sold or may no longer be available.

Last checked 2026-07-27 05:05 AM PDT.

All information provided is deemed reliable but is not guaranteed and should be independently verified

Neighborhood & Commute
Source: Walkscore
Disclosure: Community information and market data powered by Constellation Data Labs. Information is deemed reliable but not guaranteed.
Save
Ask
Tour
Hide
Share