Save
Ask
Tour
Hide
Share
$1,250,000
1 Day On Site

44751 SE WILDCAT MOUNTAIN DR
Sandy, OR 97055

For Sale|Single Family Residence|Active
4
Beds
3
Total Baths
3
Full Baths
3,664
SqFt
$341
/SqFt
1951
Built
County:
Clackamas
Listing courtesy of Nick Shivers of eXp Realty, LLC (503) 389-0821

Due to the health concerns created by Coronavirus we are offering personal 1-1 online video walkthough tours where possible.
Call Now: 1-(971) 203-0682
Is this the listing for you? We can help make it yours.
1-(971) 203-0682
44751 SE WILDCAT MOUNTAIN DR44751 SE WILDCAT MOUNTAIN DR44751 SE WILDCAT MOUNTAIN DR44751 SE WILDCAT MOUNTAIN DR
Save
Ask
Tour
Hide
Share

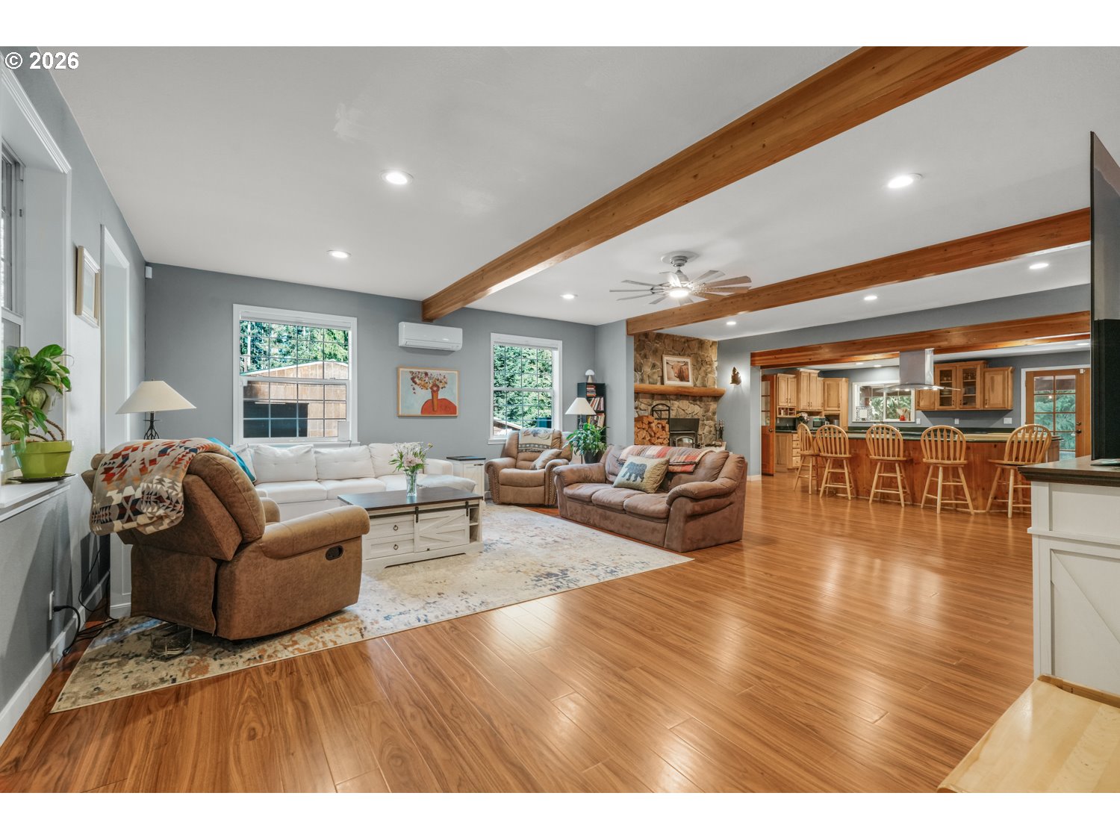
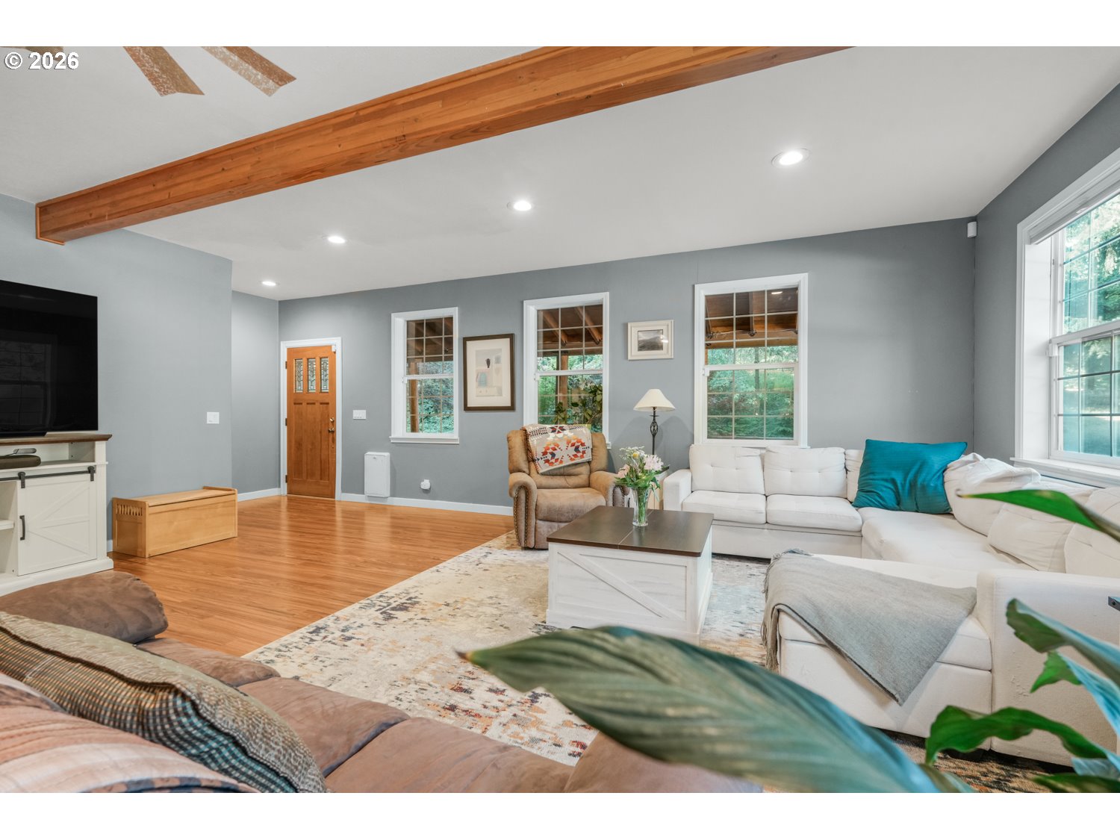
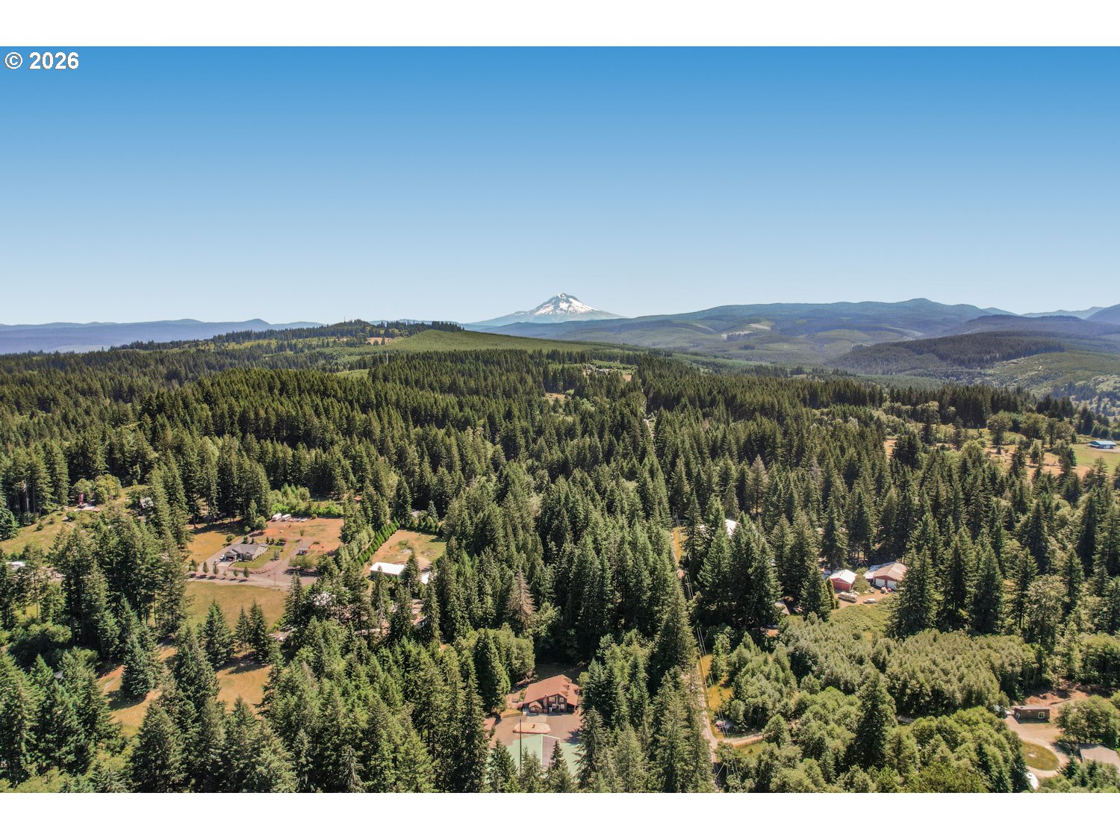
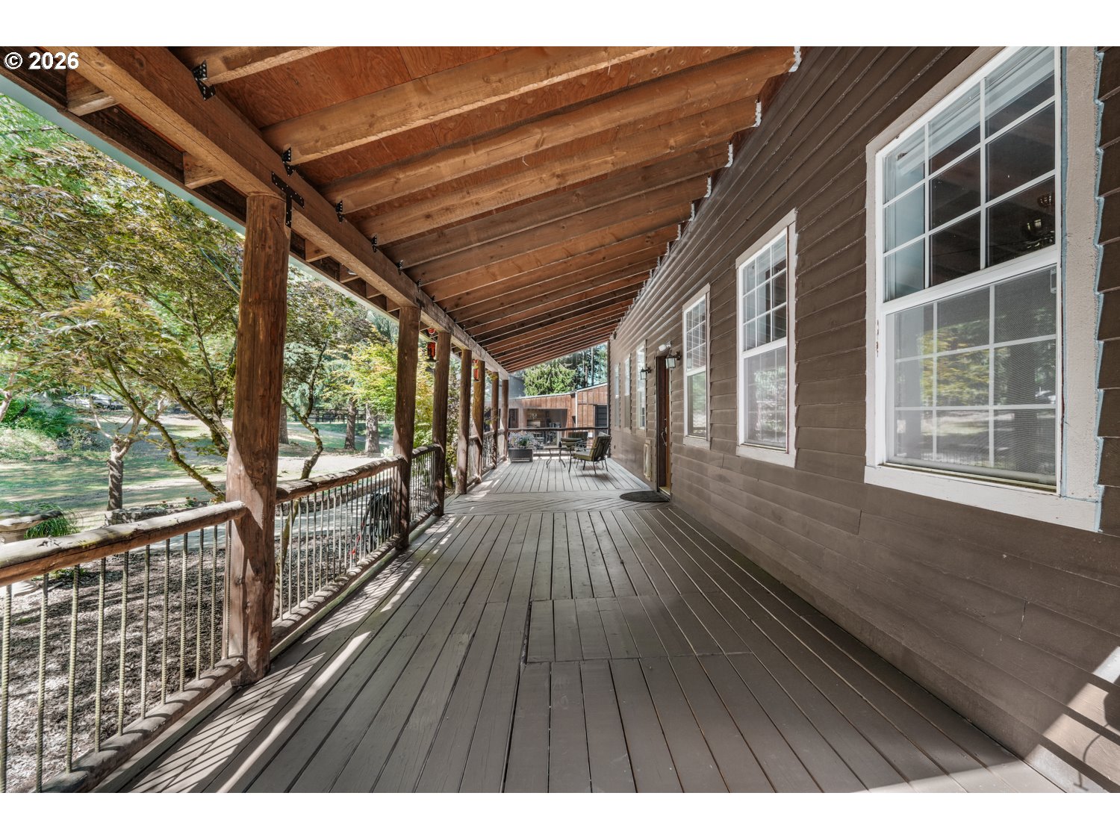
Set on 4.88 acres in Sandy, this property offers the perfect blend of comfort, functionality, and outdoor living. The main home features 4 spacious bedrooms, an office, and 3 full bathrooms, with the primary suite conveniently located on the main level. Originally built in 1951, a substantial permitted addition completed in 1997 provides generous living space, while recent updates enhance both style and peace of mind. The updated kitchen showcases an oversized island, custom cabinetry, glass-front accent cabinets, abundant built-in storage, and all new stainless steel appliances. A stunning stone wood stove anchors the main living area, complemented by wood-beamed ceilings and walls of windows that bring the surrounding landscape indoors. The family room offers rich wood paneling, beam ceilings, and a sliding glass door leading to the newly constructed concrete patio. Upstairs, vaulted ceilings highlight the secondary bedrooms, each featuring ceiling fans and walk-in closets. The primary suite includes a fireplace, walk-in closet, double vanity, soaking tub, and built-in shelving. Outside, enjoy your own stocked rainbow trout pond with a detached 1-bedroom cottage overlooking the water. Equestrian amenities include a 50'x80' riding arena, tack room, 8 stalls, cross fencing with electric fencing, and a 28'x70' shop with loft and 220 power, ideal for welding or hobby projects. Extensive recent improvements include new roofs on the home, cottage, shop, arena, and barn, new flooring throughout the main level, new HVAC mini-split system, solar system, Generac generator, foundation stabilization with piers to bedrock, sealed crawlspace, French drains, new water heater, updated electrical outlets, septic pump replacements, and a private 90-foot well. This is a rare opportunity to own a thoughtfully improved acreage property ready for its next chapter.

Save
Ask
Tour
Hide
Share
Listing Snapshot
Price 
$1,250,000
Days On Site 
1 Day
Bedrooms 
4
Inside Area (SqFt) 
3,664 sqft
Total Baths 
3
Full Baths 
3
Partial Baths 
N/A
Lot Size 
4.88 Acres
Year Built 
1951
MLS® Number 
694291854
Status 
Active
Property Tax 
$6,506.98
HOA/Condo/Coop Fees 
N/A
Sq Ft Source 
N/A
Friends & Family
Recent Activity
16 hours agoListing updated with changes from the MLS®
yesterdayListing first seen on site
General Features
Acres 
4.88
Disclosures 
Disclosure
Foundation 
Concrete Perimeter
Land Lease 
No
Parking 
DrivewayRV Access/Parking
Property Condition 
Updated/Remodeled
Property Sub Type 
Single Family Residence
Sewer 
Septic Tank
SqFt Total 
3664
Style 
Stories2Farmhouse
Utilities 
Propane
Water Source 
Private
Zoning 
FF10
Interior Features
Appliances 
Built-In RangeDishwasherFree-Standing RefrigeratorRange Hood
Basement 
Crawl Space
Cooling 
Heat Pump
Fireplace 
Yes
Fireplace Features 
ElectricWood Burning
Fireplaces 
2
Flooring 
TileCarpet
Heating 
Forced AirHeat Pump
Interior 
Kitchen IslandPantryVaulted Ceiling(s)
Bedroom 1 
Dimensions - 13x11Level - UpperDescription - _4thBedroom
Bedroom 2 
Dimensions - 18x12Level - UpperDescription - _2ndBedroom
Bedroom 3 
Dimensions - 18x12Level - UpperDescription - _3rdBedroom
Dining Room 
Level - MainDescription - DiningRoom
Family Room 
Dimensions - 21x22Level - MainDescription - FamilyRoom
Great Room 
Description - GreatRoom
Kitchen 
Dimensions - 20x14Level - MainDescription - Kitchen
Laundry 
Dimensions - 7x13Level - MainDescription - Laundry
Living Room 
Dimensions - 22x27Level - MainDescription - LivingRoom
Master Bedroom 
Dimensions - 21x19Level - MainDescription - PrimaryBedroom
Office 
Dimensions - 8x8Level - UpperDescription - Office
Save
Ask
Tour
Hide
Share
Exterior Features
Construction Details 
Cedar
Exterior 
Fire Pit
Lot Features 
PrivateWoodedWaterfront
Other Structures 
Barn(s)Workshop
Patio And Porch 
DeckPorch
Roof 
Composition
Waterfront 
Yes
Waterfront Features 
Pond
Community Features
Financing Terms Available 
CashConventionalFHAVA Loan
MLS Area 
_144
Roads 
Paved
Schools
School District
Unknown
Elementary School
Firwood
Middle School
Cedar Ridge
High School
Sandy
Listing courtesy of Nick Shivers of eXp Realty, LLC (503) 389-0821


The content relating to real estate for sale on this website comes in part from the IDX program of the RMLS™ of Portland, Oregon. Real estate listings held by brokerage firms other than eXp Realty, LLC are marked with the RMLS™ logo, and detailed information about these properties includes the names of the listing brokers. Listing content is Copyright © 2026 RMLS™, Portland, Oregon. Some properties which appear for sale on this website may subsequently have sold or may no longer be available.

Last checked 2026-07-17 03:50 PM PDT.

All information provided is deemed reliable but is not guaranteed and should be independently verified

Neighborhood & Commute
Source: Walkscore
Disclosure: Community information and market data powered by Constellation Data Labs. Information is deemed reliable but not guaranteed.
Save
Ask
Tour
Hide
Share