



36300 YOCUM LOOPSandy, OR 97055
Due to the health concerns created by Coronavirus we are offering personal 1-1 online video walkthough tours where possible.
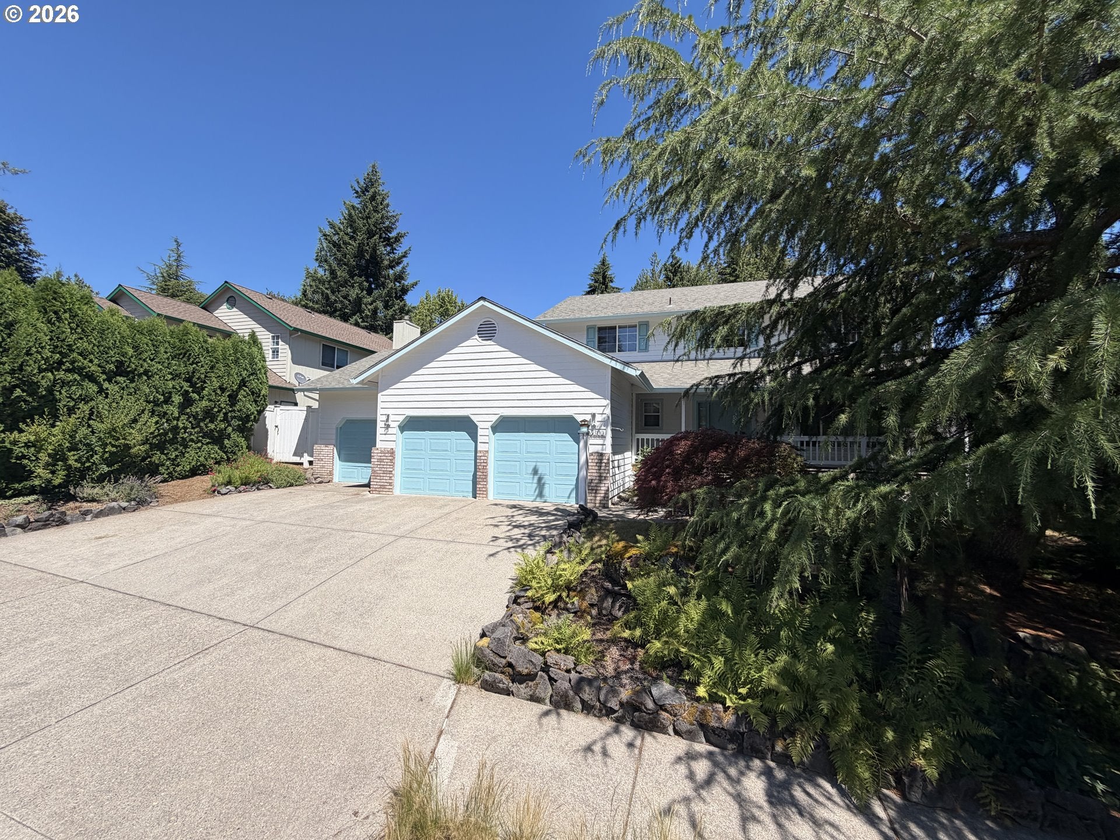
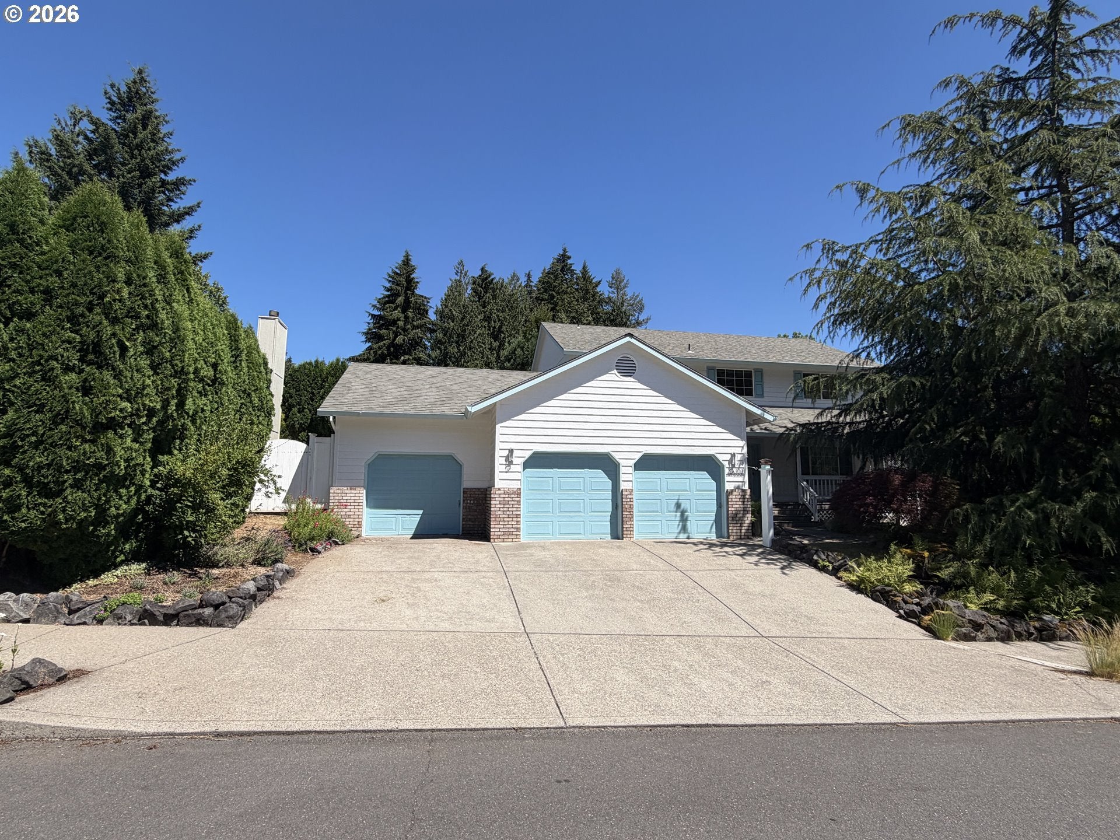
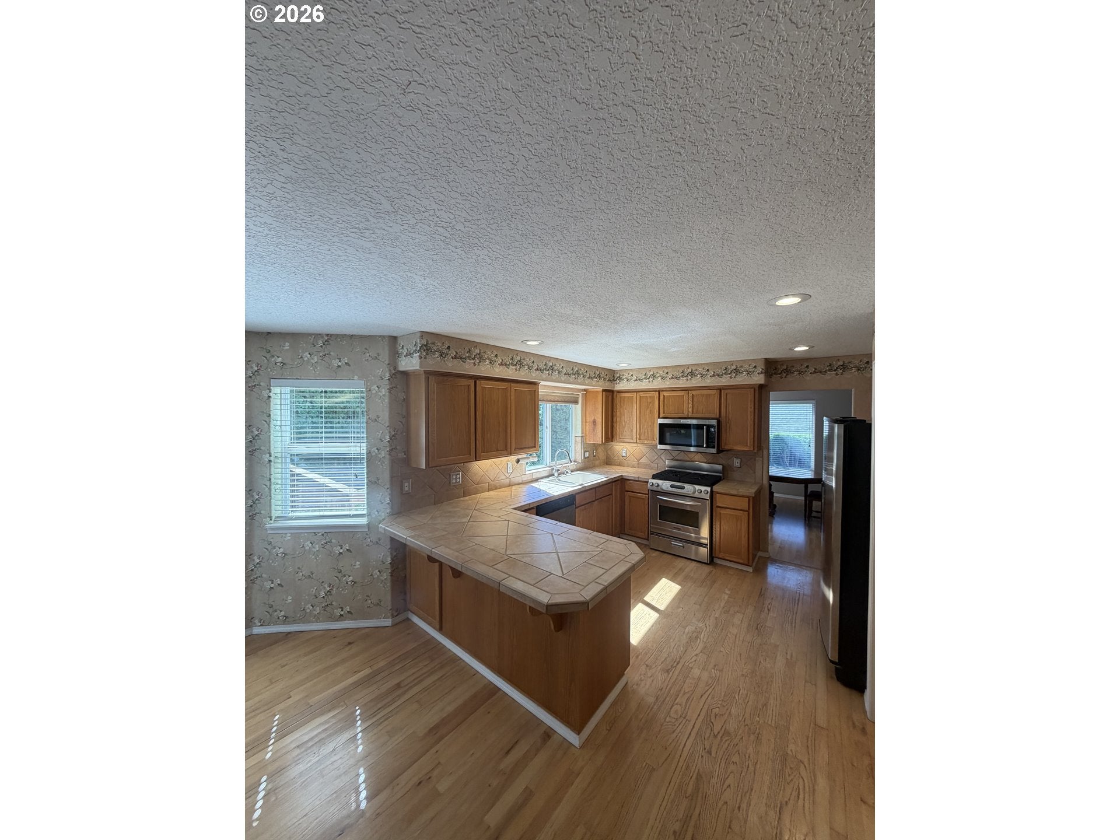
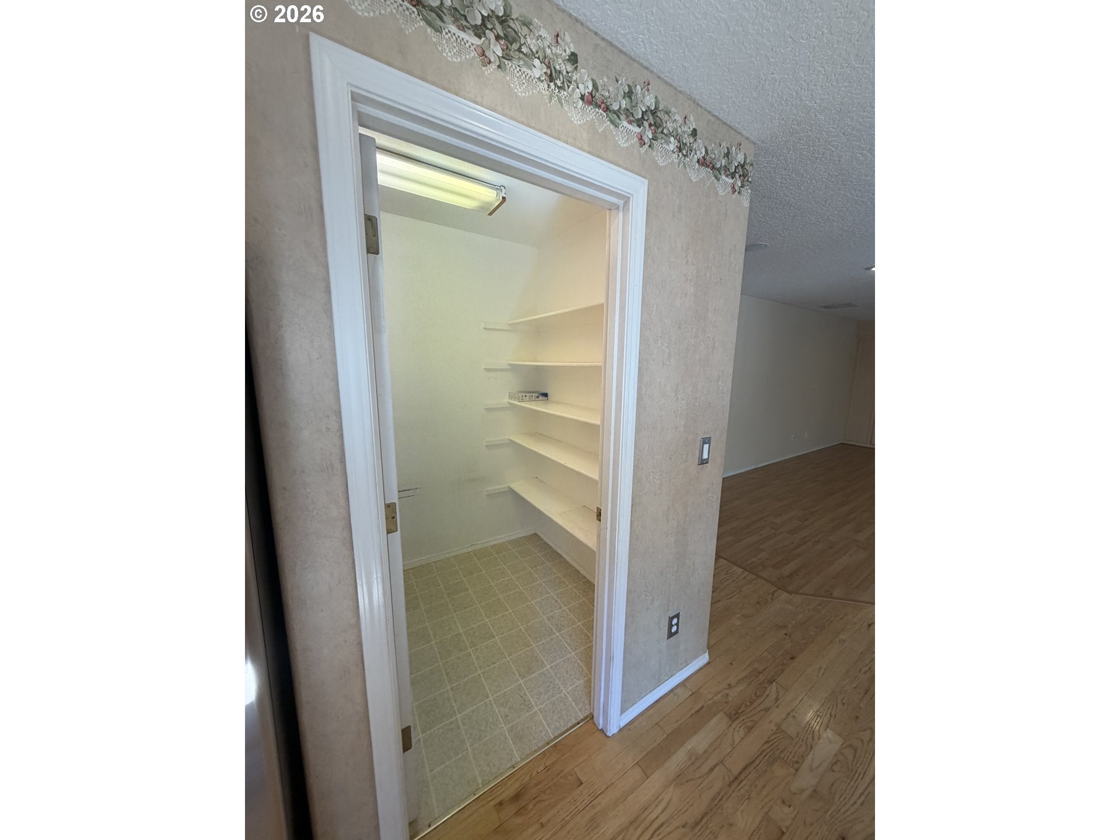
Welcome home to 36300 Yocum Loop, Sandy, OR 97055, this beautiful traditional two-story in the sought-after Tickle Creek Estates neighborhood, just 75 yards from the entrance to Tickle Creek Trail. Large driveway & 3-car garage offer plenty of parking for all your toys, beautifully landscaped front yard, soothing water feature & covered entry deck sets the tone before you even step inside.Enter to newly refinished hardwood floors, a large front living room & formal dining room. The kitchen is the perfect size, featuring a gas stove, matching stainless steel appliances, under-cabinet lighting, tile countertops & a pantry so spacious it's like having your own store at home. Elegant breakfast nook overlooks the backyard, perfect for morning coffee. The oversized back family room with solid surface flooring & includes a gas-style woodstove, abundant natural light & a custom built-in media cabinet w/ flexible shelving — doors can conceal or showcase your display. A generous laundry room offers built-in cabinetry, utility sink, extra storage. Complete with a half bath on the main level. Upstairs, 3 large guest rooms, full bath and primary room with high ceilings, walk in closet, private bathroom with shower and tub. Step from the downstairs family room onto a freshly stained covered back deck with built-in benches, then into a beautifully constructed vaulted, beamed outdoor room adding roughly 200 sqft of entertaining space — complete with a gas line already plumbed for your grill. A 12x12 shed with a roll-up garage door adds even more flexible storage or hangout space. The private, fenced, and treed backyard offers endless possibilities for relaxing or entertaining. Location can't be beat: steps to Tickle Creek Trail, minutes to Fred Meyer, Hwy 26, Whippersnappers, US World Class Taekwondo, Kind Care Animal Clinic, Safeway, Sandy High School. Don't forget Tollgate Inn or Joe's Donuts as you head up the mountain for endless national forest trails & Mt Hood mountain fun.
| yesterday | Listing updated with changes from the MLS® | |
| yesterday | Listing first seen on site |

The content relating to real estate for sale on this website comes in part from the IDX program of the RMLS™ of Portland, Oregon. Real estate listings held by brokerage firms other than Premiere Property Group LLC are marked with the RMLS™ logo, and detailed information about these properties includes the names of the listing brokers. Listing content is Copyright © 2026 RMLS™, Portland, Oregon. Some properties which appear for sale on this website may subsequently have sold or may no longer be available.
Last checked 2026-07-29 02:36 PM PDT.
All information provided is deemed reliable but is not guaranteed and should be independently verified