



4104 FARVIEW DRVancouver, WA 98661
Due to the health concerns created by Coronavirus we are offering personal 1-1 online video walkthough tours where possible.
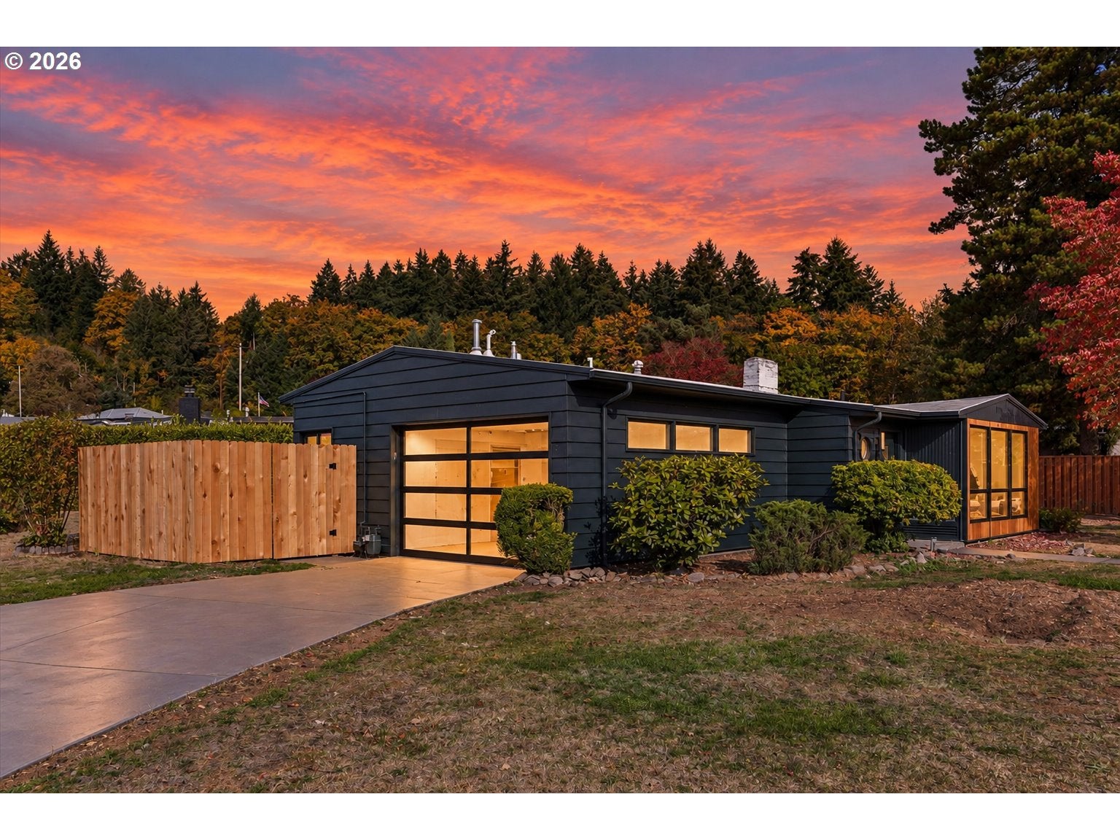
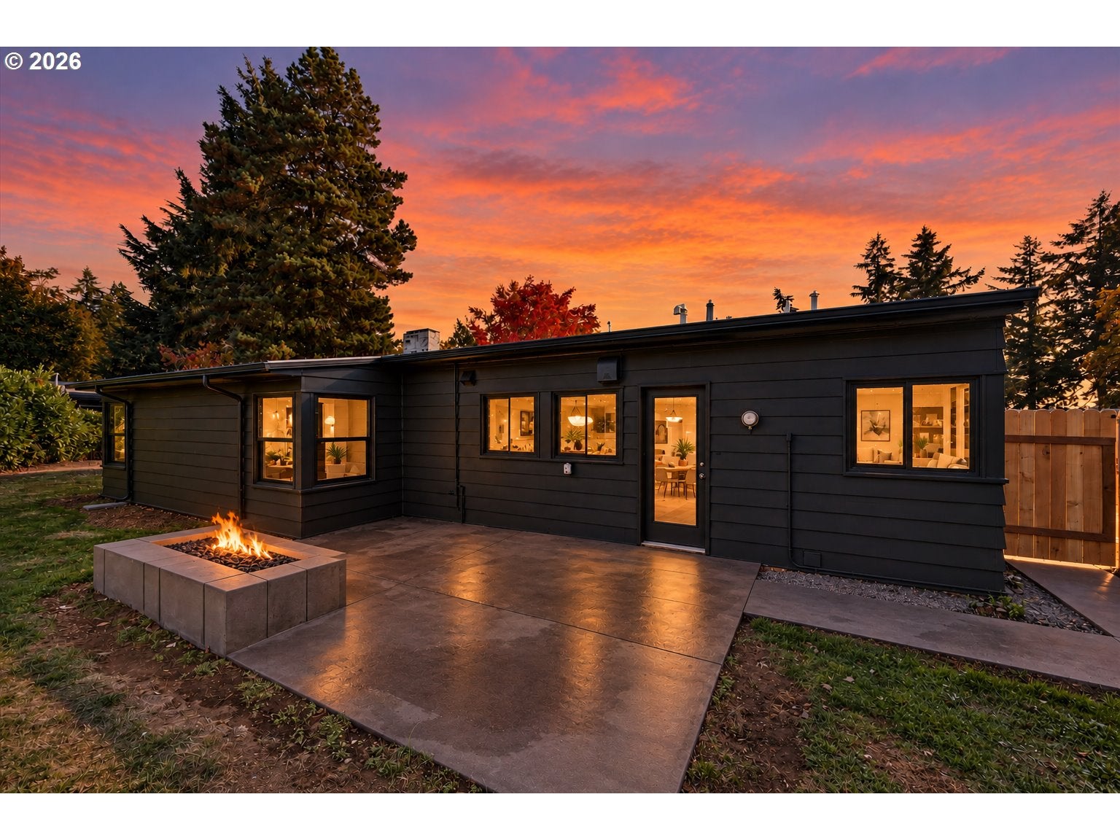
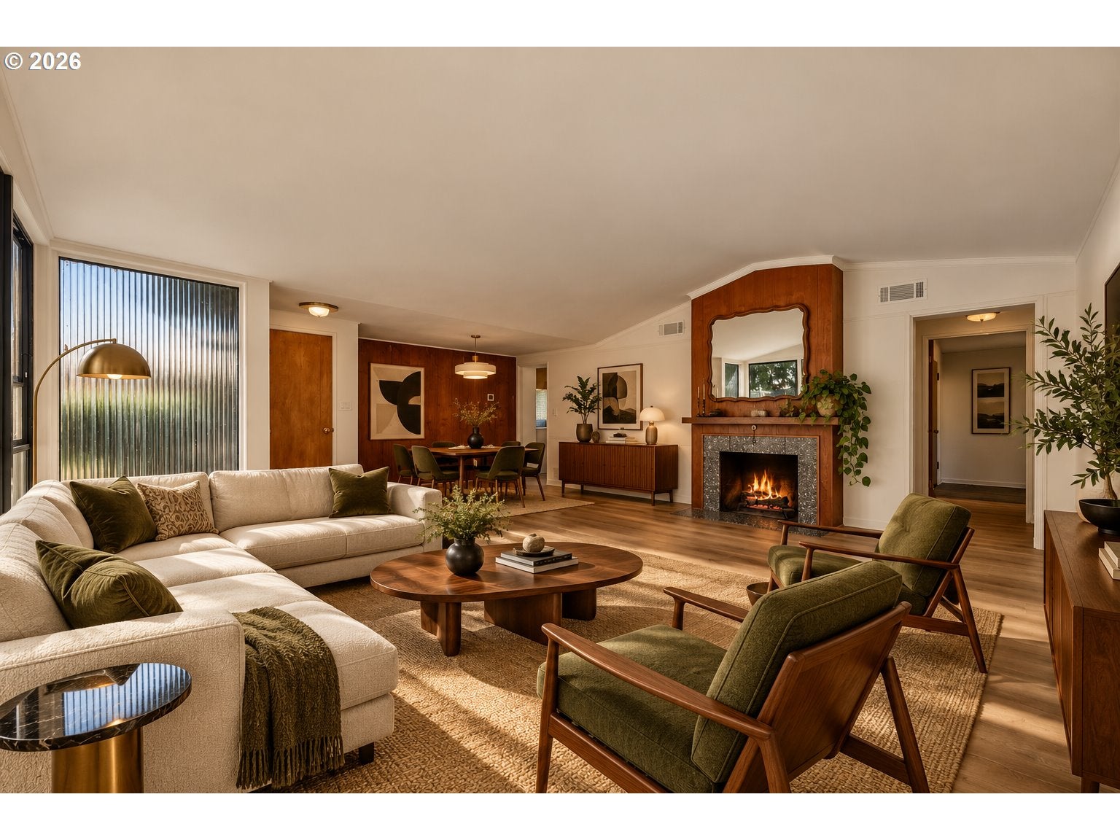
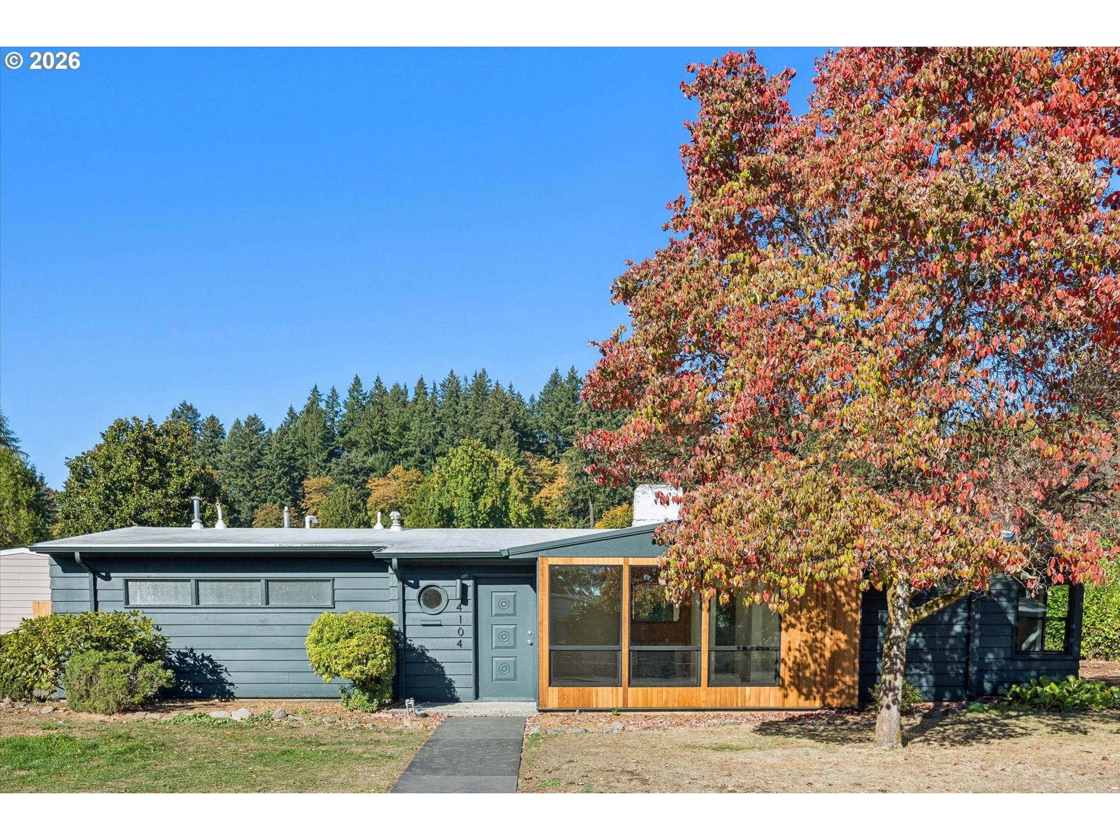
Tucked away on a quiet street in the desirable Edgewood Park neighborhood, this Mid-Century Modern is a must-see. Thoughtfully updated while keeping its original character intact, this home features a brand-new kitchen with custom premium rift white oak cabinetry, quartz countertops, Italian terrazzo tile, a Fisher & Paykel dishwasher, gas cooktop, and a sleek built-in ventilation system concealed within the cabinetry. New black Milgard Trinsic windows complement the original cedar siding and new clear cedar accents. The black glass garage door brings in abundant natural light and serious curb appeal, while creating a versatile space ideal for a home office, workout room, studio, or collector-car display. Out back, enjoy a custom tinted and acid-washed concrete patio with a built-in gas fire pit and integrated benches. A new tinted concrete driveway completes the exterior upgrades.Major mechanical updates include a new 96% efficient furnace and A/C. The seller also has an approved permit that can transfer to the buyer for a new primary bath off the east bedroom, offering even more potential. Killer location just minutes from Downtown Vancouver and the Vancouver Waterfront. Original Mid-Century charm, thoughtfully updated with some seriously cool modern touches.Open House Saturday & Sunday, 12–2 PM. Listing agent is the owner/seller. Twilight images are virtually staged. 240ft garage included in sq footage is climate controlled living space.
| 13 hours ago | Listing updated with changes from the MLS® | |
| yesterday | Listing first seen on site |

The content relating to real estate for sale on this website comes in part from the IDX program of the RMLS™ of Portland, Oregon. Real estate listings held by brokerage firms other than MORE Realty are marked with the RMLS™ logo, and detailed information about these properties includes the names of the listing brokers. Listing content is Copyright © 2026 RMLS™, Portland, Oregon. Some properties which appear for sale on this website may subsequently have sold or may no longer be available.
Last checked 2026-10-09 01:30 AM PDT.
All information provided is deemed reliable but is not guaranteed and should be independently verified