



245 SE 193RD AVEPortland, OR 97233
Due to the health concerns created by Coronavirus we are offering personal 1-1 online video walkthough tours where possible.
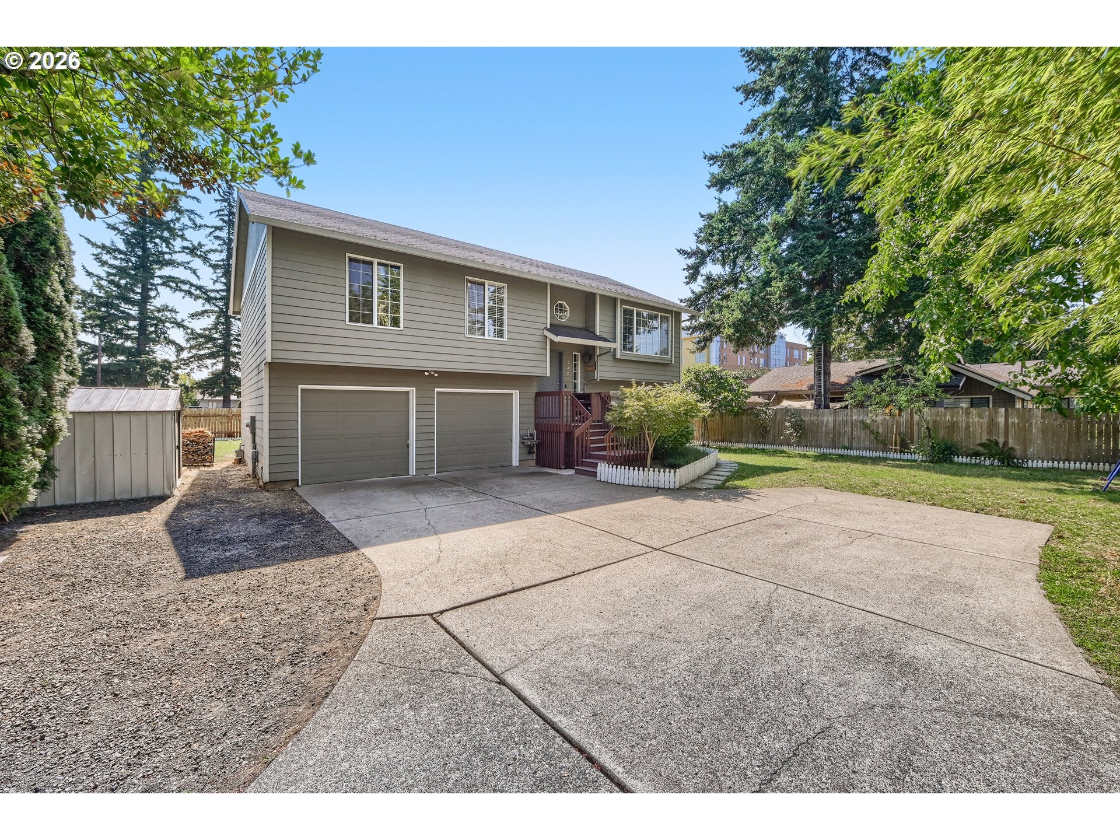
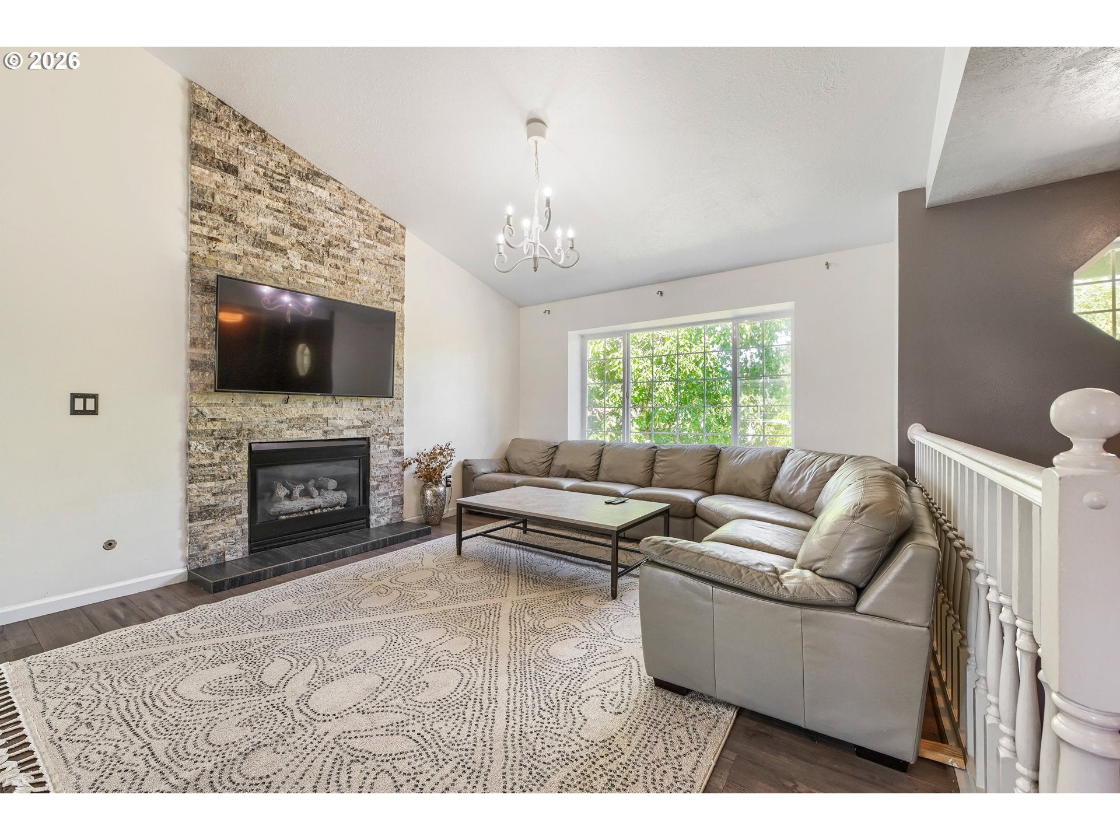
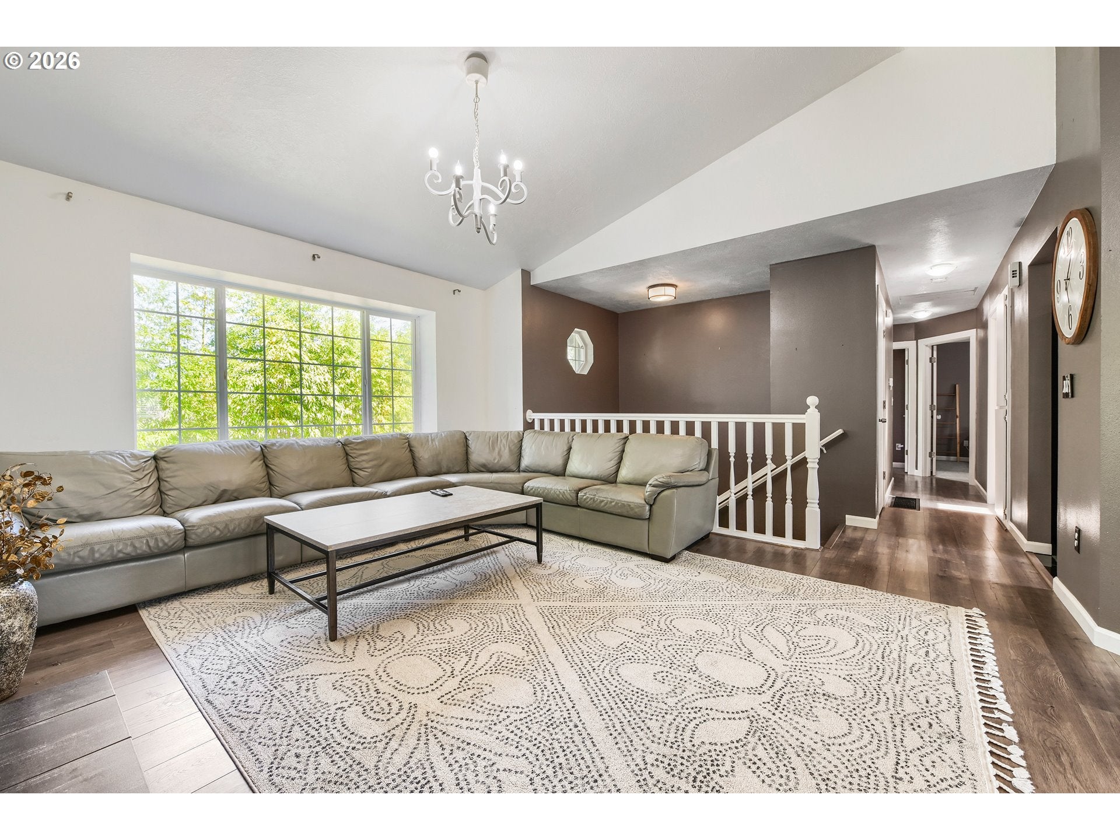
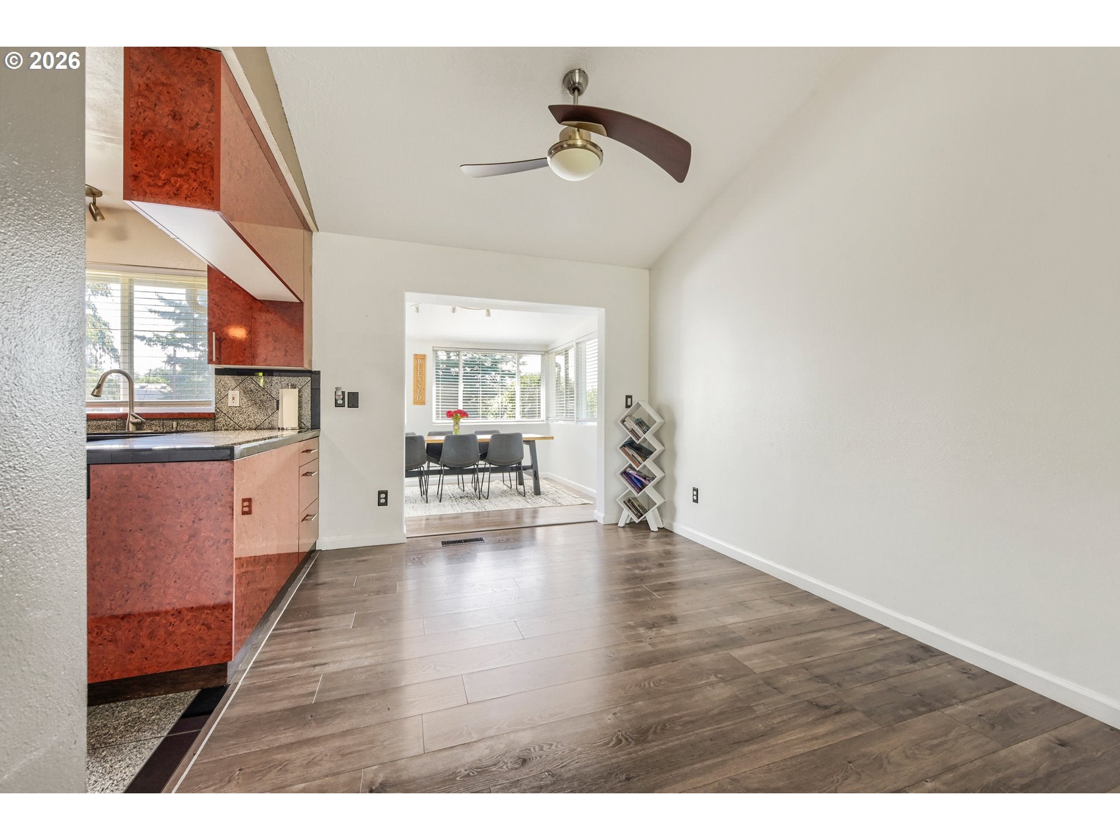
Welcome to this wonderful home in the heart of Gresham, your private family spot with space to grow, gather, and unwind. You'll enter to find a bright, open-concept layout with spacious living areas, updated finishes, and abundant natural light. Tucked away from roads and neighboring homes, the large lot offers space galore with a comfortable level of privacy. The location is quiet, yet convenient for shopping, errands, and restaurants. Walkable to the county library, shops, and transit, and with a bike score of 81, you'll find everything at a comfortable distance.Thoughtful upgrades make this flexible four-bedroom layout shine! A versatile floor plan with 3 bedrooms on the 2nd floor and the primary bedroom on the main floor, 2 full bathrooms, and multiple laundry hookups available make this beautifully maintained house work for any living situation. The primary bedroom features a suite of three rooms plus its own entrance, a luxurious amount of space and seclusion. The living and dining area is perfect for socializing, with a sunroom dining spot and an open plan for the spaces where people gather.This property combines indoor comfort with exceptional outdoor space. The front yard has partial shade, while the large backyard area has full sun with a covered ground-level deck, a versatile spot for outdoor fun or gardening. The large parking pad and gravel side area mean you won't run out of space for vehicles or other toys - there is parking space for up to 6 cars or trucks available, and that's outside the 2-car garage. This has been built out with a workshop space in the left bay, perfect for projects and crafts. With its modern appeal, versatile floor plan, and move-in-ready condition, this home is an exceptional opportunity for anyone seeking comfort, convenience, and timeless style.
| yesterday | Listing updated with changes from the MLS® | |
| yesterday | Listing first seen on site |

The content relating to real estate for sale on this website comes in part from the IDX program of the RMLS™ of Portland, Oregon. Real estate listings held by brokerage firms other than Premiere Property Group, LLC are marked with the RMLS™ logo, and detailed information about these properties includes the names of the listing brokers. Listing content is Copyright © 2026 RMLS™, Portland, Oregon. Some properties which appear for sale on this website may subsequently have sold or may no longer be available.
Last checked 2026-09-02 10:37 PM PDT.
All information provided is deemed reliable but is not guaranteed and should be independently verified