Save
Ask
Tour
Hide
Share
$449,999
New Listing

5055 SW 153RD AVE
Beaverton, OR 97007

For Sale|Townhouse|Active
3
Beds
3
Total Baths
2
Full Baths
1
Partial Bath
1,456
SqFt
$309
/SqFt
1977
Built
Subdivision:
Shallow Brook
County:
Washington
Listing courtesy of Jennifer Venable of John L. Scott (503) 889-6472

Due to the health concerns created by Coronavirus we are offering personal 1-1 online video walkthough tours where possible.
Call Now: 1-(971) 203-0682
Is this the listing for you? We can help make it yours.
1-(971) 203-0682
Upcoming Open Houses
Due to COVID-19, we recommend you verify Open Houses before attending.
Sat, Oct 3, 12:00 PM - 2:00 PM
Sun, Oct 4, 12:00 PM - 2:00 PM
5055 SW 153RD AVE5055 SW 153RD AVE5055 SW 153RD AVE5055 SW 153RD AVE
Save
Ask
Tour
Hide
Share

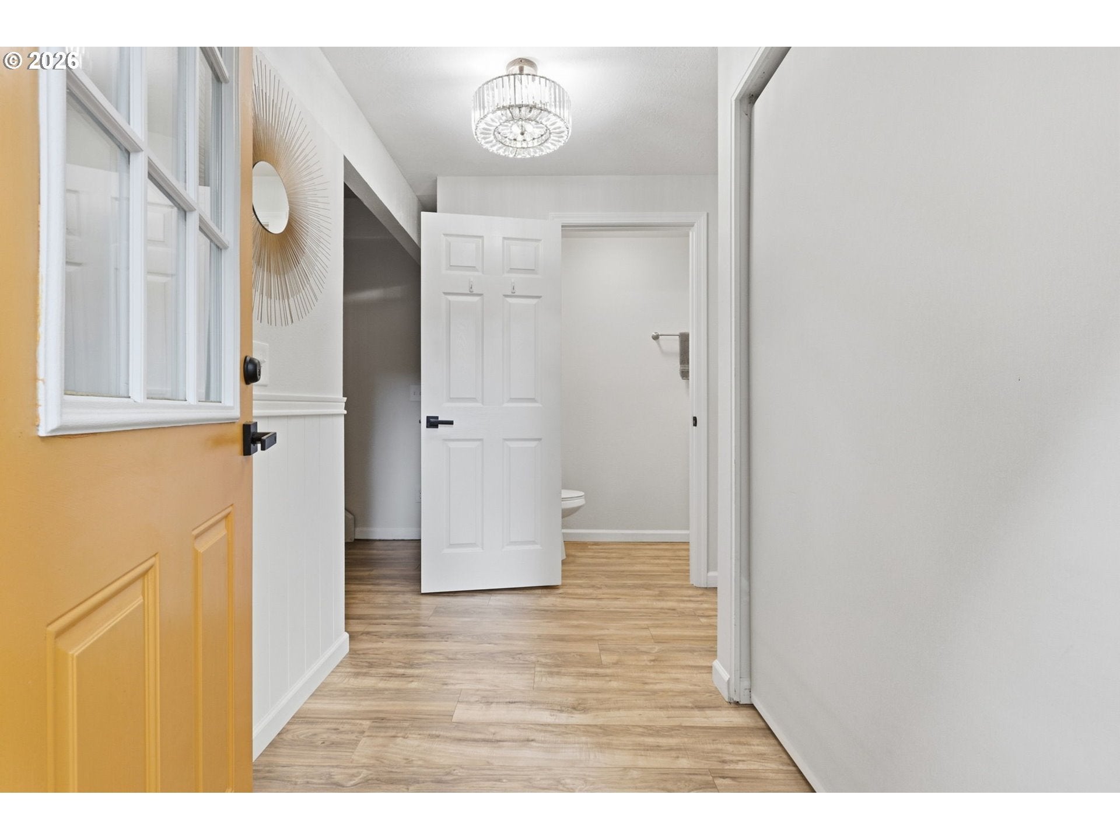
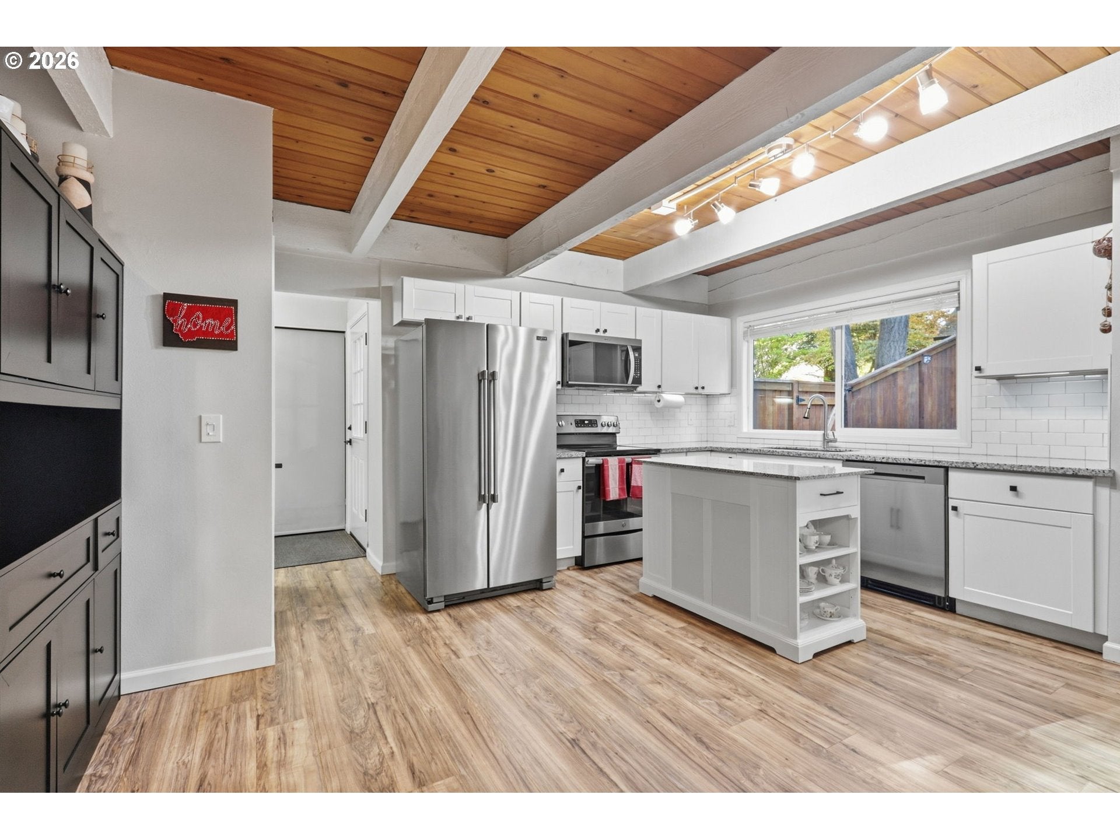
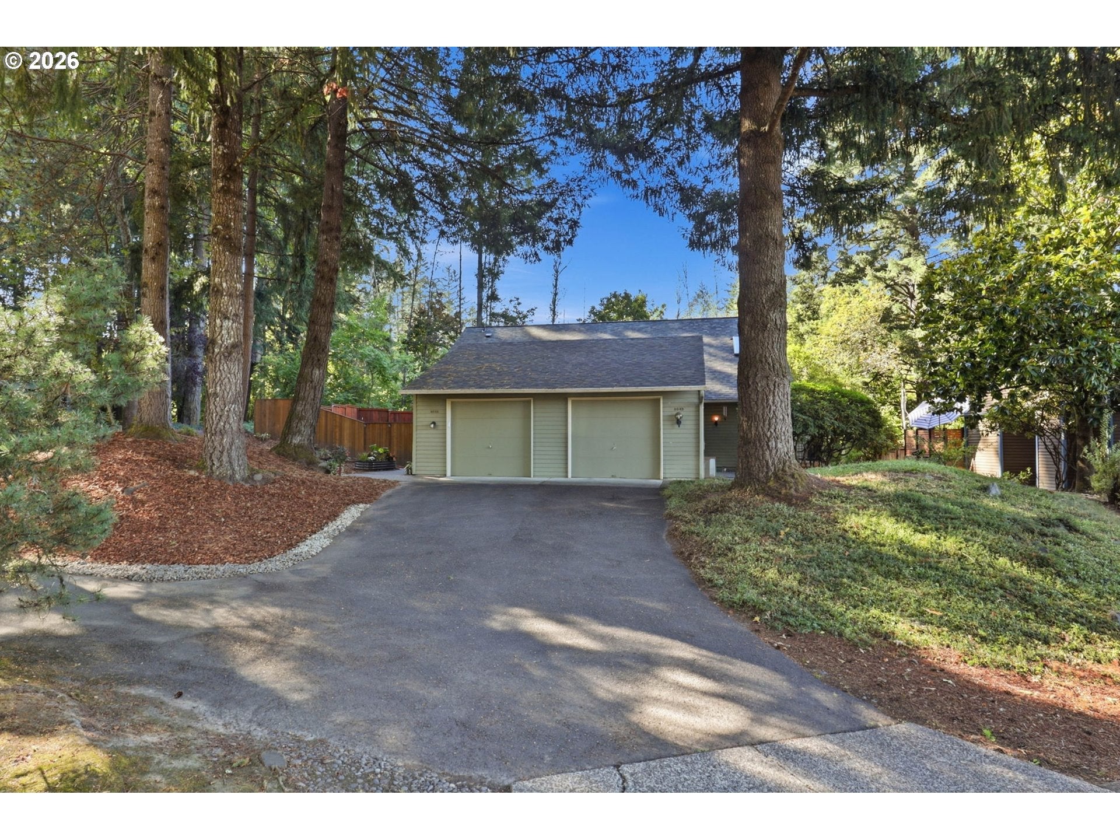
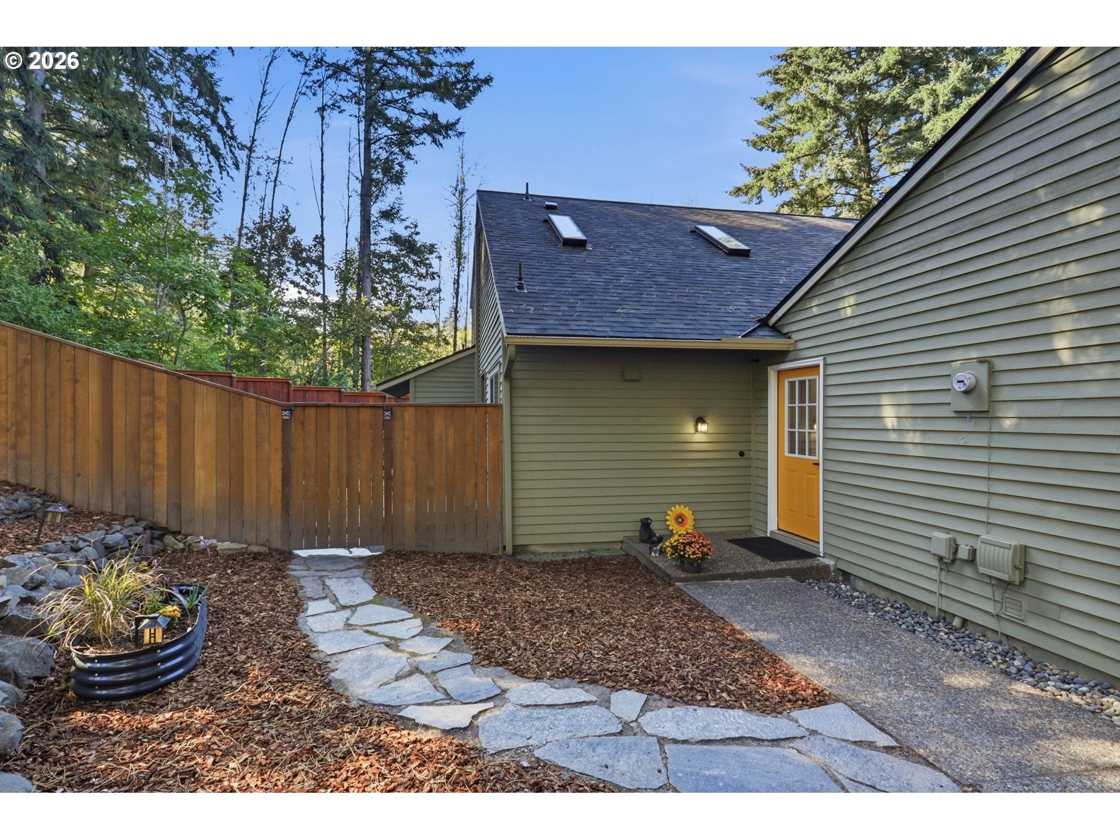
Hard-to-find duplex style townhome end unit, offering exceptional main-level living, a large fenced yard, and peaceful views of protected greenspace and a nearby park. The thoughtfully designed main level features a spacious primary suite with a slider opening to the deck, a walk-in closet, and an ensuite bath complete with a tiled walk-in shower, quartz countertops, tile flooring, and stylish backsplash. Convenient main-level laundry adds to the effortless floor plan.Exposed beams add character throughout the main level, while the inviting living room features a wood-burning fireplace and slider access to the Trex deck—perfect for relaxing or entertaining. The well-appointed kitchen offers a rolling island, stone countertops, shaker-style cabinetry with under-cabinet lighting, designer backsplash, and stainless-steel appliances. The adjacent dining area opens through a slider to a paver patio, creating a seamless indoor-outdoor entertaining space. An updated half bath completes the main level.Upstairs, a bright loft with skylight provides flexible space for an office, reading area, or additional living space. Two additional bedrooms with greenspace views share a spacious remodeled bathroom featuring a tiled surround, quartz countertops, tile flooring, updated backsplash, and another skylight for abundant natural light.Numerous updates provide peace of mind and modern convenience, including newer interior paint, mini-splits, vinyl windows, laminate flooring, interior hardware, light fixtures, faucets, hinges, closet doors, microwave, dishwasher, and fireplace mantle.The attached garage includes convenient pull-down storage for added organization. Ideally located just minutes from downtown Beaverton’s shopping, dining, amenities, Nike, Villasport, nearby public transit and quick freeway access. HOA is $145 a year and covers common areas. Homeowners are responsible for the exterior's.

Save
Ask
Tour
Hide
Share
Listing Snapshot
Price 
$449,999
Days On Site 
0 Days
Bedrooms 
3
Inside Area (SqFt) 
1,456 sqft
Total Baths 
3
Full Baths 
2
Partial Baths 
1
Lot Size 
0.11 Acres
Year Built 
1977
MLS® Number 
690596200
Status 
Active
Property Tax 
$3,943.65
HOA/Condo/Coop Fees 
$12.08 monthly
Sq Ft Source 
N/A
Friends & Family
Recent Activity
4 hours agoListing updated with changes from the MLS®
4 hours agoListing first seen on site
General Features
Acres 
0.11
Attached Garage 
Yes
Disclosures 
Disclosure
Garage 
Yes
Garage Spaces 
1
Land Lease 
No
Parking 
Garage Door OpenerDrivewayAttachedGarage
Parking Spaces 
1
Property Condition 
Updated/Remodeled
Property Sub Type 
Townhouse
Sewer 
Public Sewer
SqFt Total 
1456
Style 
Stories2
Water Source 
Public
Interior Features
Appliances 
DishwasherDisposalFree-Standing RangeMicrowave
Basement 
Crawl Space
Cooling 
Ceiling Fan(s)
Fireplace 
Yes
Fireplace Features 
Wood Burning
Fireplaces 
1
Flooring 
TileCarpet
Heating 
ENERGY STAR Qualified Equipment
Interior 
Kitchen IslandVaulted Ceiling(s)
Window Features 
Double Pane WindowsSkylight(s)
Bedroom 1 
Dimensions - 11x10Level - UpperDescription - _2ndBedroom
Bedroom 2 
Dimensions - 11x9Level - UpperDescription - _3rdBedroom
Dining Room 
Dimensions - 5x11Level - MainDescription - DiningRoom
Family Room 
Description - FamilyRoom
Great Room 
Description - GreatRoom
Kitchen 
Dimensions - 10x17Level - MainDescription - Kitchen
Laundry 
Level - MainDescription - Laundry
Living Room 
Dimensions - 17x10Level - MainDescription - LivingRoom
Loft 
Dimensions - 9x12Level - UpperDescription - Loft
Master Bedroom 
Dimensions - 11x12Level - MainDescription - PrimaryBedroom
Save
Ask
Tour
Hide
Share
Exterior Features
Fencing 
Fenced
Lot Features 
Corner LotWooded
Patio And Porch 
Deck
Roof 
Composition
Windows/Doors 
Double Pane WindowsSkylight(s)
Community Features
Association Fee 
$145.0
Association Fee Frequency 
Annually
MLS Area 
_150
Financing Terms Available 
CashConventionalFHAVA Loan
Roads 
Paved
Schools
School District
Unknown
Elementary School
Chehalem
Middle School
Mountain View
High School
Mountainside
Listing courtesy of Jennifer Venable of John L. Scott (503) 889-6472


The content relating to real estate for sale on this website comes in part from the IDX program of the RMLS™ of Portland, Oregon. Real estate listings held by brokerage firms other than John L. Scott are marked with the RMLS™ logo, and detailed information about these properties includes the names of the listing brokers. Listing content is Copyright © 2026 RMLS™, Portland, Oregon. Some properties which appear for sale on this website may subsequently have sold or may no longer be available.

Last checked 2026-10-01 04:08 PM PDT.

All information provided is deemed reliable but is not guaranteed and should be independently verified

Neighborhood & Commute
Source: Walkscore
Disclosure: Community information and market data powered by Constellation Data Labs. Information is deemed reliable but not guaranteed.
Save
Ask
Tour
Hide
Share