



4700 NW 139TH LOOPVancouver, WA 98685
Due to the health concerns created by Coronavirus we are offering personal 1-1 online video walkthough tours where possible.
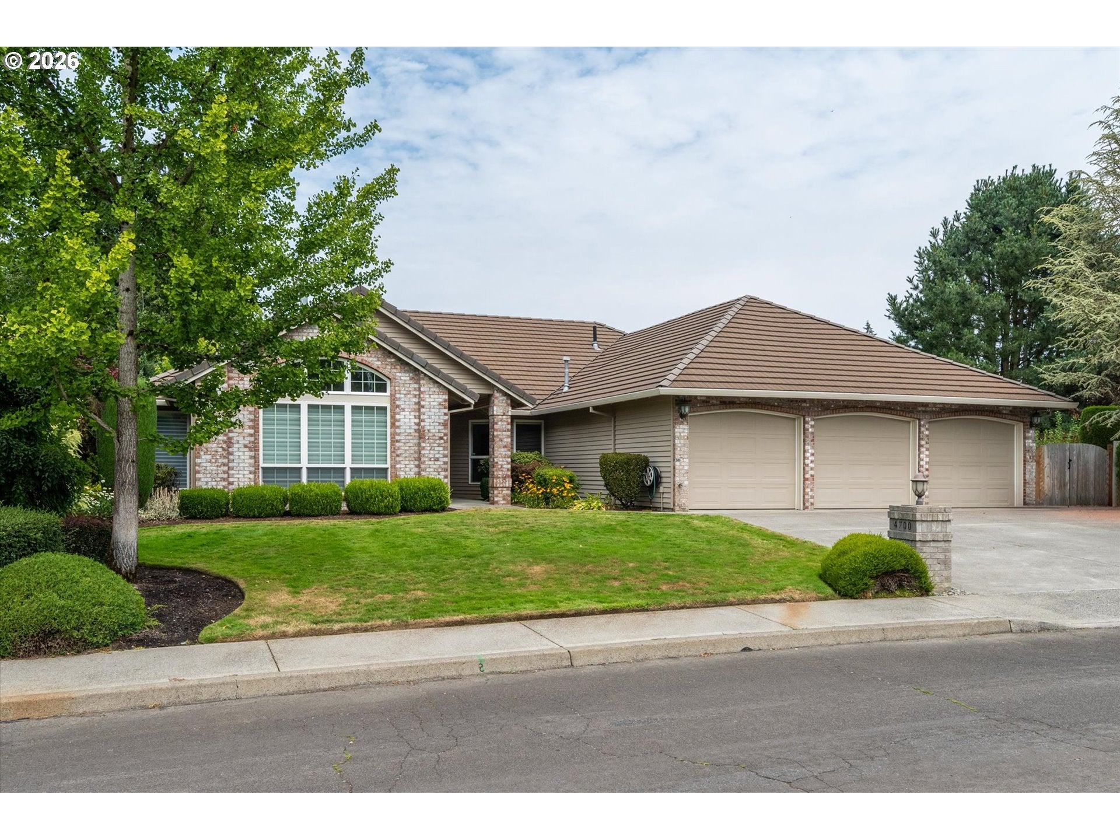
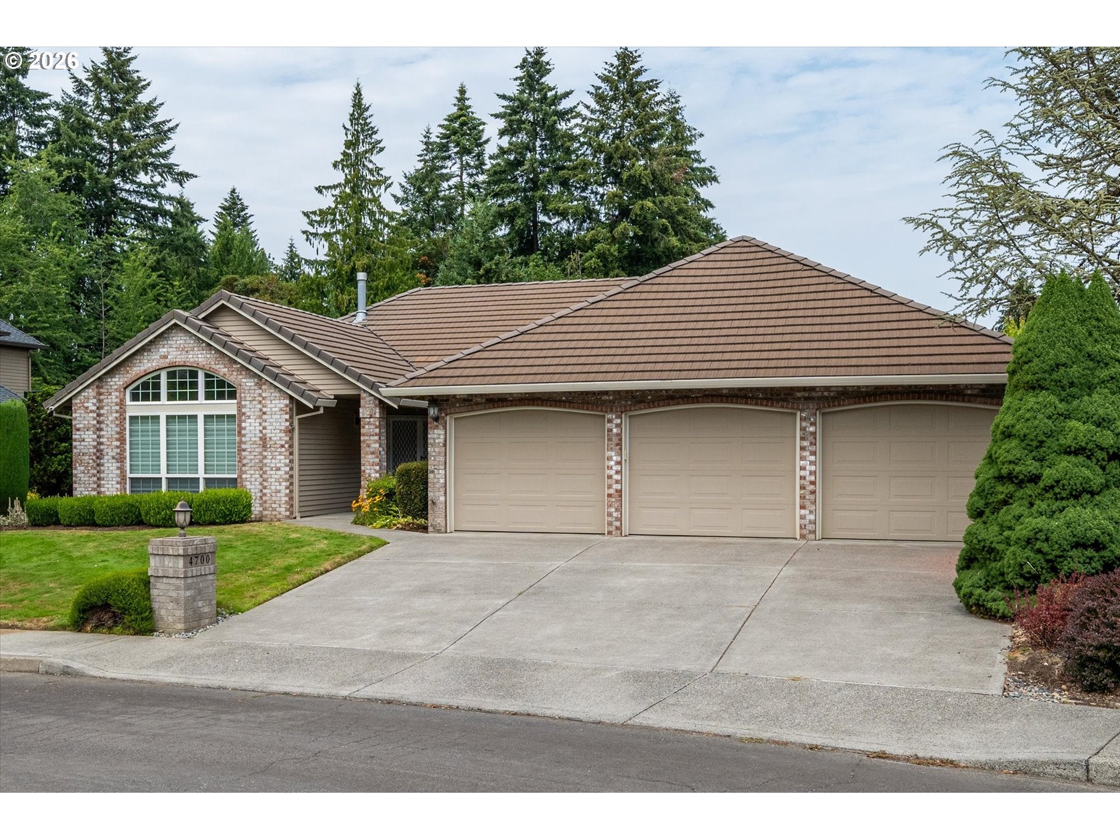
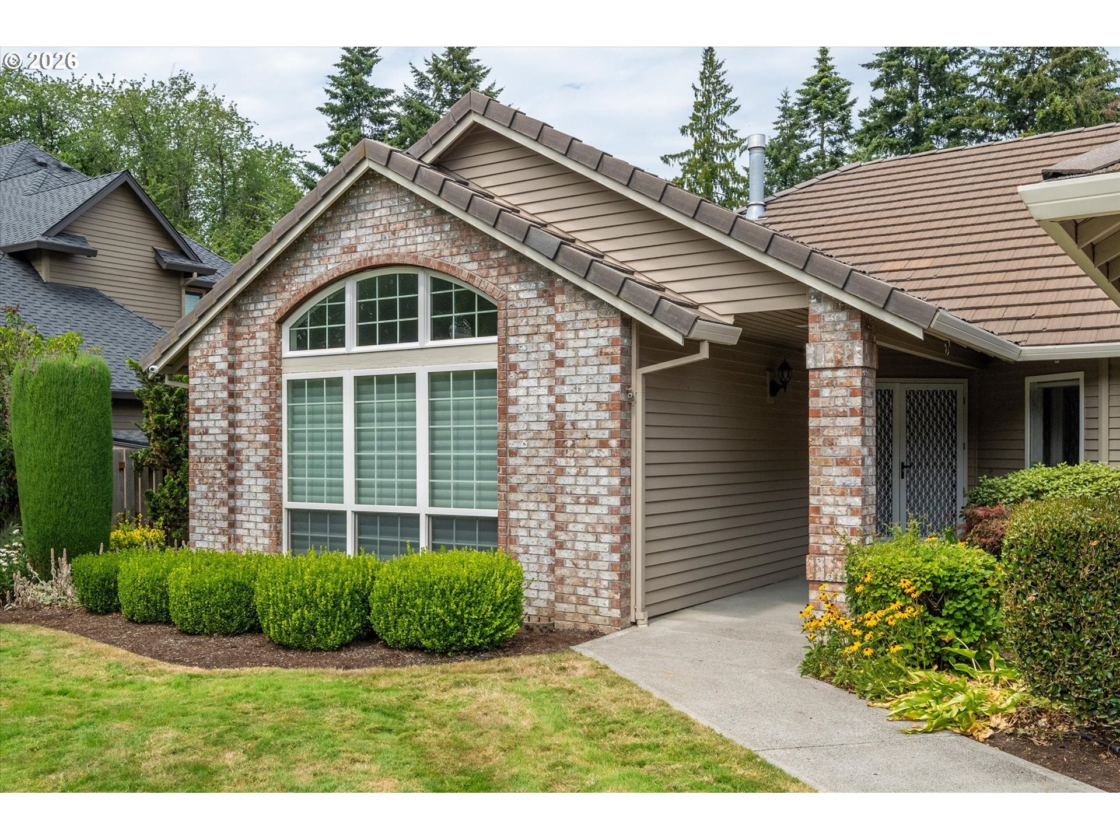
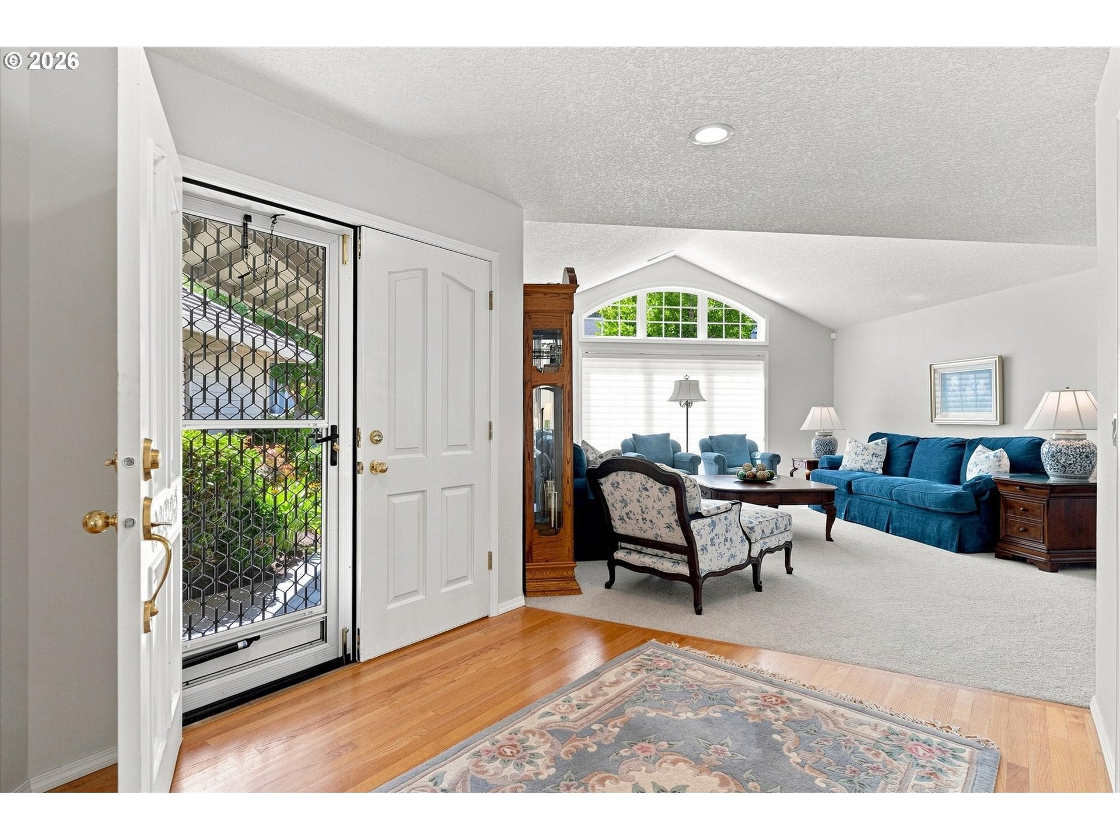
Welcome to the prestigious Ashley Heights neighborhood in Felida WA that offers custom homes, large lots, high ranking schools and quiet, low traffic living. This immaculate 3 bedroom, 3 bathroom residence provides the perfect blend of space, comfort and functionality. From the moment you step inside, you'll experience a timeless aesthetic, large oversized windows that let in an abundance of natrual light and an overall thoughtful floor plan designed for effortless living. Create your perfect gathering space in the open living room and enjoy the family room with a custom gas fireplace that provides excellent warmth and ambiance. The kitchen has an expansive array of custom cabinetry, beautiful hardwood floors, quartz countertops, a walk-in pantry, an island and a quaint kitchen nook, perfect for hosting. This home also features two expansive owner's retreats, each with their own en-suite bathrooms, relaxing soaking tubs and walk-in closets. Also featured is a nice laundry room positioned next to the bedrooms and garage for convenience.Step outside to your own private sanctuary! this outdoor space is fully fenced, framed with a large patio, manicured lawn and mature landscaping where you can routinely view deer and local wildlife passing through the greenbelt. This backyard offers an unparalleled outdoor living experience.The spacious 3 car garage has 220-volt power and a mini split system (heat/ac) where you can set up shop and do woodworking, various projects and hobbies. There is a separate shed for outdoor tools and equipment. All appliances stay. Come and view this beautiful move-in ready property in a highly sought after neighborhood! Close to parks, trails, shopping and restaurants.
| 4 hours ago | Listing updated with changes from the MLS® | |
| 3 days ago | Listing first seen on site |

The content relating to real estate for sale on this website comes in part from the IDX program of the RMLS™ of Portland, Oregon. Real estate listings held by brokerage firms other than Berkshire Hathaway HomeServices NW Real Estate are marked with the RMLS™ logo, and detailed information about these properties includes the names of the listing brokers. Listing content is Copyright © 2026 RMLS™, Portland, Oregon. Some properties which appear for sale on this website may subsequently have sold or may no longer be available.
Last checked 2026-08-27 06:40 PM PDT.
All information provided is deemed reliable but is not guaranteed and should be independently verified
Did you know? You can invite friends and family to your search. They can join your search, rate and discuss listings with you.