



3101 SW CASCADE DRPortland, OR 97205
Due to the health concerns created by Coronavirus we are offering personal 1-1 online video walkthough tours where possible.
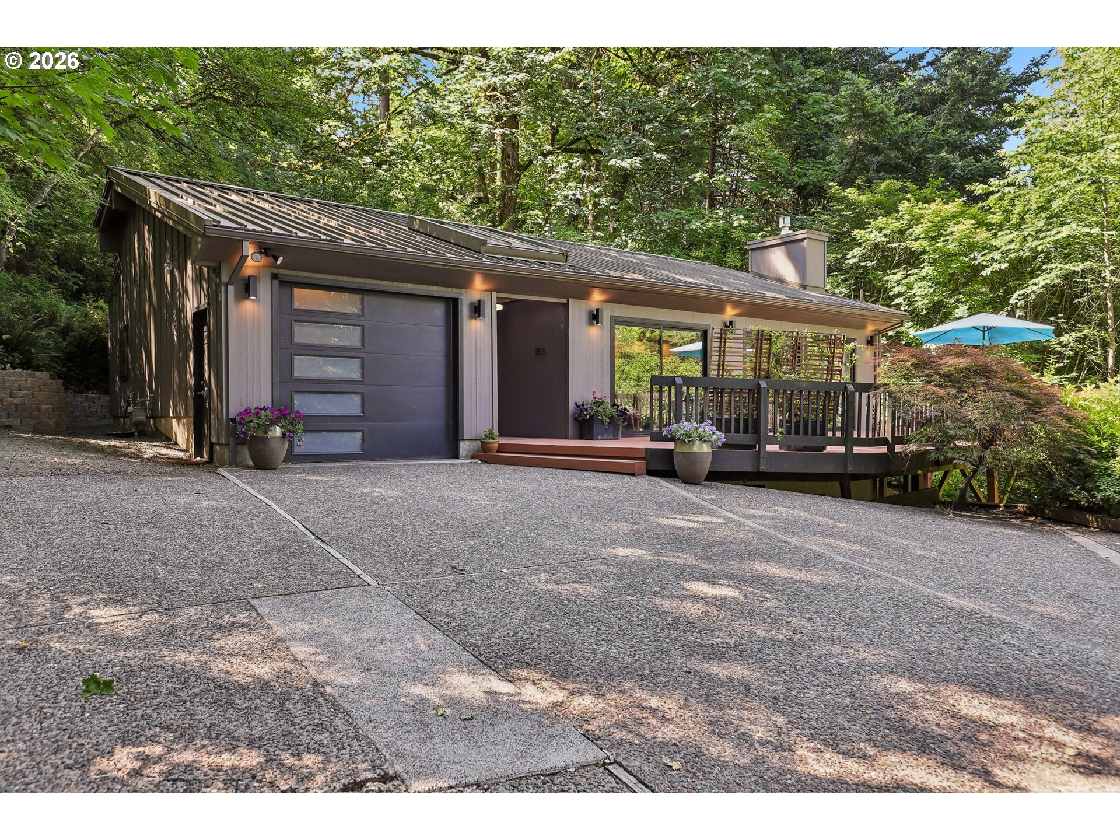
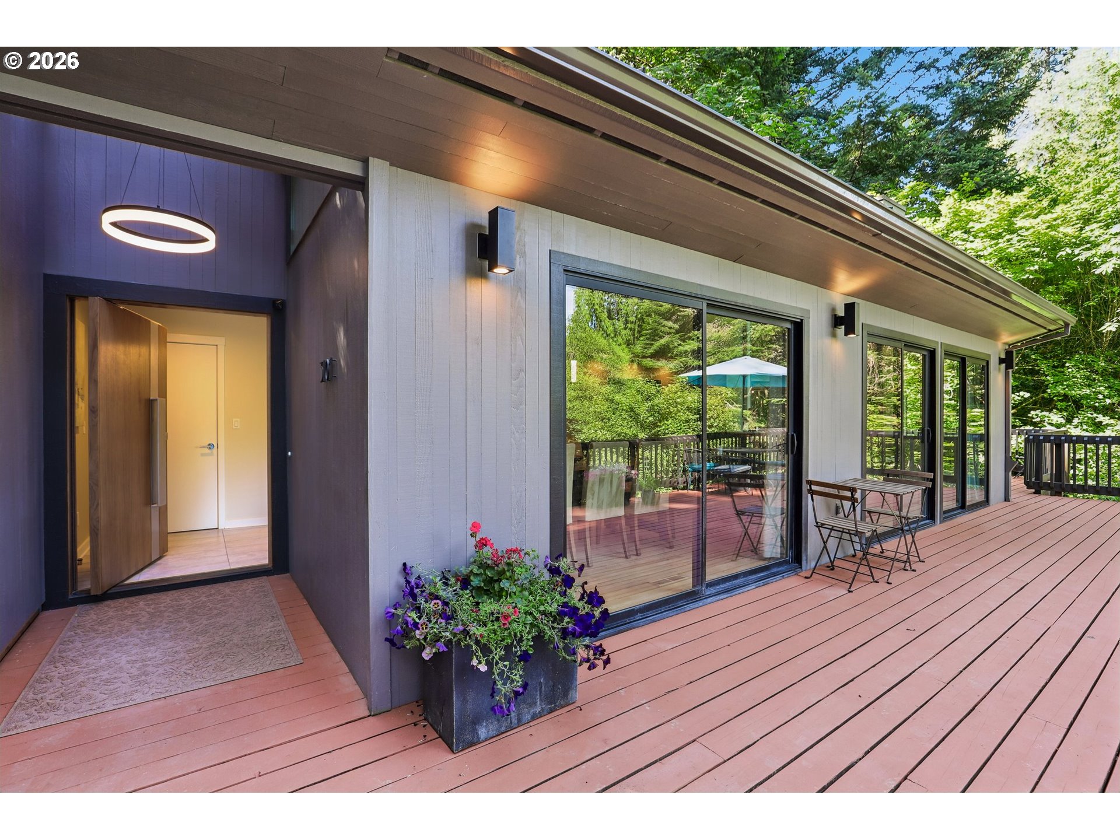
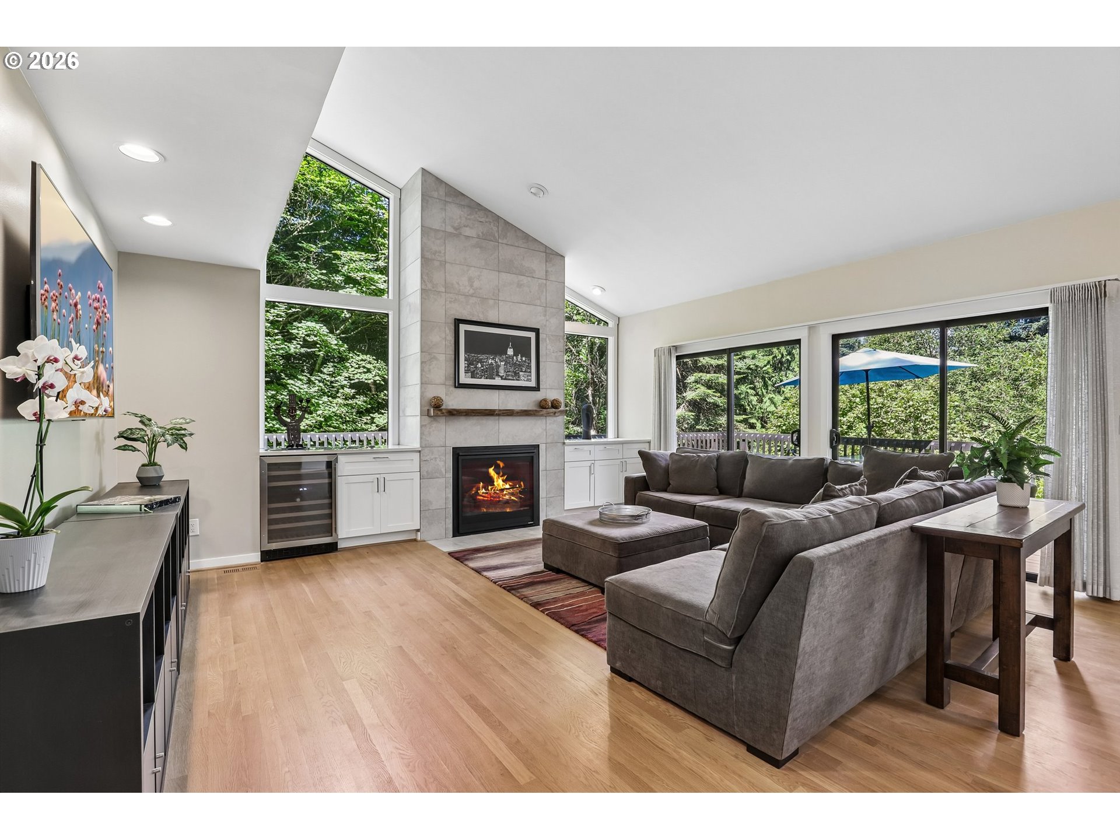
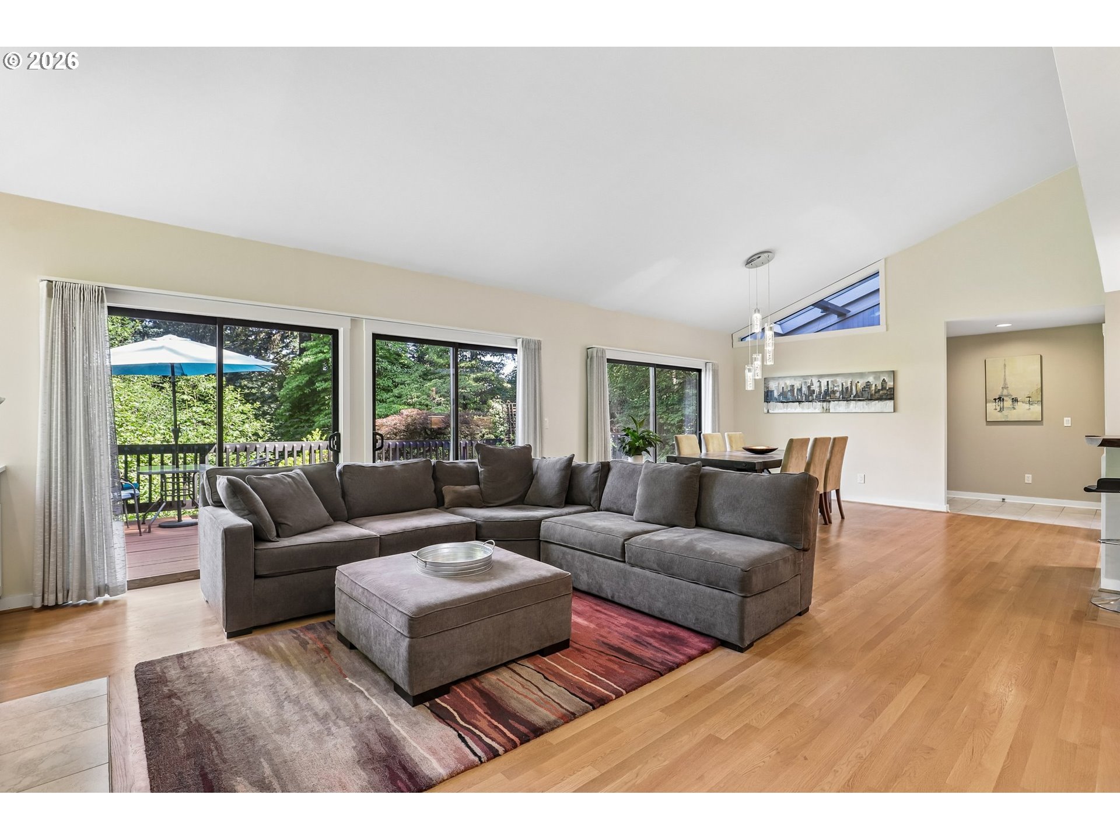
Nestled among the trees in Portland's coveted West Hills, this beautifully remodeled home offers the perfect blend of privacy, nature, and city convenience. Surrounded by a peaceful forest setting in the Hoyt Arbotetum, you'll enjoy tranquil views and direct access to miles of trails, while being just five minutes from downtown Portland, NW 23rd, the MAX, Washington Park, Hoyt Arboretum, the International Rose Test Garden, and the Portland Japanese Garden. Designed for effortless indoor-outdoor living, the open floor plan is filled with natural light from expansive windows and skylights and flows seamlessly to an incredible 1,000+ sq ft wraparound deck complete with a gazebo—perfect for entertaining or simply relaxing in the serene surroundings. The remodeled kitchen features quartz waterfall countertops, custom cabinetry, hardwood floors, and a spacious eating bar. A stylish wet bar with wine fridge, gas fireplace, live-edge walnut slab accents, new powder room and laundry room, and beautifully renovated bathrooms add thoughtful designer touches throughout. The flexible layout includes two primary suites, an office niche that can easily convert to a closet, a 100 sq ft storage loft, and the potential for an ADU on the lower level with its own separate entrance. Recent updates include a new roof, entry door & and patio doors, three-zone mini-split HVAC system with a fourth zone ready, water heater, garage, additional parking area with garden wall, and updated flooring, tile, fixtures, and finishes throughout. Additional features include EV charger readiness, driveway lighting, a hot tub-ready concrete pad, conventional foundation, and a low-maintenance lot. This is a rare opportunity to enjoy the feeling of living in a forest retreat without sacrificing the convenience of city living. [Home Energy Score = 7. HES Report at https://rpt.greenbuildingregistry.com/hes/OR10132795]
| 4 hours ago | Listing updated with changes from the MLS® | |
| 4 hours ago | Listing first seen on site |

The content relating to real estate for sale on this website comes in part from the IDX program of the RMLS™ of Portland, Oregon. Real estate listings held by brokerage firms other than Redfin are marked with the RMLS™ logo, and detailed information about these properties includes the names of the listing brokers. Listing content is Copyright © 2026 RMLS™, Portland, Oregon. Some properties which appear for sale on this website may subsequently have sold or may no longer be available.
Last checked 2026-07-16 01:16 PM PDT.
All information provided is deemed reliable but is not guaranteed and should be independently verified