Save
Ask
Tour
Hide
Share
$630,000
3 Days On Site

443 NE LENOX ST
Hillsboro, OR 97124

For Sale|Single Family Residence|Active
4
Beds
3
Total Baths
2
Full Baths
1
Partial Bath
2,231
SqFt
$282
/SqFt
1996
Built
Subdivision:
SUNBURST MEADOW
County:
Washington
Listing courtesy of Gloria Hahn of RE/MAX Equity Group (503) 997-5745

Due to the health concerns created by Coronavirus we are offering personal 1-1 online video walkthough tours where possible.
Call Now: 1-(971) 203-0682
Is this the listing for you? We can help make it yours.
1-(971) 203-0682
443 NE LENOX ST443 NE LENOX ST443 NE LENOX ST443 NE LENOX ST
Save
Ask
Tour
Hide
Share

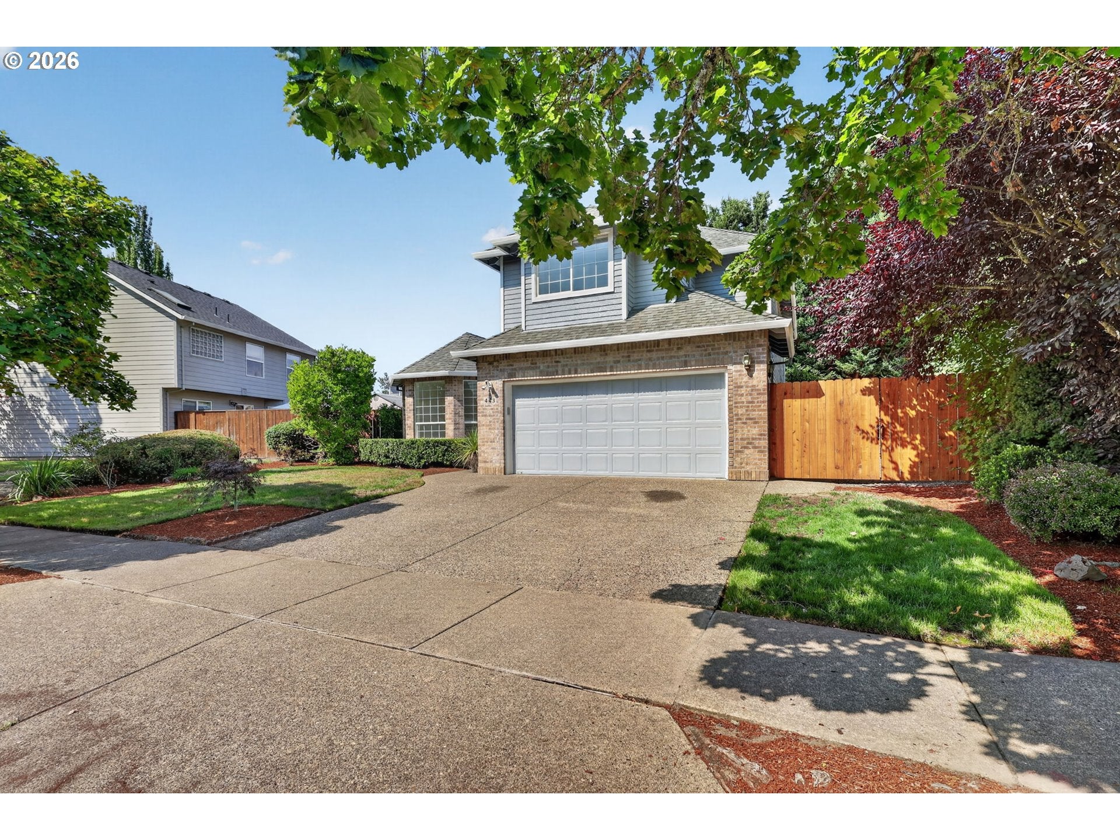
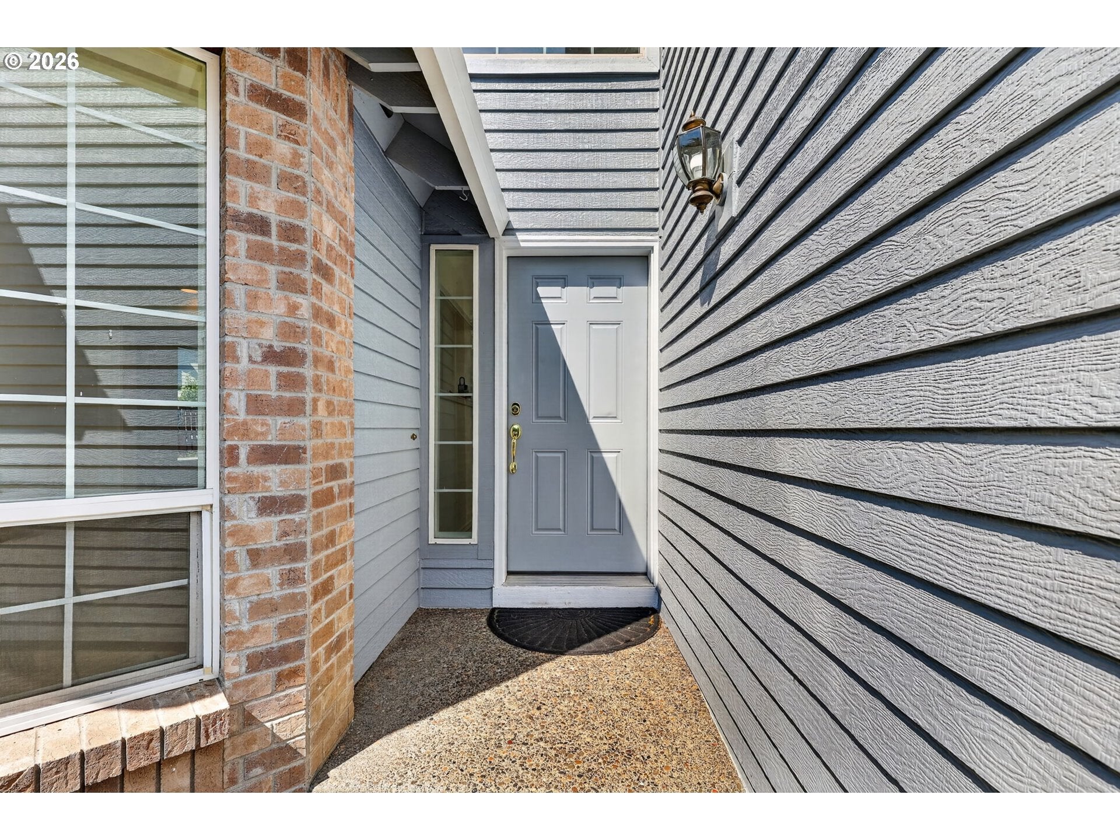
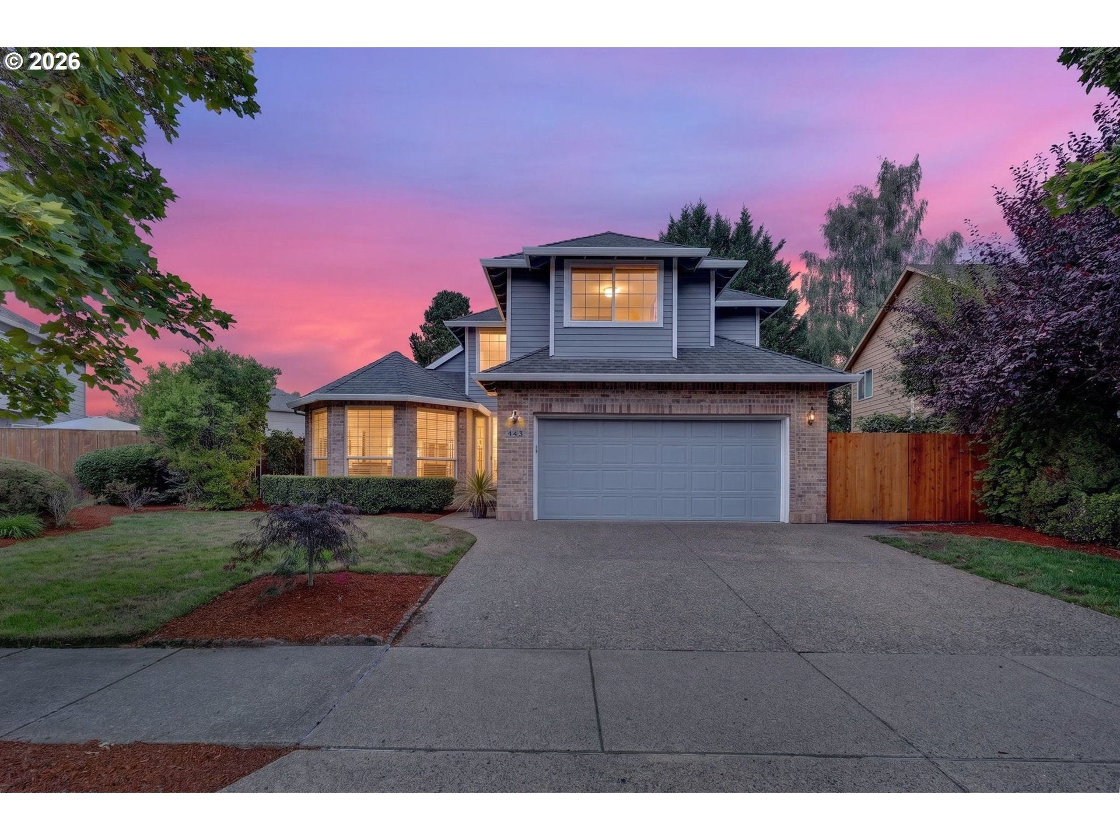
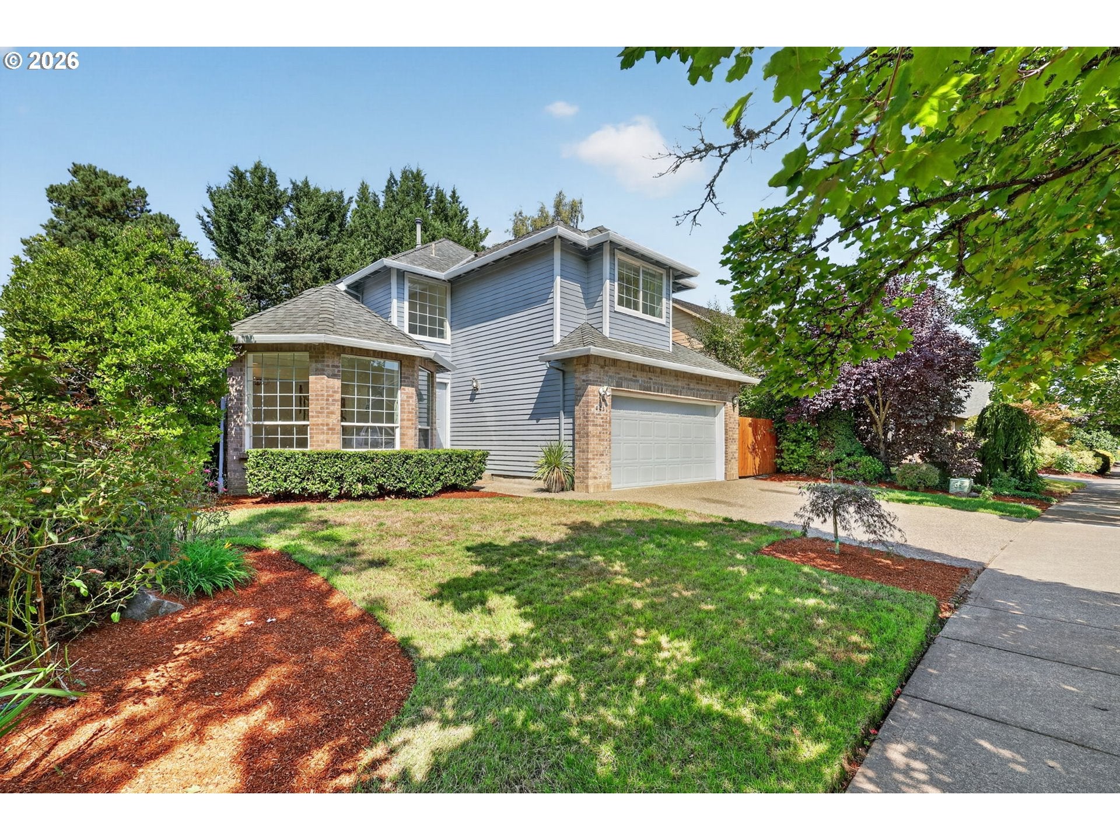
Beautifully maintained & freshly painted inside and out, this spacious home is located in Sunburst Meadows, one of Hillsboro’s most desirable established neighborhoods. Formal living room features bay window & coved ceilings, plus separate formal dining room. Open kitchen & large eating area flow into the family room with gas fireplace. Gourmet kitchen features abundant cabinetry, quartz counters, subway tile backsplash, pantry, SS appliances, hardwood floors & new glass-top cooktop. Main-level utility room includes washer/dryer, folding counter, storage cabinets & sink. A convenient half bath completes the main level.Upstairs are 4 spacious bedrooms with easy-care laminate flooring & ceiling fans. Primary suite offers spa-like bath with walk-in shower, soaking tub, double sinks & large walk-in closet. Three additional bedrooms & full hall bath complete the upper level.Beautifully manicured 6,070 sq. ft. lot features fully fenced backyard, patio, raised rose & garden beds, & shed. A separate gated RV parking large enough for a full-size RV is a feature that is difficult to find in most subdivisions. Tesla solar panel lease transfers with home; seller pays transfer fee with no monthly lease expense to buyer—just enjoy reduced electric bills!Sunburst Meadows is known for wide streets, oversized lots, mature landscaping, walking paths & welcoming neighborhood atmosphere. Homes offering this combination of space, yard & established surroundings are increasingly hard to find. A wonderful home for entertaining, gardening, play & enjoying the outdoors! Convenient freeway access makes commuting a breeze while still allowing you to enjoy the peace and quiet of an established residential setting.With spacious surroudings, wonderful neighbors, and a location that supports an active lifestyle, this is the kind of family home that buyers wait for

Save
Ask
Tour
Hide
Share
Listing Snapshot
Price 
$630,000
Days On Site 
3 Days
Bedrooms 
4
Inside Area (SqFt) 
2,231 sqft
Total Baths 
3
Full Baths 
2
Partial Baths 
1
Lot Size 
0.16 Acres
Year Built 
1996
MLS® Number 
689219233
Status 
Active
Property Tax 
$5,952.01
HOA/Condo/Coop Fees 
$12.5 monthly
Sq Ft Source 
N/A
Friends & Family
Recent Activity
4 days agoListing updated with changes from the MLS®
4 days agoListing first seen on site
General Features
Acres 
0.16
Attached Garage 
Yes
Disclosures 
Disclosure
Foundation 
Concrete Perimeter
Garage 
Yes
Garage Spaces 
2
Land Lease 
No
Parking 
Garage Door OpenerDrivewayRV Access/ParkingAttachedGarage
Parking Spaces 
2
Property Condition 
Updated/Remodeled
Property Sub Type 
Single Family Residence
Sewer 
Public Sewer
SqFt Total 
2231
Style 
Traditional
Water Source 
Public
Interior Features
Appliances 
OvenGas Water HeaterWasherDryerCooktopDishwasherDisposalFree-Standing RefrigeratorInduction CooktopMicrowavePlumbed For Ice Maker
Basement 
Crawl Space
Cooling 
Ceiling Fan(s)Central Air
Fireplace 
Yes
Fireplace Features 
Gas
Fireplaces 
1
Flooring 
HardwoodWoodCarpet
Heating 
Active SolarForced Air
Interior 
Kitchen IslandPantrySoaking Tub
Window Features 
Double Pane Windows
Bedroom 1 
Dimensions - 14x12Level - UpperDescription - _4thBedroom
Bedroom 2 
Dimensions - 10x9Level - UpperDescription - _2ndBedroom
Bedroom 3 
Dimensions - 10x11Level - UpperDescription - _3rdBedroom
Dining Room 
Level - MainDescription - DiningRoom
Family Room 
Dimensions - 17x16Level - MainDescription - FamilyRoom
Great Room 
Description - GreatRoom
Kitchen 
Dimensions - 13x9Level - MainDescription - Kitchen
Living Room 
Dimensions - 26x11Level - MainDescription - LivingRoom
Master Bedroom 
Dimensions - 15x13Level - UpperDescription - PrimaryBedroom
Utility Room 
Dimensions - 6x8Level - MainDescription - UtilityRoom
Save
Ask
Tour
Hide
Share
Exterior Features
Construction Details 
Brick
Exterior 
Garden
Fencing 
Fenced
Lot Features 
Level
Patio And Porch 
Patio
Roof 
Composition
Windows/Doors 
Double Pane Windows
Community Features
Association Fee 
$150.0
Association Fee Frequency 
Annually
MLS Area 
_152
Financing Terms Available 
CashConventionalFHAVA Loan
Roads 
Paved
Schools
School District
Unknown
Elementary School
Jackson
Middle School
Evergreen
High School
Glencoe
Listing courtesy of Gloria Hahn of RE/MAX Equity Group (503) 997-5745


The content relating to real estate for sale on this website comes in part from the IDX program of the RMLS™ of Portland, Oregon. Real estate listings held by brokerage firms other than RE/MAX Equity Group are marked with the RMLS™ logo, and detailed information about these properties includes the names of the listing brokers. Listing content is Copyright © 2026 RMLS™, Portland, Oregon. Some properties which appear for sale on this website may subsequently have sold or may no longer be available.

Last checked 2026-09-14 11:32 PM PDT.

All information provided is deemed reliable but is not guaranteed and should be independently verified

Neighborhood & Commute
Source: Walkscore
Disclosure: Community information and market data powered by Constellation Data Labs. Information is deemed reliable but not guaranteed.
Save
Ask
Tour
Hide
Share