Save
Ask
Tour
Hide
Share
$575,000
New Listing

1900 NE 149TH AVE
Vancouver, WA 98684

For Sale|Single Family Residence|Active
4
Beds
3
Total Baths
3
Full Baths
2,391
SqFt
$240
/SqFt
1979
Built
County:
Clark
Listing courtesy of Eric Sawyer of Windermere Northwest Living (360) 521-8877

Due to the health concerns created by Coronavirus we are offering personal 1-1 online video walkthough tours where possible.
Call Now: 1-(971) 203-0682
Is this the listing for you? We can help make it yours.
1-(971) 203-0682
1900 NE 149TH AVE1900 NE 149TH AVE1900 NE 149TH AVE1900 NE 149TH AVE
Save
Ask
Tour
Hide
Share

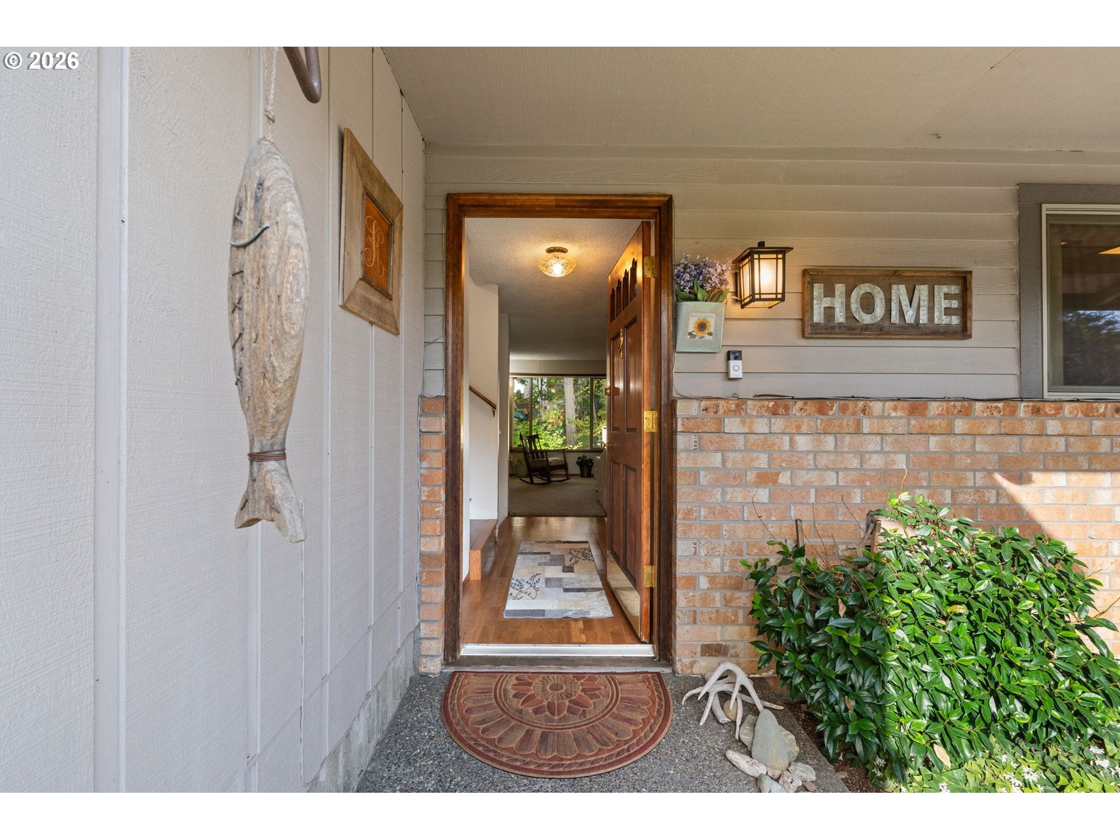
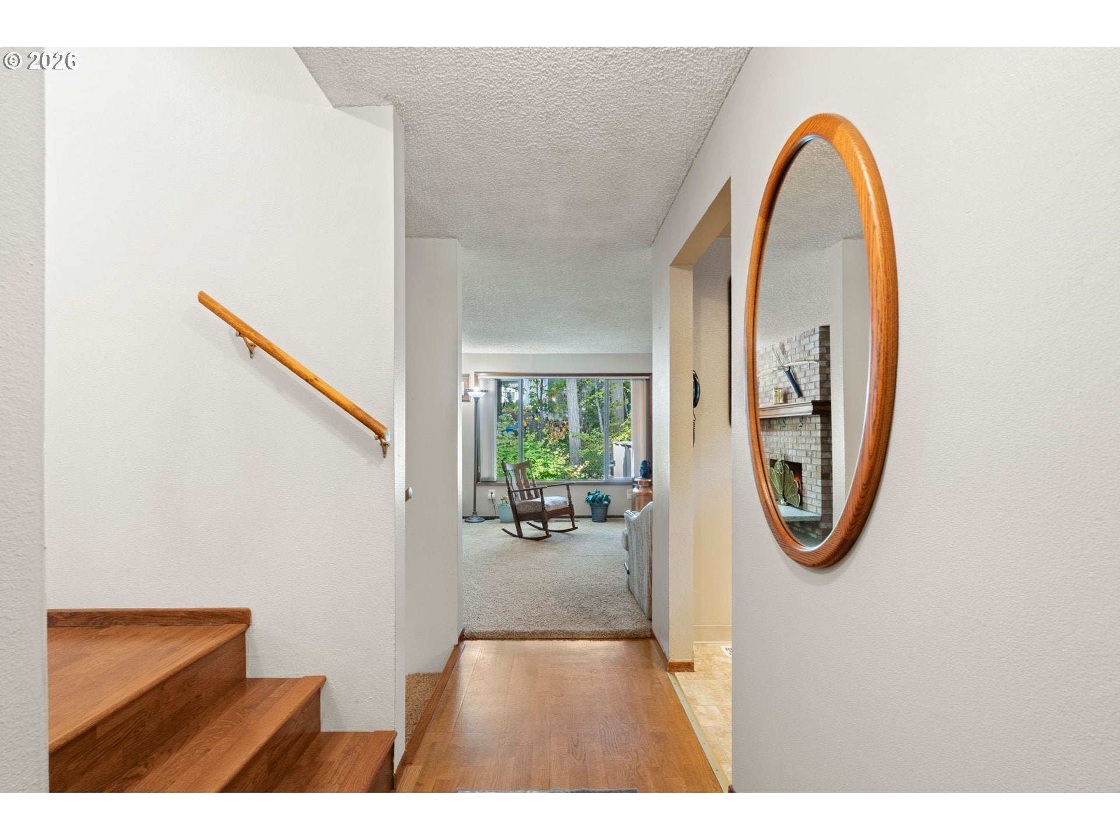
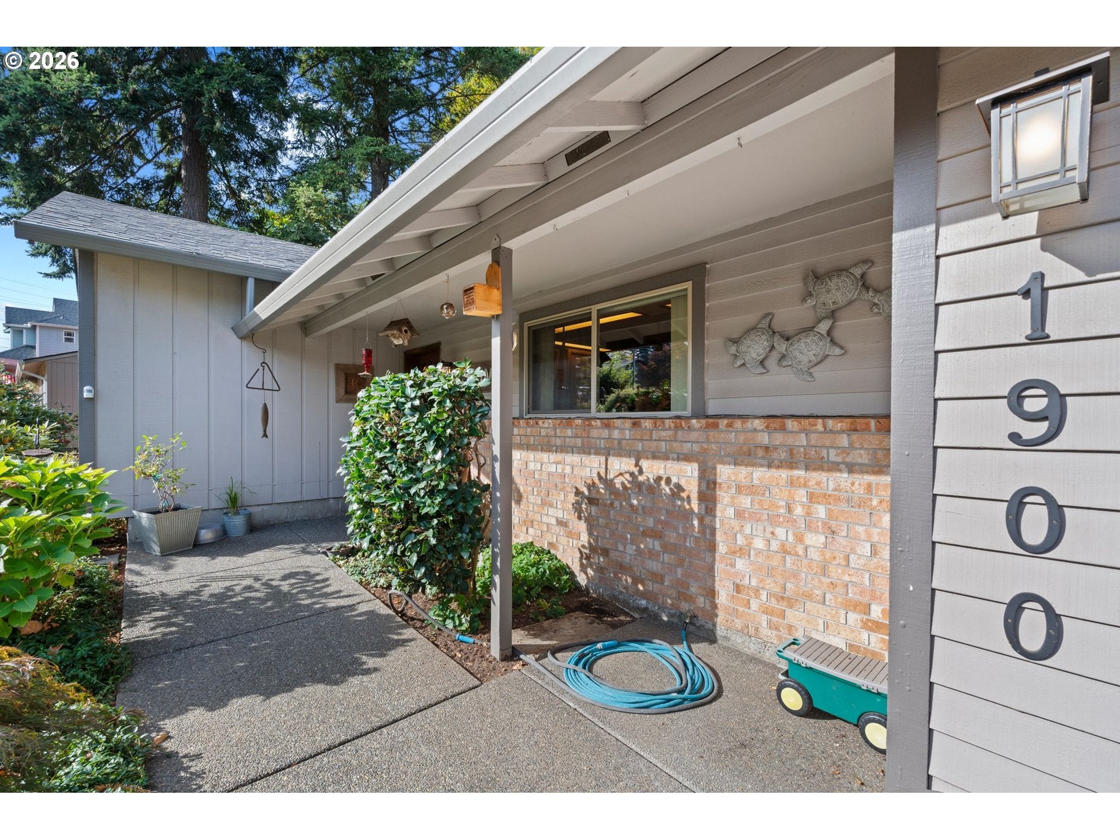
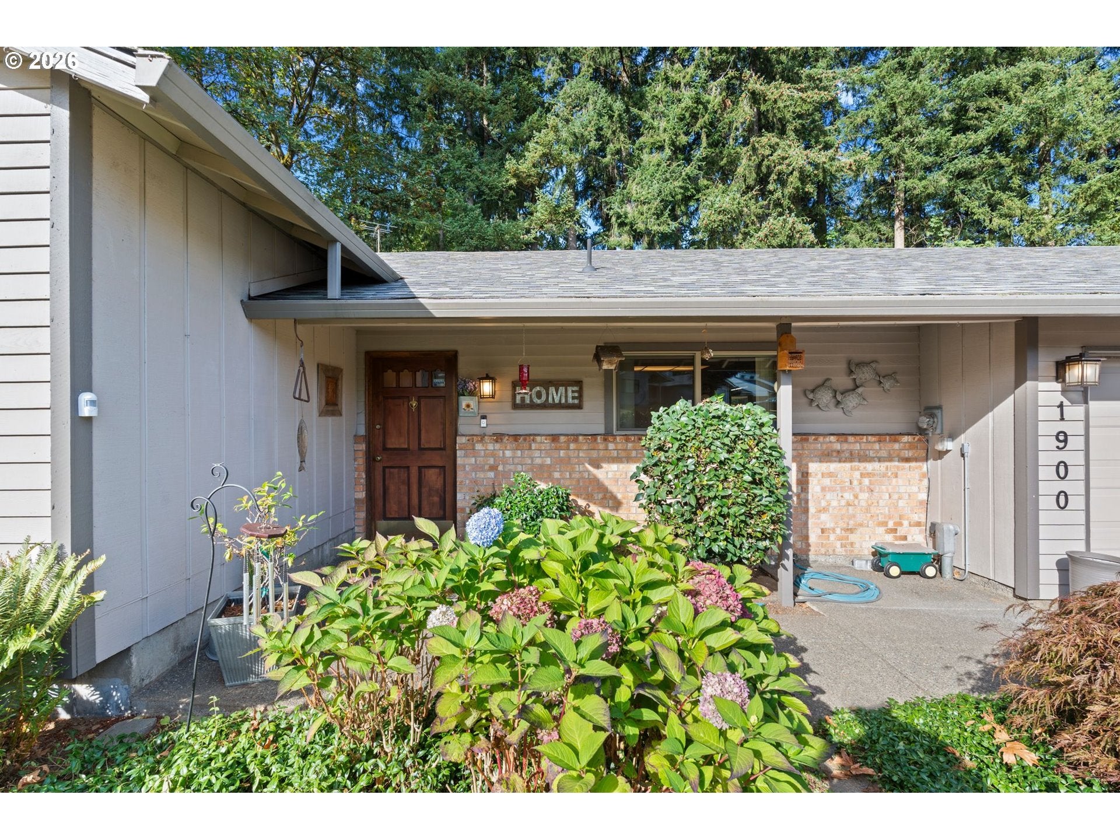
Situated on approximately .31 acres, this 2,391-sq.-ft. east Vancouver home offers multiple living areas and a wonderfully flexible multi-level floor plan. The main level features dedicated living and dining spaces, kitchen and access to the backyard deck. Upstairs you'll find the primary suite, bedroom 2 and a "Flex" bedroom/office—ideal for working from home without sacrificing your dining table. The lower level adds even more versatility with a spacious family room, additional bedroom, bathroom and laundry area, creating excellent separation for guests, hobbies, movie nights or everyday living. An attached garage provides additional parking and storage, while the approximately 13,347-sq.-ft. lot offers a scale increasingly difficult to find. The additional parking on the side of the house, including the covered parking shed below is ideal for your truck, boat, or toys. Make sure you check out this area, as well as the storage area in the basement, no need for renting a storage unit anymore. Green-Thumbs unite, because this yard will have your creative juices flowing with all kinds of opportunity!!! The large back deck is begging to be the centerpiece of your next big BBQ with friends and family, Sunday get together to watch the big game, or snuggle up with that special someone around the fire pit. This house has been special for our sellers for a long time, and they're hoping it's going to be special for you for years to come. Feel the warmth, feel the love, welcome home.

Save
Ask
Tour
Hide
Share
Listing Snapshot
Price 
$575,000
Days On Site 
0 Days
Bedrooms 
4
Inside Area (SqFt) 
2,391 sqft
Total Baths 
3
Full Baths 
3
Partial Baths 
N/A
Lot Size 
0.31 Acres
Year Built 
1979
MLS® Number 
686391882
Status 
Active
Property Tax 
$5,409.62
HOA/Condo/Coop Fees 
N/A
Sq Ft Source 
N/A
Friends & Family
Recent Activity
5 hours agoListing updated with changes from the MLS®
6 hours agoListing first seen on site
General Features
Acres 
0.31
Attached Garage 
Yes
Disclosures 
Disclosure
Foundation 
Concrete PerimeterSlab
Garage 
Yes
Garage Spaces 
1
Land Lease 
No
Parking 
Garage Door OpenerCarportRV Access/ParkingAttachedGarage
Parking Spaces 
1
Property Sub Type 
Single Family Residence
Security 
Security LightsSecurity System Owned
Sewer 
Public Sewer
SqFt Total 
2391
Style 
Stories2Split
Water Source 
Public
Interior Features
Appliances 
OvenWasherDryerBuilt-In RangeDishwasherFree-Standing RefrigeratorPlumbed For Ice Maker
Basement 
FullDaylight
Cooling 
Ceiling Fan(s)Heat Pump
Fireplace 
Yes
Fireplace Features 
Wood Burning
Fireplaces 
1
Flooring 
VinylWood
Heating 
Forced AirHeat Pump
Interior 
High Speed Internet
Window Features 
Double Pane Windows
Bedroom 1 
Level - LowerDescription - _4thBedroom
Bedroom 2 
Dimensions - 10x13Level - UpperDescription - _2ndBedroom
Bedroom 3 
Dimensions - 10x11Level - UpperDescription - _3rdBedroom
Dining Room 
Dimensions - 12x13Level - MainDescription - DiningRoom
Family Room 
Dimensions - 14x21Level - MainDescription - FamilyRoom
Great Room 
Level - LowerDescription - GreatRoom
Kitchen 
Dimensions - 16x11Level - MainDescription - Kitchen
Living Room 
Dimensions - 14x21Level - MainDescription - LivingRoom
Master Bedroom 
Dimensions - 14x12Level - UpperDescription - PrimaryBedroom
Save
Ask
Tour
Hide
Share
Exterior Features
Construction Details 
BrickCedar
Exterior 
Fire PitGarden
Fencing 
Fenced
Lot Features 
SlopedGentle SlopingWooded
Other Structures 
Workshop
Patio And Porch 
DeckPatioPorch
Roof 
Composition
Windows/Doors 
Double Pane Windows
Community Features
MLS Area 
_22
Financing Terms Available 
CashConventionalFHAVA Loan
Roads 
Paved
Schools
School District
Unknown
Elementary School
Hearthwood
Middle School
Pacific
High School
Evergreen
Listing courtesy of Eric Sawyer of Windermere Northwest Living (360) 521-8877


The content relating to real estate for sale on this website comes in part from the IDX program of the RMLS™ of Portland, Oregon. Real estate listings held by brokerage firms other than Windermere Northwest Living are marked with the RMLS™ logo, and detailed information about these properties includes the names of the listing brokers. Listing content is Copyright © 2026 RMLS™, Portland, Oregon. Some properties which appear for sale on this website may subsequently have sold or may no longer be available.

Last checked 2026-10-08 03:28 PM PDT.

All information provided is deemed reliable but is not guaranteed and should be independently verified

Neighborhood & Commute
Source: Walkscore
Disclosure: Community information and market data powered by Constellation Data Labs. Information is deemed reliable but not guaranteed.
Save
Ask
Tour
Hide
Share