



312 MOUNTAINVIEW CTNewberg, OR 97132
Due to the health concerns created by Coronavirus we are offering personal 1-1 online video walkthough tours where possible.
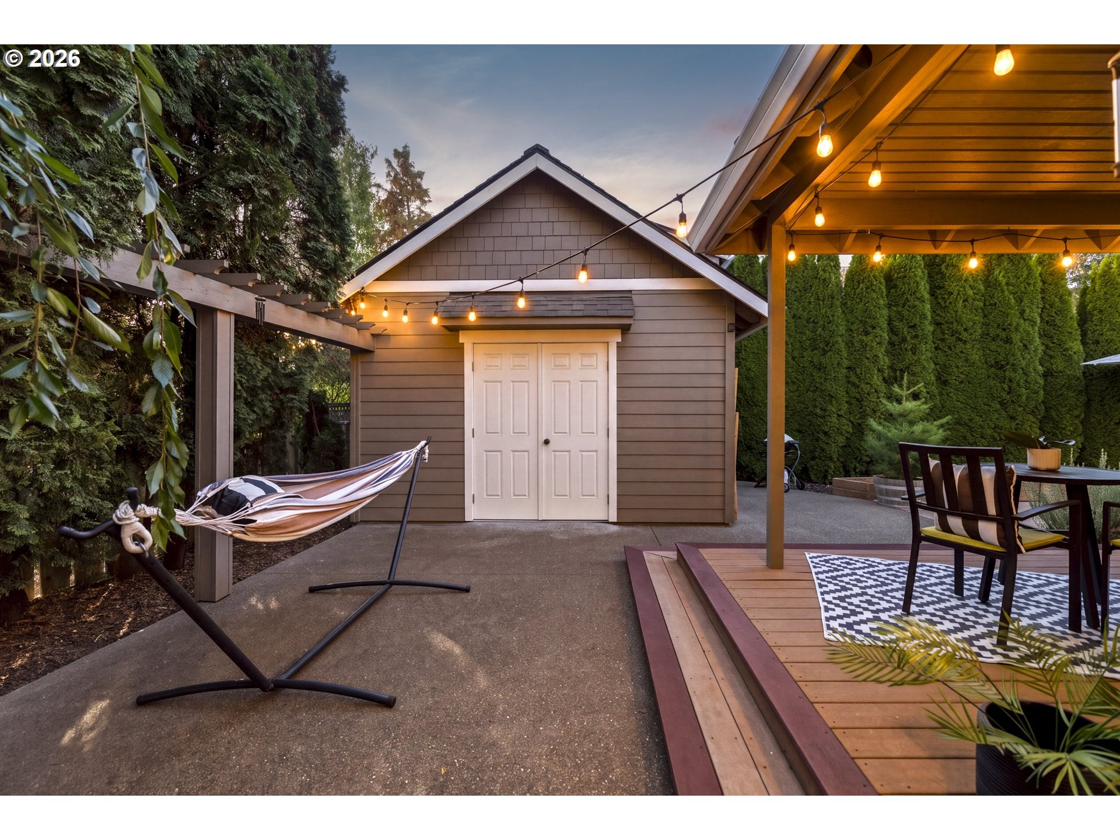
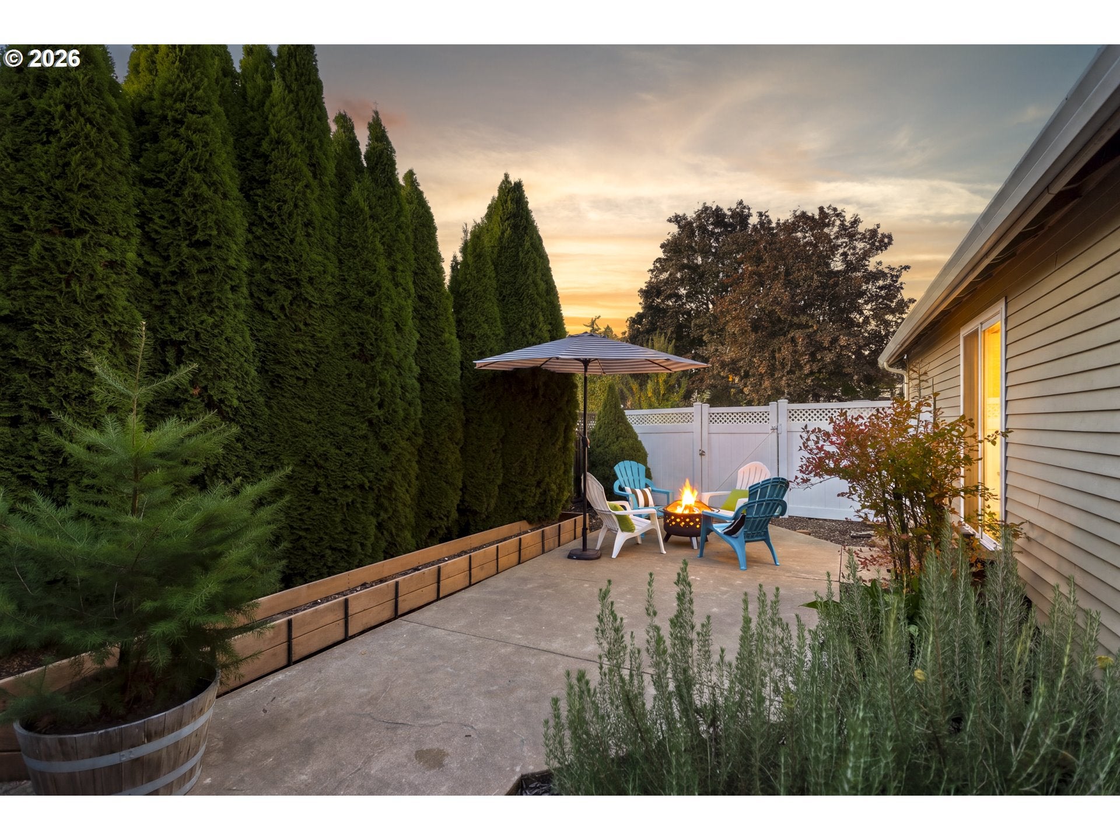
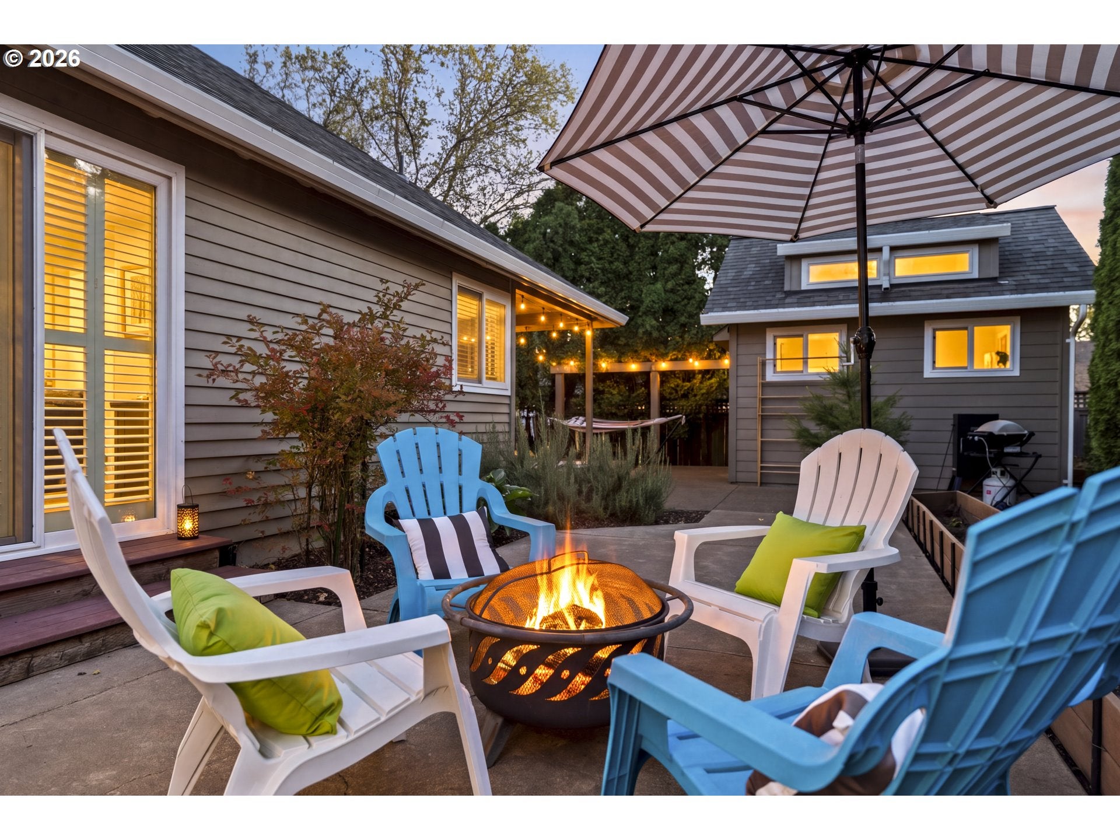
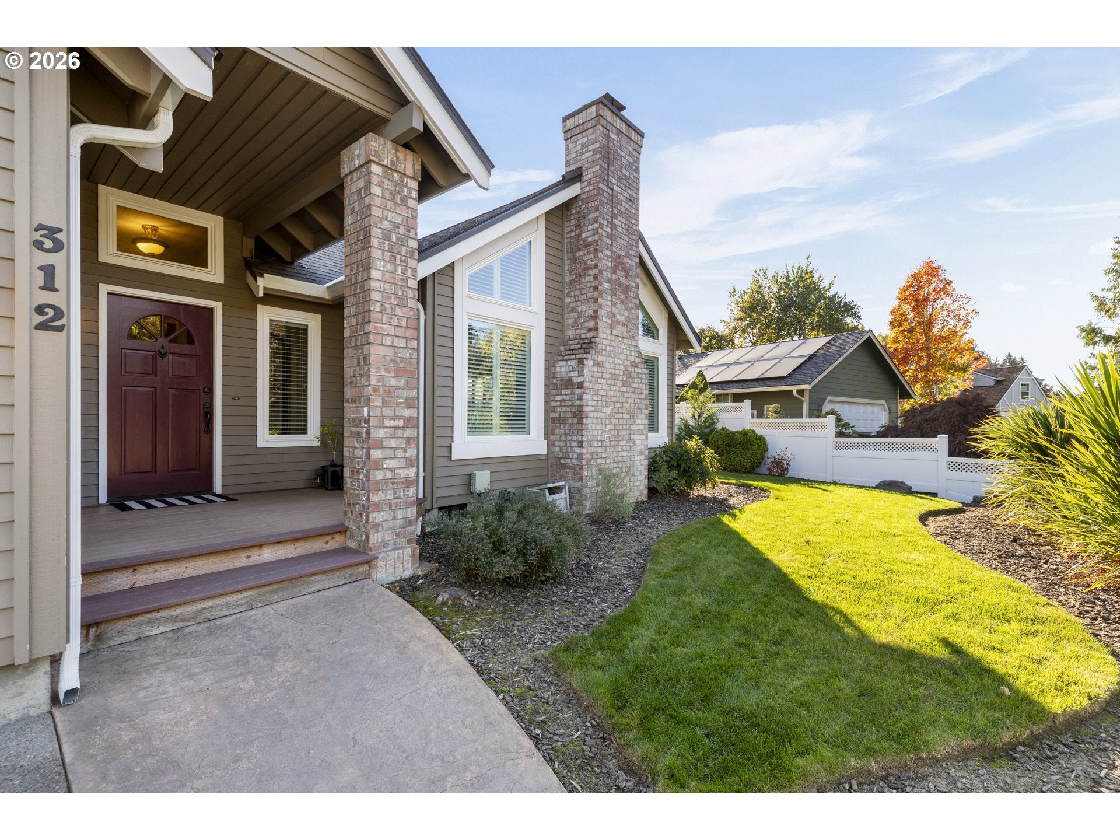
PRIVATE, PARK-LIKE BACKYARD & FULLY POWERED CUSTOM WORKSHOP! Tucked into a desirable cul-de-sac neighborhood just a stone's throw from Buckley Park, this beautifully maintained home offers privacy, character, and exceptional outdoor living spaces. Inside, soaring vaulted ceilings, abundant natural light, and unique architectural details create a warm and inviting atmosphere. The spacious living room features a wood-burning fireplace, large windows with plantation shutters, and custom built-in shelving. The kitchen offers hardwood floors, quartz countertops, stainless steel appliances including a gas double oven, breakfast bar, generous oak cabinetry, and a walk-in pantry. An adjoining dining area features vaulted ceilings, built-ins, and a unique spiral staircase leading to a versatile loft with skylights, perfect for a media room, game room, or home office. A second spacious dining area features sliding glass doors opening to the backyard, ideal for indoor-outdoor entertaining. The primary suite offers vaulted ceilings, a walk-in closet, and private bath with a walk-in shower. Two additional bedrooms and a dedicated laundry room with utility sink and ample storage complete the interior. Step outside to a beautifully landscaped backyard surrounded by mature greenery and premium vinyl fencing. Enjoy a covered Trex front porch, covered back deck, expansive concrete entertaining area, custom walkways, raised garden beds, and established blueberry and rosemary plants. The crown jewel is the custom 180 sq ft powered workshop! With high ceilings, oversized double doors, large windows, and a concrete foundation, it's ideal for hobbies, projects, or creative pursuits. An attached two-car garage, RV parking, additional storage shed, and low-maintenance landscaping add everyday convenience. A wonderful combination of comfortable living, incredible outdoor space, and a sought-after neighborhood location!
| 4 days ago | Listing updated with changes from the MLS | |
| 5 days ago | Listing first seen on site |

The content relating to real estate for sale on this website comes in part from the IDX program of the RMLS™ of Portland, Oregon. Real estate listings held by brokerage firms other than The Kelly Group Real Estate are marked with the RMLS™ logo, and detailed information about these properties includes the names of the listing brokers. Listing content is Copyright © 2026 RMLS™, Portland, Oregon. Some properties which appear for sale on this website may subsequently have sold or may no longer be available.
Last checked 2026-11-02 08:01 AM PST.
All information provided is deemed reliable but is not guaranteed and should be independently verified