Save
Ask
Tour
Hide
Share
$75,000
3 Days On Site

15411 SE MILL PLAIN BLVD C7
Vancouver, WA 98684

For Sale|Manufactured Home|Active
2
Beds
2
Total Baths
2
Full Baths
1,120
SqFt
$67
/SqFt
1971
Built
County:
Clark
Listing courtesy of Deborah Blom of Windermere Northwest Living (360) 977-8328

Due to the health concerns created by Coronavirus we are offering personal 1-1 online video walkthough tours where possible.
Call Now: 1-(971) 203-0682
Is this the listing for you? We can help make it yours.
1-(971) 203-0682
15411 SE MILL PLAIN BLVD C715411 SE MILL PLAIN BLVD C715411 SE MILL PLAIN BLVD C715411 SE MILL PLAIN BLVD C7
Save
Ask
Tour
Hide
Share

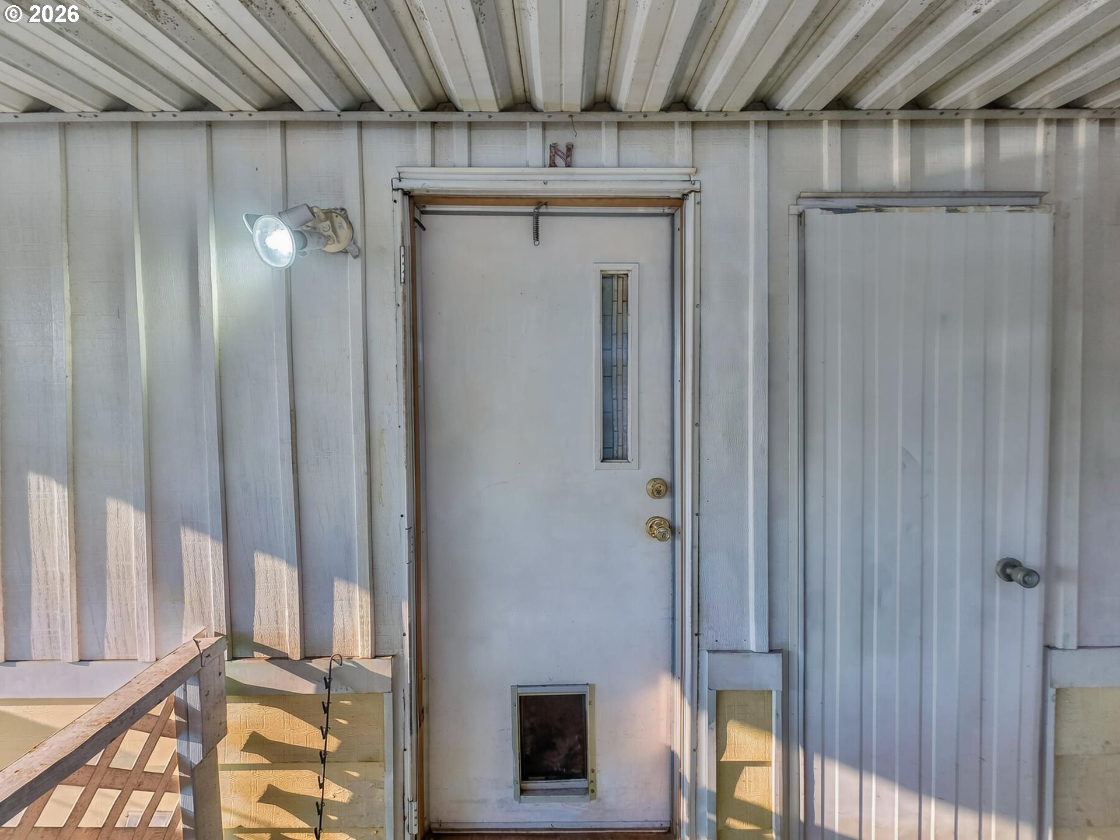
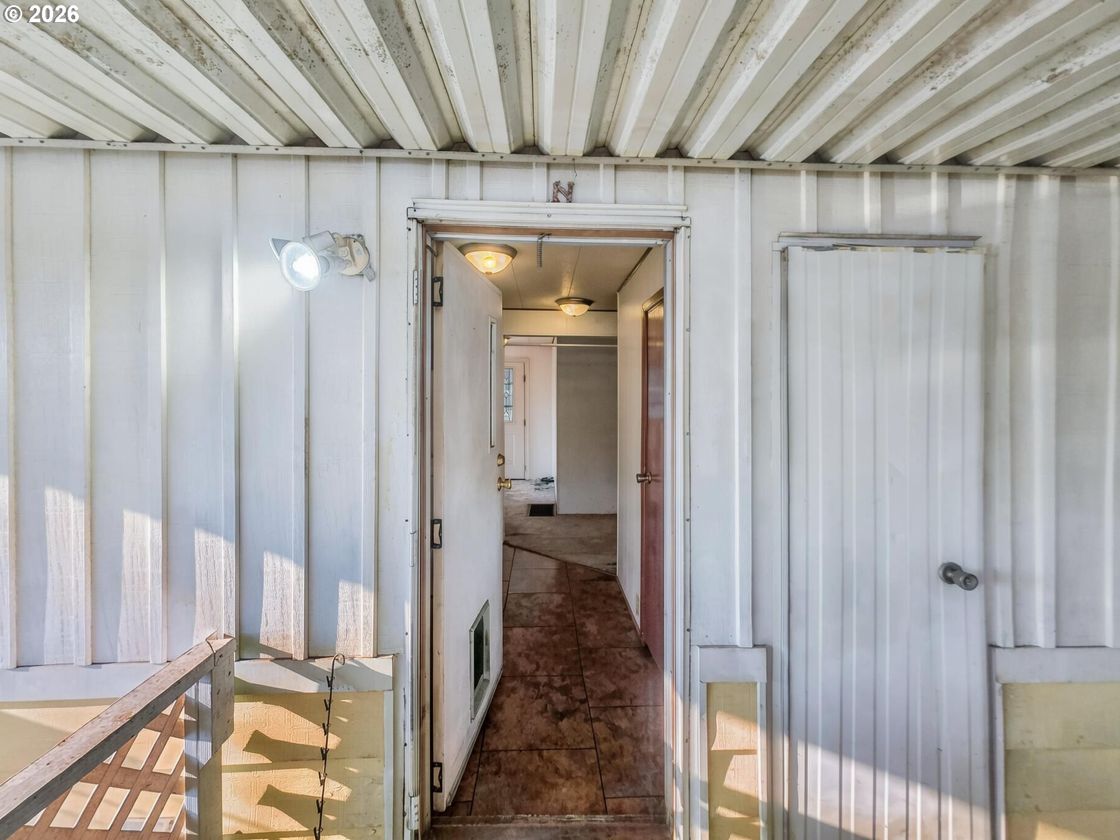
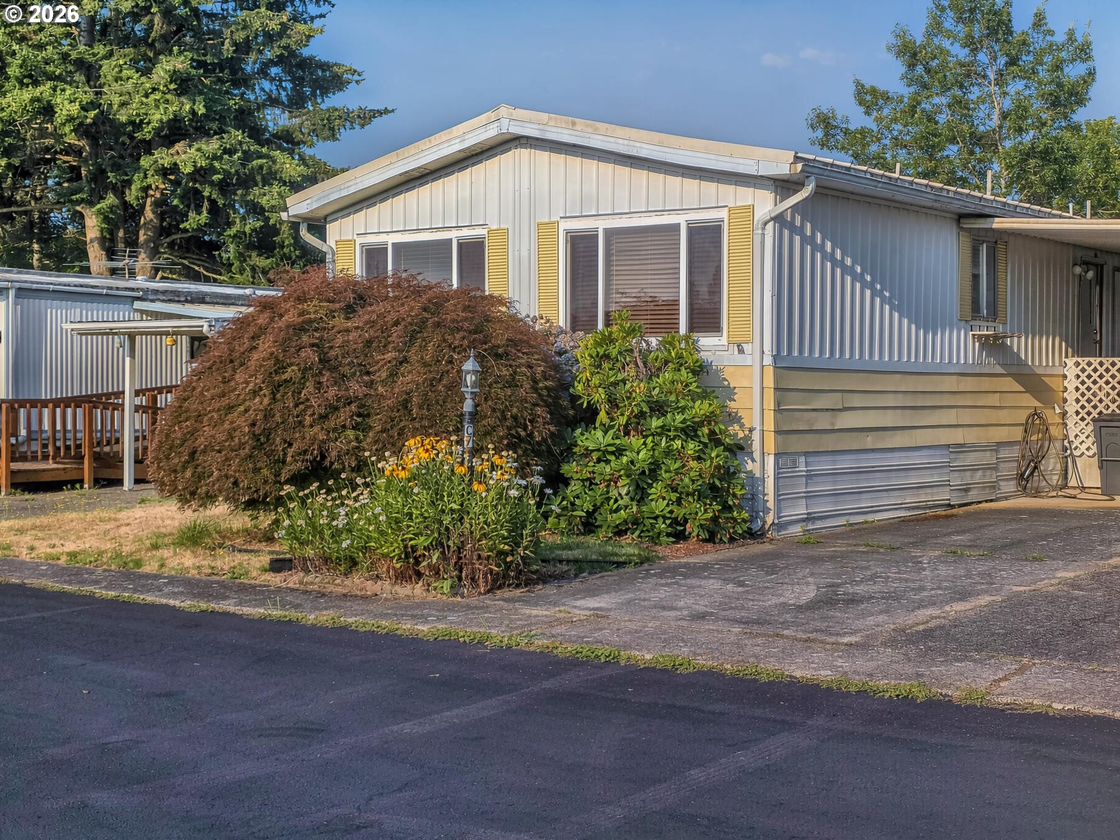
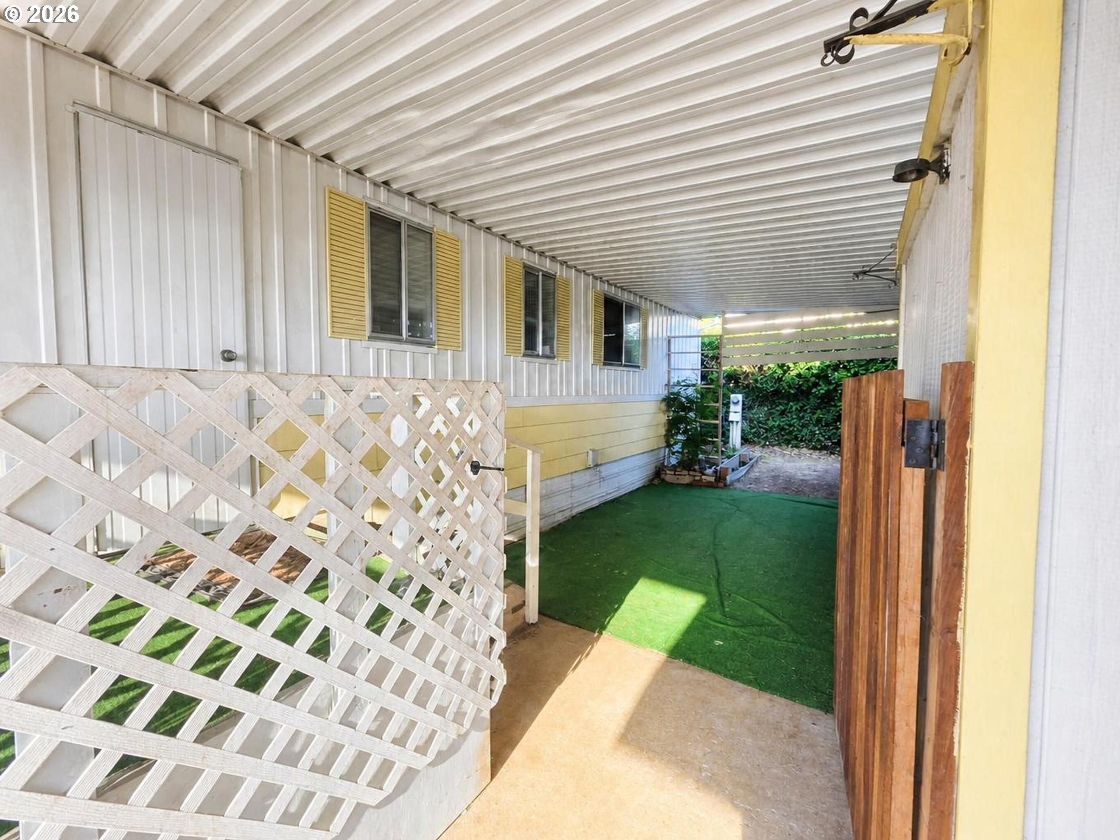
Affordable opportunity in a desirable 55+ community! This well-designed home offers the chance to build sweat equity while enjoying a convenient location close to shopping, parks, public transit, and everyday amenities. The community features recently paved roads, a welcoming recreation center, and lower space rent than many nearby parks.Inside, you'll find a spacious living room, abundant storage, and a functional layout with plenty of closets throughout. The large primary suite includes a double closet, while the hall bathroom features dual sinks for added convenience. The guest bedroom is equipped with closet organizers to maximize storage. All appliances are included, including a newer dishwasher, and a mini-split system provides efficient heating and cooling year-round.Outside, the low-maintenance yard and storage shed make upkeep simple while providing extra space for tools and hobbies. With solid bones and just the right amount of TLC, this home is a fantastic opportunity to add your personal touches and create a comfortable, affordable place to call home.

Save
Ask
Tour
Hide
Share
Listing Snapshot
Price 
$75,000
Days On Site 
3 Days
Bedrooms 
2
Inside Area (SqFt) 
1,120 sqft
Total Baths 
2
Full Baths 
2
Partial Baths 
N/A
Lot Size 
N/A
Year Built 
1971
MLS® Number 
683624488
Status 
Active
Property Tax 
$330.3
HOA/Condo/Coop Fees 
$850 monthly
Sq Ft Source 
N/A
Friends & Family
Recent Activity
yesterdayListing updated with changes from the MLS®
3 days agoListing first seen on site
General Features
Land Lease 
Yes
Lease Amount 
$850.0
Lease Expiration Date 
2030-12-31
Parking 
CarportDriveway
Property Condition 
Fixer
Property Sub Type 
Manufactured Home
Sewer 
Public Sewer
SqFt Total 
1120
Style 
Stories1DoubleWideManufactured
Water Source 
Public
Interior Features
Appliances 
WasherDryerDishwasherFree-Standing Refrigerator
Basement 
Crawl Space
Cooling 
Heating 
Interior 
Vaulted Ceiling(s)
Window Features 
Aluminum Frames
Bedroom 1 
Level - MainDescription - _2ndBedroom
Dining Room 
Level - MainDescription - DiningRoom
Family Room 
Description - FamilyRoom
Great Room 
Description - GreatRoom
Kitchen 
Level - MainDescription - Kitchen
Living Room 
Level - MainDescription - LivingRoom
Master Bedroom 
Level - MainDescription - PrimaryBedroom
Save
Ask
Tour
Hide
Share
Exterior Features
Construction Details 
Aluminum Siding
Lot Features 
Level
Patio And Porch 
DeckPorch
Roof 
Metal
Windows/Doors 
Aluminum Frames
Community Features
Association Amenities 
Recreation FacilitiesWater
Association Dues 
850
Financing Terms Available 
Cash
HOA Fee Frequency 
Monthly
MLS Area 
_24
Roads 
Paved
Senior Community 
Yes
Schools
School District
Unknown
Elementary School
Mill Plain
Middle School
Shahala
High School
Mountain View
Listing courtesy of Deborah Blom of Windermere Northwest Living (360) 977-8328


The content relating to real estate for sale on this website comes in part from the IDX program of the RMLS™ of Portland, Oregon. Real estate listings held by brokerage firms other than Windermere Northwest Living are marked with the RMLS™ logo, and detailed information about these properties includes the names of the listing brokers. Listing content is Copyright © 2026 RMLS™, Portland, Oregon. Some properties which appear for sale on this website may subsequently have sold or may no longer be available.

Last checked 2026-07-27 06:03 AM PDT.

All information provided is deemed reliable but is not guaranteed and should be independently verified

Neighborhood & Commute
Source: Walkscore
Disclosure: Community information and market data powered by Constellation Data Labs. Information is deemed reliable but not guaranteed.
Save
Ask
Tour
Hide
Share