Save
Ask
Tour
Hide
Share
$1,399,000
5 Days On Site

748 NW Macleay BLVD
Portland, OR 97210

For Sale|Single Family Residence|Active
4
Beds
4
Total Baths
3
Full Baths
1
Partial Bath
5,115
SqFt
$274
/SqFt
1998
Built
County:
Multnomah
Listing courtesy of Quyona Moreno of Keller Williams PDX Central (503) 310-1743

Due to the health concerns created by Coronavirus we are offering personal 1-1 online video walkthough tours where possible.
Call Now: 1-(971) 203-0682
Is this the listing for you? We can help make it yours.
1-(971) 203-0682
748 NW Macleay BLVD748 NW Macleay BLVD748 NW Macleay BLVD748 NW Macleay BLVD
Save
Ask
Tour
Hide
Share

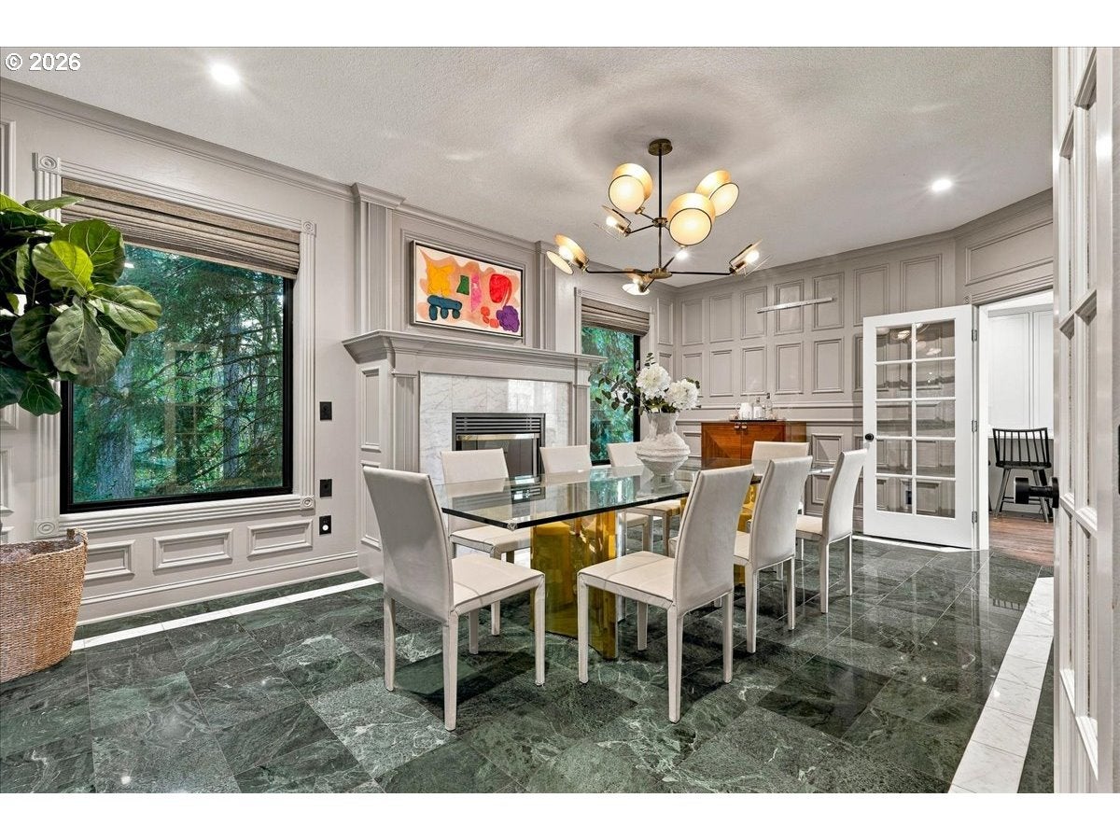
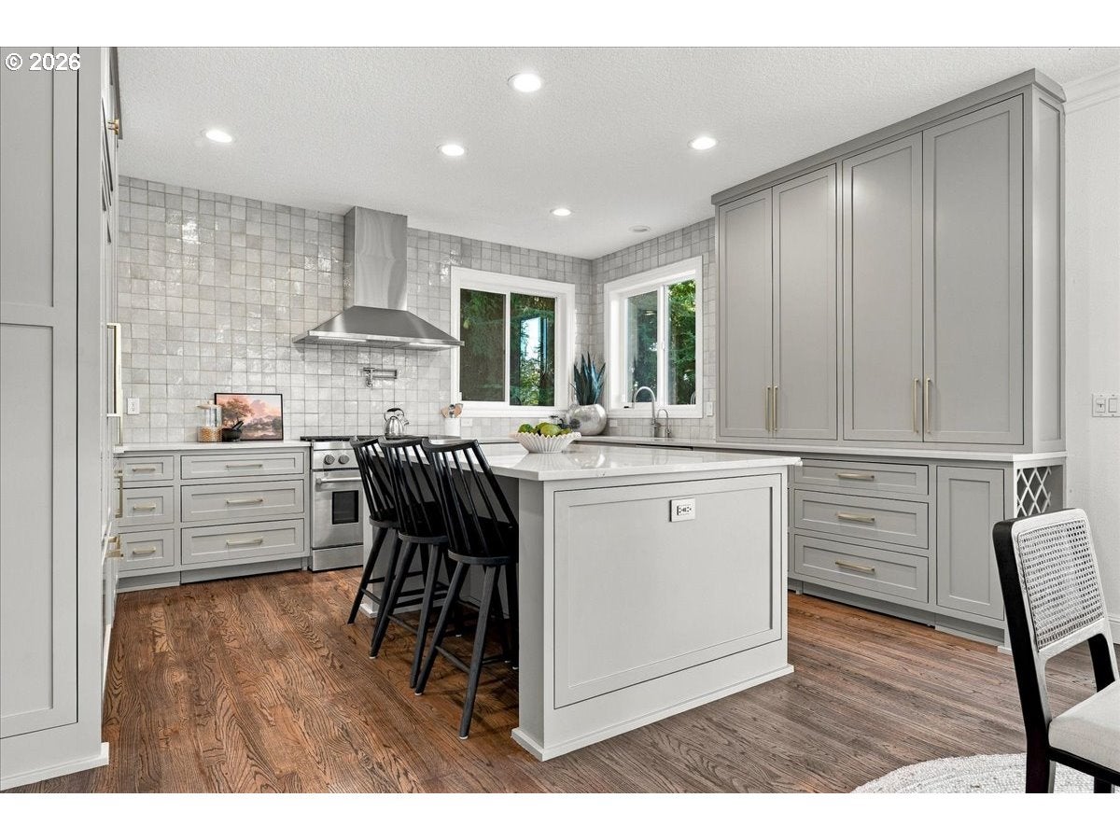
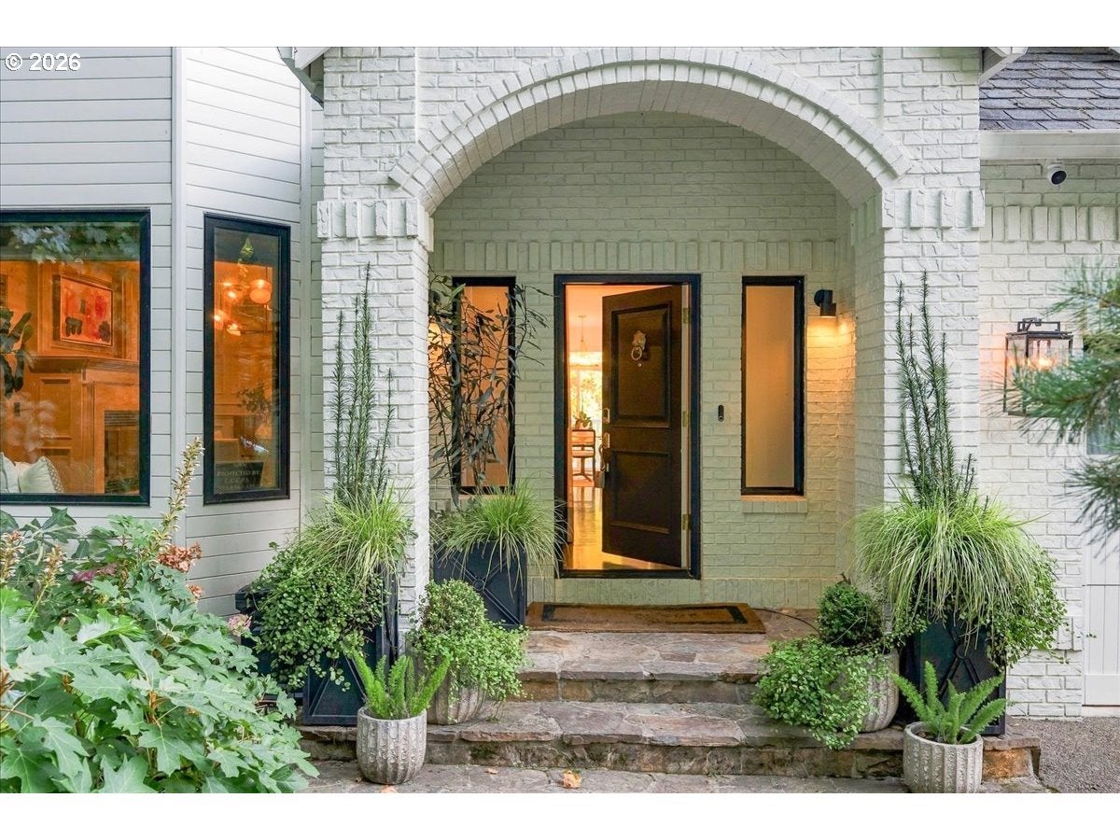
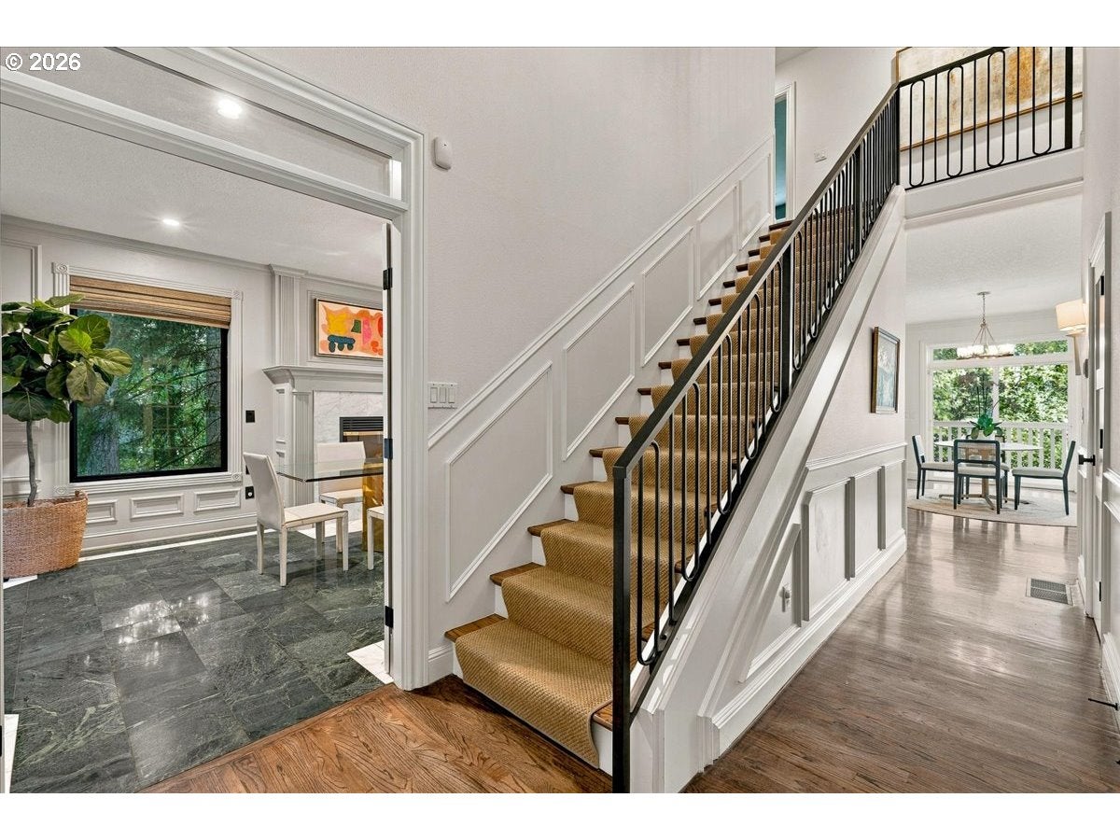
A refined retreat in Portland’s highly sought-after Kings Heights neighborhood, where elevated design, exceptional craftsmanship and a serene forest setting come together. Thoughtfully reimagined interiors showcase a beautifully remodeled kitchen with custom cabinetry, handmade tile and a statement island, complemented by curated designer lighting, custom built-ins and timeless architectural details. The dining room’s working gas fireplace creates a warm, inviting atmosphere, while the luxurious primary suite offers a private sauna, freestanding black soaking tub and spa-inspired shower with waterfall and steam features. Custom California Closets, bespoke finishes and motorized window treatments add sophistication throughout. The top-floor offers a quiet, inspiring space, while the finished lower level provides additional flexibility. Outdoors, professionally terraced landscaping embraces the wooded surroundings, complemented by illuminated garden stairs, a golf putting green, cascading water feature, gas-wired fire pit and a private deck showcasing beautiful mountain, city and bridge views. An exceptional blend of luxury, comfort and connection to nature, tucked along the edge of Forest Park.

Save
Ask
Tour
Hide
Share
Listing Snapshot
Price 
$1,399,000
Days On Site 
5 Days
Bedrooms 
4
Inside Area (SqFt) 
5,115 sqft
Total Baths 
4
Full Baths 
3
Partial Baths 
1
Lot Size 
0.23 Acres
Year Built 
1998
MLS Number 
682802429
Status 
Active
Property Tax 
$21,601.88
HOA/Condo/Coop Fees 
N/A
Sq Ft Source 
N/A
Friends & Family
Recent Activity
yesterdayListing updated with changes from the MLS
6 days agoListing first seen on site
General Features
Acres 
0.23
Attached Garage 
Yes
Disclosures 
Disclosure
Garage 
Yes
Garage Spaces 
2
Land Lease 
No
Parking 
Garage Door OpenerDrivewayOff StreetAttachedGarage
Parking Spaces 
2
Property Condition 
Updated/Remodeled
Property Sub Type 
Single Family Residence
Sewer 
Public Sewer
SqFt Total 
5115
Style 
Traditional
Water Source 
Public
Interior Features
Appliances 
Gas Water HeaterWasherDryerBuilt-In RangeBuilt-In RefrigeratorDishwasherDisposalRange Hood
Cooling 
Central Air
Fireplace 
Yes
Fireplace Features 
Gas
Fireplaces 
2
Flooring 
HardwoodMarbleWood
Heating 
Forced Air
Interior 
Kitchen IslandPantryHigh CeilingsSoaking Tub
Spa 
Yes
Window Features 
Double Pane Windows
Bedroom 1 
Dimensions - 14x10Level - LowerDescription - _4thBedroom
Bedroom 2 
Dimensions - 21x13Level - UpperDescription - _2ndBedroom
Bedroom 3 
Dimensions - 15x13Level - UpperDescription - _3rdBedroom
Dining Room 
Dimensions - 25x13Level - MainDescription - DiningRoom
Family Room 
Dimensions - 30x14Level - LowerDescription - FamilyRoom
Great Room 
Description - GreatRoom
Kitchen 
Dimensions - 15x15Level - MainDescription - Kitchen
Living Room 
Dimensions - 18x16Level - MainDescription - LivingRoom
Loft 
Dimensions - 20x16Level - UpperDescription - Loft
Master Bedroom 
Dimensions - 23x17Level - UpperDescription - PrimaryBedroom
Save
Ask
Tour
Hide
Share
Exterior Features
Construction Details 
Brick
Exterior 
Fire Pit
Lot Features 
Wooded
Patio And Porch 
Deck
Roof 
Composition
Spa 
Yes
View 
CityMountain(s)
Waterview 
CityMountain(s)
Windows/Doors 
Double Pane Windows
Community Features
MLS Area 
_148
Financing Terms Available 
CashConventional
Roads 
Concrete
Schools
School District
Unknown
Elementary School
Chapman
Middle School
West Sylvan
High School
Lincoln
Listing courtesy of Quyona Moreno of Keller Williams PDX Central (503) 310-1743


The content relating to real estate for sale on this website comes in part from the IDX program of the RMLS™ of Portland, Oregon. Real estate listings held by brokerage firms other than Keller Williams PDX Central are marked with the RMLS™ logo, and detailed information about these properties includes the names of the listing brokers. Listing content is Copyright © 2026 RMLS™, Portland, Oregon. Some properties which appear for sale on this website may subsequently have sold or may no longer be available.

Last checked 2026-10-22 06:55 AM PDT.

All information provided is deemed reliable but is not guaranteed and should be independently verified

Neighborhood & Commute
Source: Walkscore
Disclosure: Community information and market data powered by Constellation Data Labs. Information is deemed reliable but not guaranteed.
Save
Ask
Tour
Hide
Share