Save
Ask
Tour
Hide
Share
$424,000
4 Days On Site

4124 NE 81ST AVE
Portland, OR 97218

For Sale|Single Family Residence|Active
2
Beds
1
Total Bath
1
Full Bath
984
SqFt
$431
/SqFt
1924
Built
County:
Multnomah
Listing courtesy of Jimi Hendrix of Neighbors Realty (812) 320-8008

Due to the health concerns created by Coronavirus we are offering personal 1-1 online video walkthough tours where possible.
Call Now: 1-(971) 203-0682
Is this the listing for you? We can help make it yours.
1-(971) 203-0682
4124 NE 81ST AVE4124 NE 81ST AVE4124 NE 81ST AVE4124 NE 81ST AVE
Save
Ask
Tour
Hide
Share

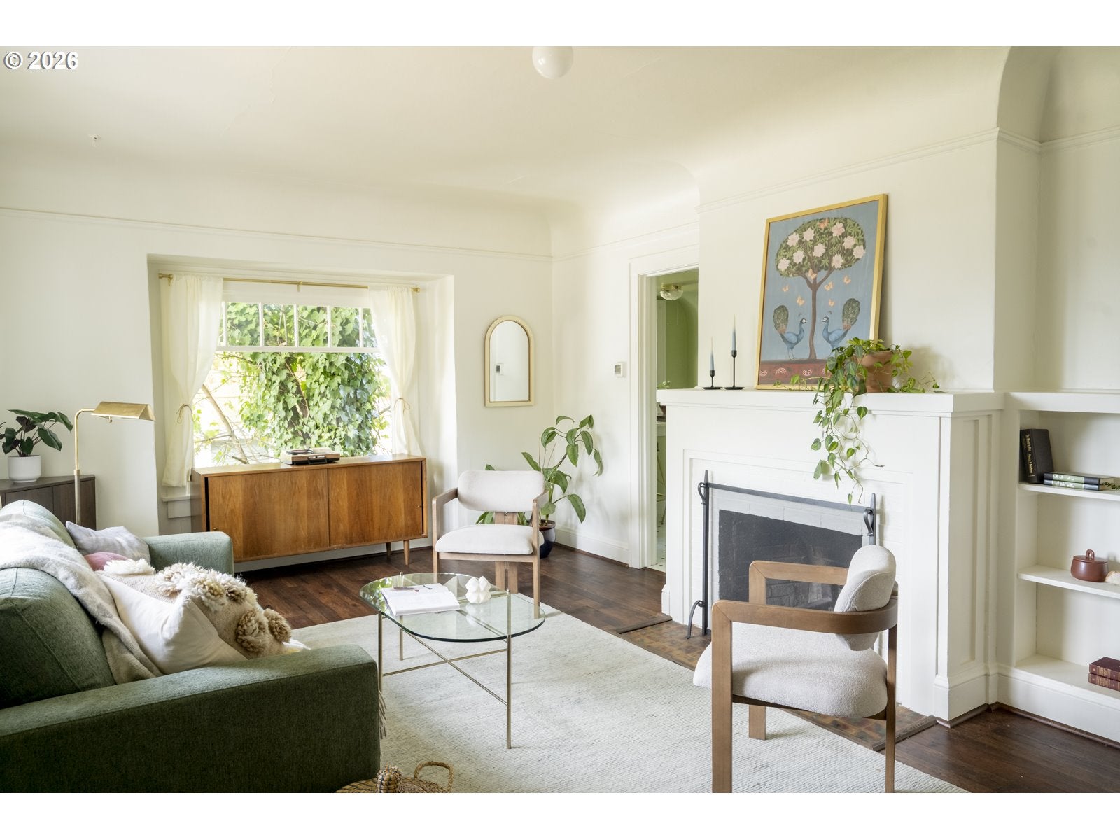
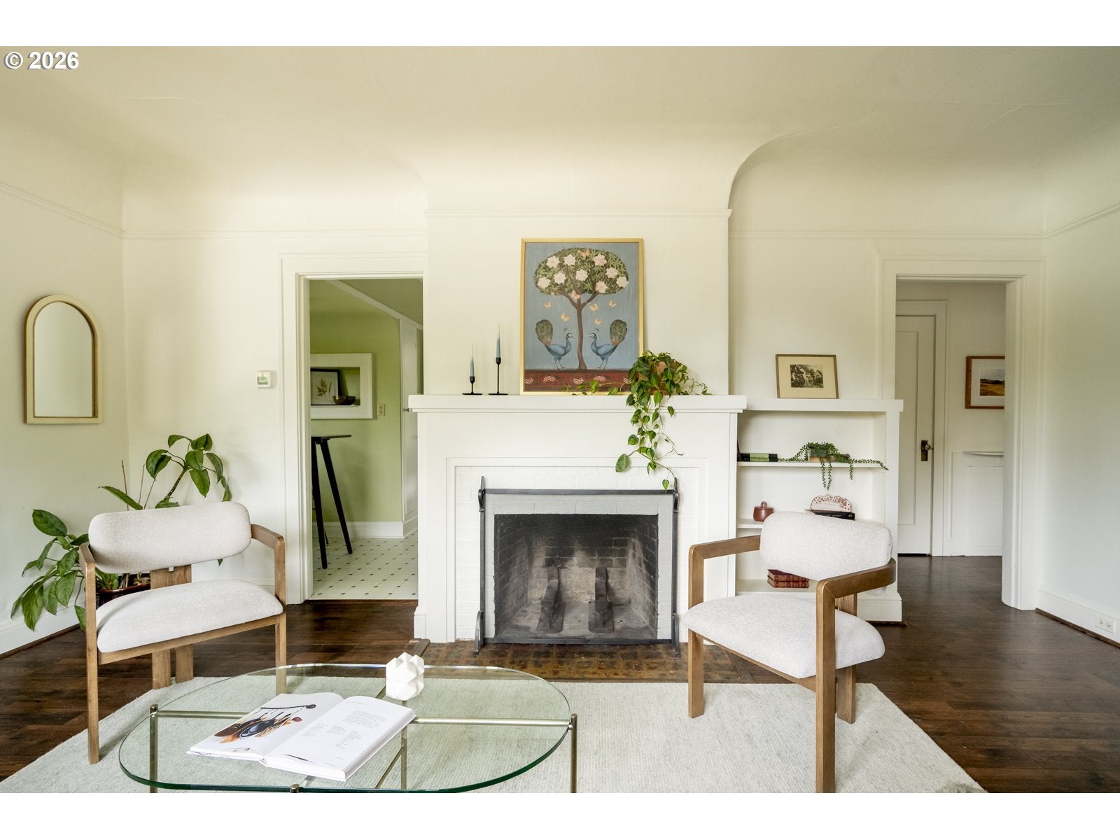
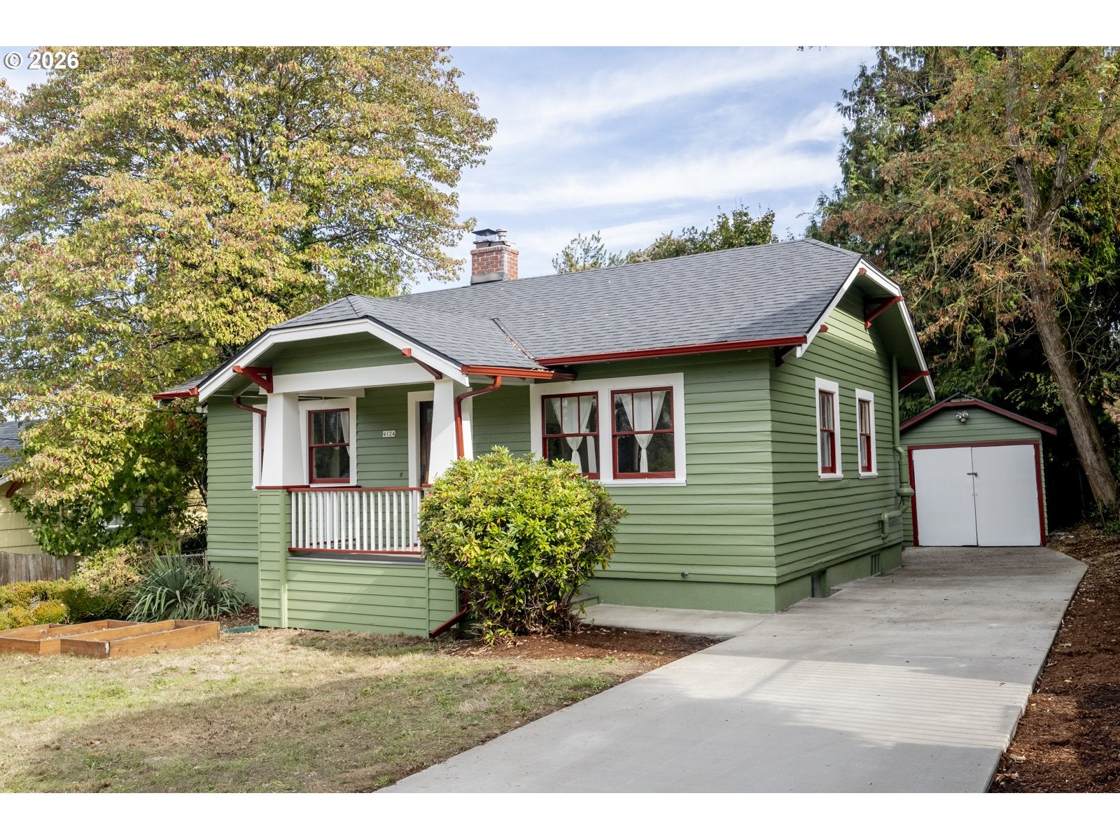
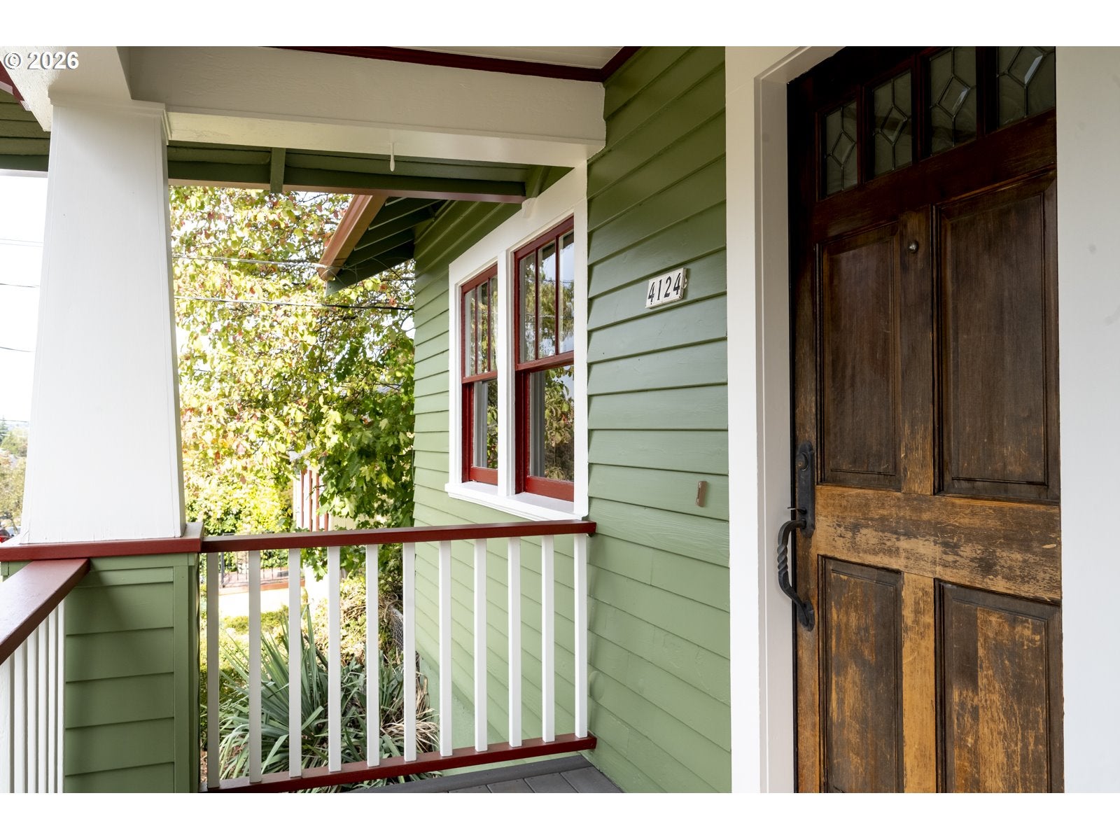
Will you accept this Rose(way bungalow)?? If you love coved ceilings, a wood burning fireplace, an arched opening into the sweetest sunny breakfast nook, a cozy kitchen with a layout that really makes the most of the space, you may have met your perfect match. 2 sweet bedrooms upstairs and a large basement with potential galore will have you pulling this cutie for a chat. The basement built-ins, fireplace and bonus space for days along with an XL laundry/utility room great for projects or extra storage make her a great long term partner. Charming chartreuse bathroom with wainscoting & the OG 20’s charm intact without sacrificing modern function will have you popping the question. Out back, an excellent patio for entertaining, roller skating or sipping drinks under twinkly lights. With fresh interior and exterior paint, a brand new driveway, pex plumbing and a recently serviced HVAC, it'll be easy to fall in love. [Home Energy Score = 5. HES Report at https://rpt.greenbuildingregistry.com/hes/OR10086816]

Save
Ask
Tour
Hide
Share
Listing Snapshot
Price 
$424,000
Days On Site 
4 Days
Bedrooms 
2
Inside Area (SqFt) 
984 sqft
Total Baths 
1
Full Baths 
1
Partial Baths 
N/A
Lot Size 
0.12 Acres
Year Built 
1924
MLS Number 
680080640
Status 
Active
Property Tax 
$5,131.65
HOA/Condo/Coop Fees 
N/A
Sq Ft Source 
N/A
Friends & Family
Recent Activity
4 days agoListing updated with changes from the MLS
5 days agoListing first seen on site
General Features
Acres 
0.12
Disclosures 
Disclosure
Foundation 
Concrete Perimeter
Garage 
Yes
Garage Spaces 
1
Land Lease 
No
Parking 
DrivewayDetached
Parking Spaces 
1
Property Sub Type 
Single Family Residence
Sewer 
Public Sewer
SqFt Total 
984
Style 
BungalowCraftsman
Water Source 
Public
Interior Features
Appliances 
WasherDryerFree-Standing RangeFree-Standing Refrigerator
Basement 
FullPartially Finished
Fireplace 
Yes
Fireplace Features 
Wood Burning
Fireplaces 
2
Heating 
Forced Air
Window Features 
Wood Frames
Bedroom 1 
Dimensions - 10x10Level - MainDescription - _2ndBedroom
Bonus Room 
Dimensions - 13x10Level - LowerDescription - BonusRoom
Dining Room 
Description - DiningRoom
EatingArea 
Dimensions - 5x5Level - MainDescription - EatingArea
Family Room 
Description - FamilyRoom
Great Room 
Description - GreatRoom
Kitchen 
Dimensions - 11x11Level - MainDescription - Kitchen
Living Room 
Dimensions - 18x12Level - MainDescription - LivingRoom
Master Bedroom 
Dimensions - 10x13Level - MainDescription - PrimaryBedroom
Utility Room 
Dimensions - 25x9Level - LowerDescription - UtilityRoom
Save
Ask
Tour
Hide
Share
Exterior Features
Fencing 
Fenced
Lot Features 
SlopedGentle Sloping
Patio And Porch 
CoveredPatio
Roof 
Composition
Windows/Doors 
Wood Frames
Community Features
MLS Area 
_142
Financing Terms Available 
CashConventionalFHAVA Loan
Roads 
Paved
Schools
School District
Unknown
Elementary School
Scott
Middle School
Roseway Heights
High School
Leodis McDaniel
Listing courtesy of Jimi Hendrix of Neighbors Realty (812) 320-8008


The content relating to real estate for sale on this website comes in part from the IDX program of the RMLS™ of Portland, Oregon. Real estate listings held by brokerage firms other than Neighbors Realty are marked with the RMLS™ logo, and detailed information about these properties includes the names of the listing brokers. Listing content is Copyright © 2026 RMLS™, Portland, Oregon. Some properties which appear for sale on this website may subsequently have sold or may no longer be available.

Last checked 2026-10-20 10:46 AM PDT.

All information provided is deemed reliable but is not guaranteed and should be independently verified

Neighborhood & Commute
Source: Walkscore
Disclosure: Community information and market data powered by Constellation Data Labs. Information is deemed reliable but not guaranteed.
Save
Ask
Tour
Hide
Share