



6626 SE 85TH AVEPortland, OR 97266
Due to the health concerns created by Coronavirus we are offering personal 1-1 online video walkthough tours where possible.
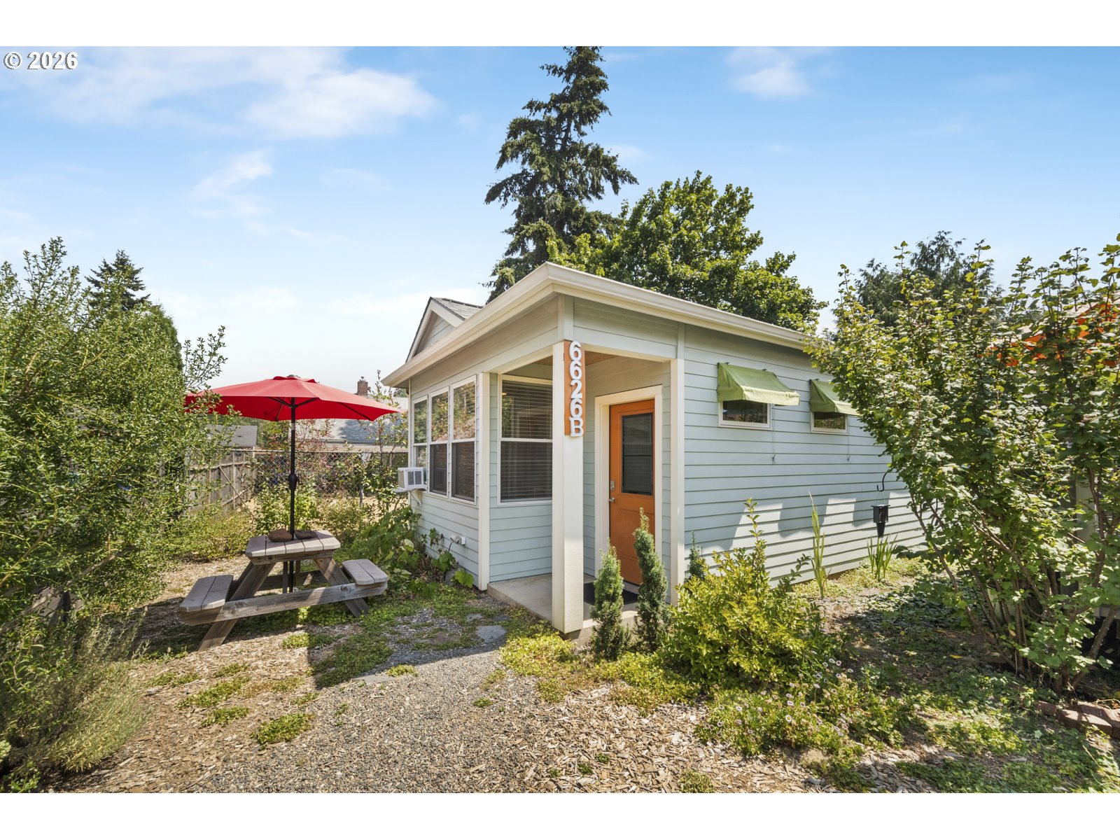
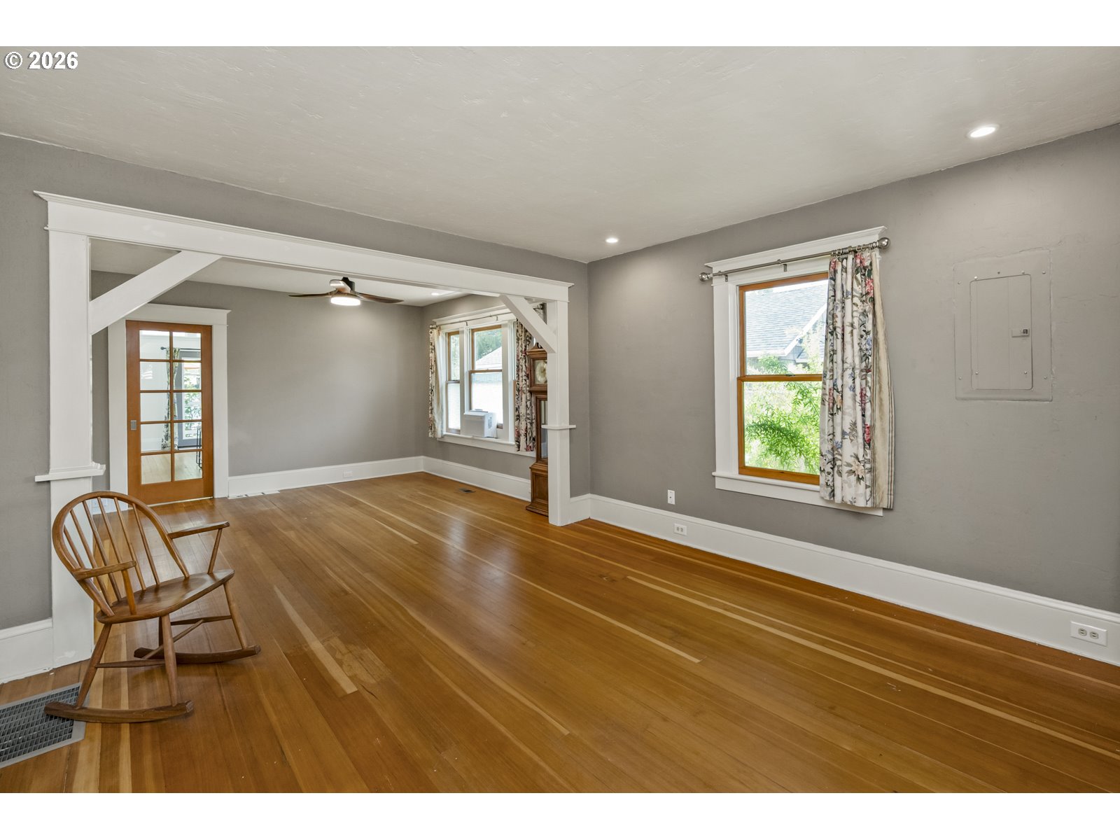
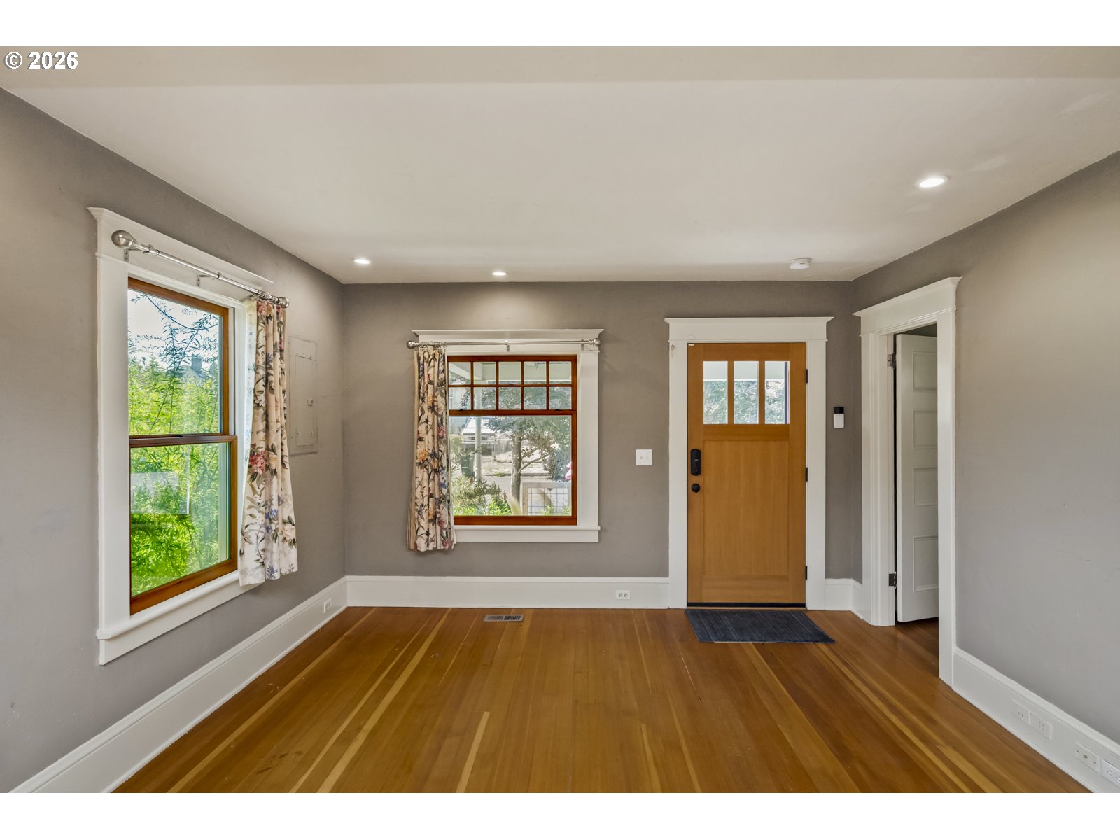
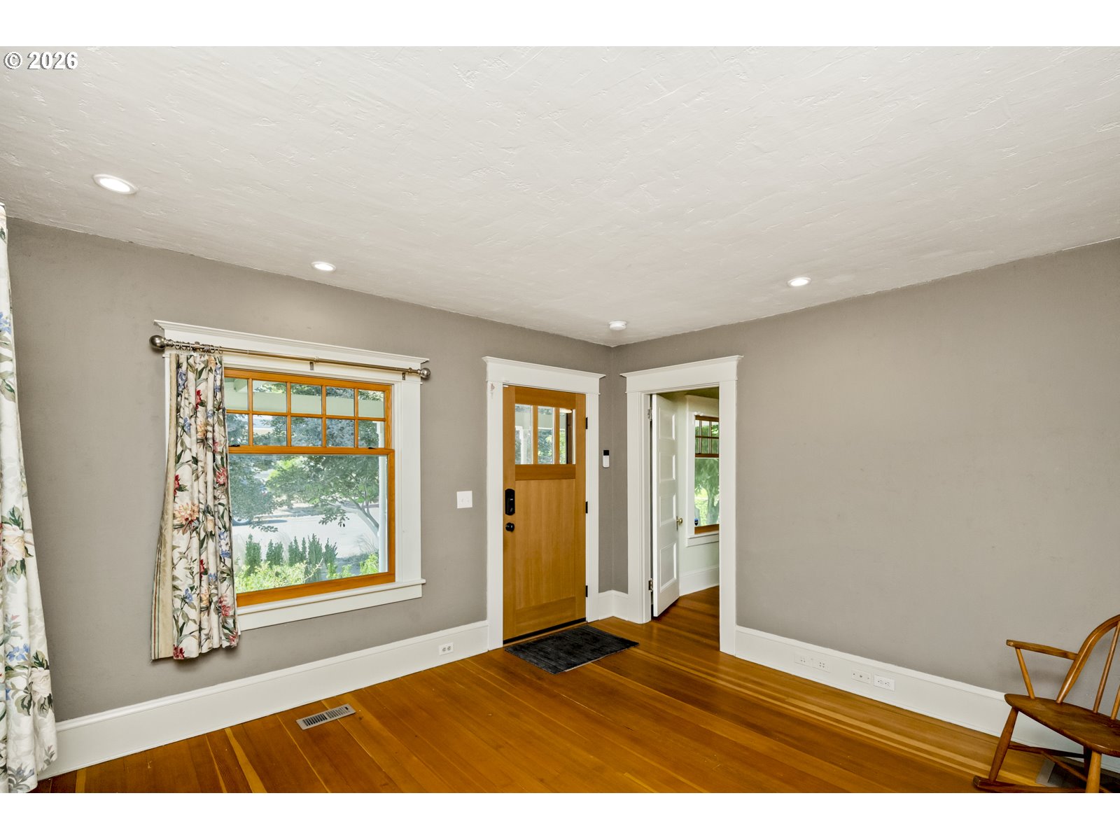
House + Detached ADU! Say hello to 6626 SE 85th, where a thoughtfully appointed 2 bed, 1 bath bungalow teams up with a dialed-in detached 1 bed, 1 bath ADU to create a property that wears a lot of hats. The charismatic 1910 main house has been carefully updated in harmony with its vintage details, while the fully permitted ADU, built in 2016, is ready to be whatever you need: a short or long-term rental, home office, guest house, multigenerational living, or a comfortable landing spot for your best friend... or your frenemy you'd prefer to keep just out of arm's reach but still within eyesight. Whoever calls either space home gets to share something truly special: a stunning, lovingly cultivated garden filled with a curated collection of drought-tolerant plants and mature greenery. It's the kind of yard that quietly steals the show. Cross the wide & warm front porch—with its original balustrades, leaded glass window peeking down from above and step into formal living and dining room spaces where refreshed paint highlights the vintage trim, warm fir floors glow underfoot, and period-appropriate, newer high-quality windows and front door (in 2021) honor the home's character. The kitchen was completely reimagined in 2024 with a smarter layout, new cabinetry, updated surfaces, and upgraded appliances, flowing into a bright sitting room crowned by vaulted ceilings and a skylight. A cleverly tucked-away laundry and pantry area keeps everyday living beautifully out of sight. Out back, the ADU feels like a true second home rather than an afterthought, with vaulted ceilings, oversized windows, a generous bathroom, dedicated bedroom, and its own washer and dryer, all adding long-term investment value with a legal second dwelling.A 'tall crawl' below main home offers further storage, and an adorable backyard tool shed ready for garden gear. An instantly enchanting city escape with room for possibility, personality, and the people you actually want nearby.
| 10 hours ago | Listing updated with changes from the MLS® | |
| yesterday | Listing first seen on site |

The content relating to real estate for sale on this website comes in part from the IDX program of the RMLS™ of Portland, Oregon. Real estate listings held by brokerage firms other than Portland Proper Real Estate are marked with the RMLS™ logo, and detailed information about these properties includes the names of the listing brokers. Listing content is Copyright © 2026 RMLS™, Portland, Oregon. Some properties which appear for sale on this website may subsequently have sold or may no longer be available.
Last checked 2026-07-24 03:24 AM PDT.
All information provided is deemed reliable but is not guaranteed and should be independently verified