Save
Ask
Tour
Hide
Share
$1,250,000
4 Days On Site

15131 NE 72ND AVE
Vancouver, WA 98686

For Sale|Single Family Residence|Active
3
Beds
2
Total Baths
2
Full Baths
2,304
SqFt
$543
/SqFt
1976
Built
County:
Clark
Listing courtesy of Gene Thompson of Weichert Realtors, Equity NW (360) 910-9796

Due to the health concerns created by Coronavirus we are offering personal 1-1 online video walkthough tours where possible.
Call Now: 1-(971) 203-0682
Is this the listing for you? We can help make it yours.
1-(971) 203-0682
15131 NE 72ND AVE15131 NE 72ND AVE15131 NE 72ND AVE15131 NE 72ND AVE
Save
Ask
Tour
Hide
Share

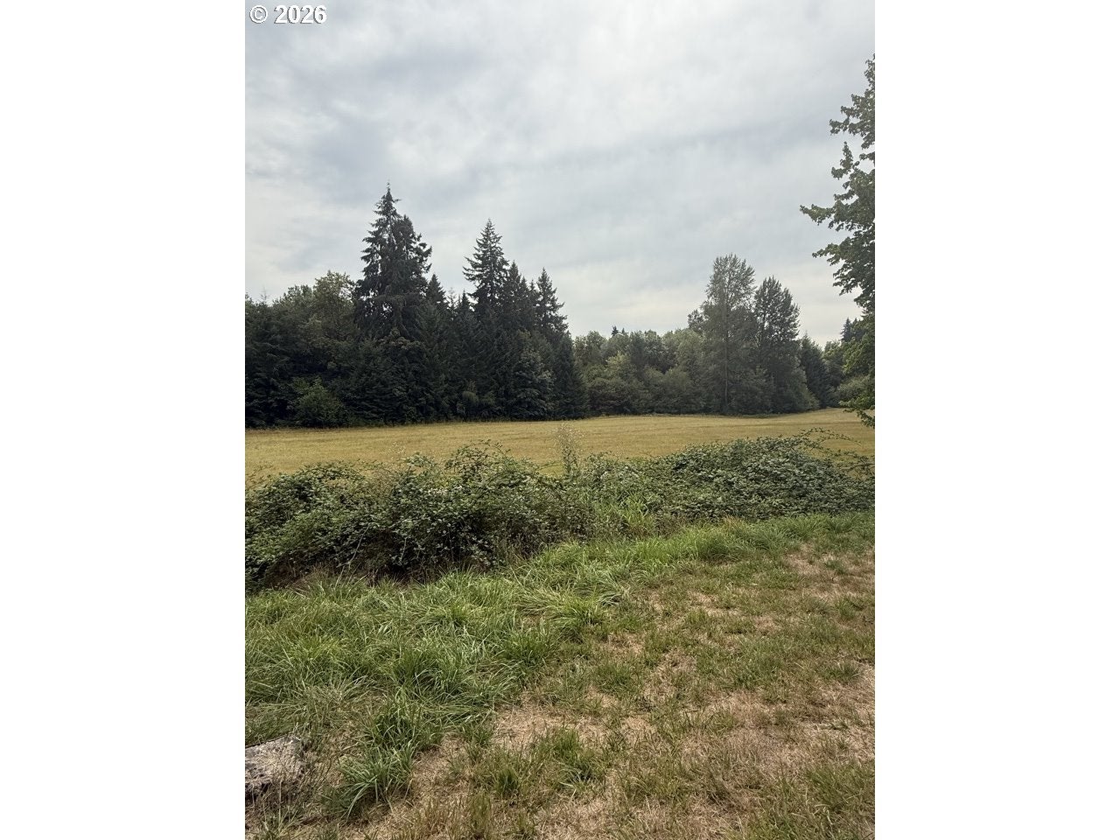
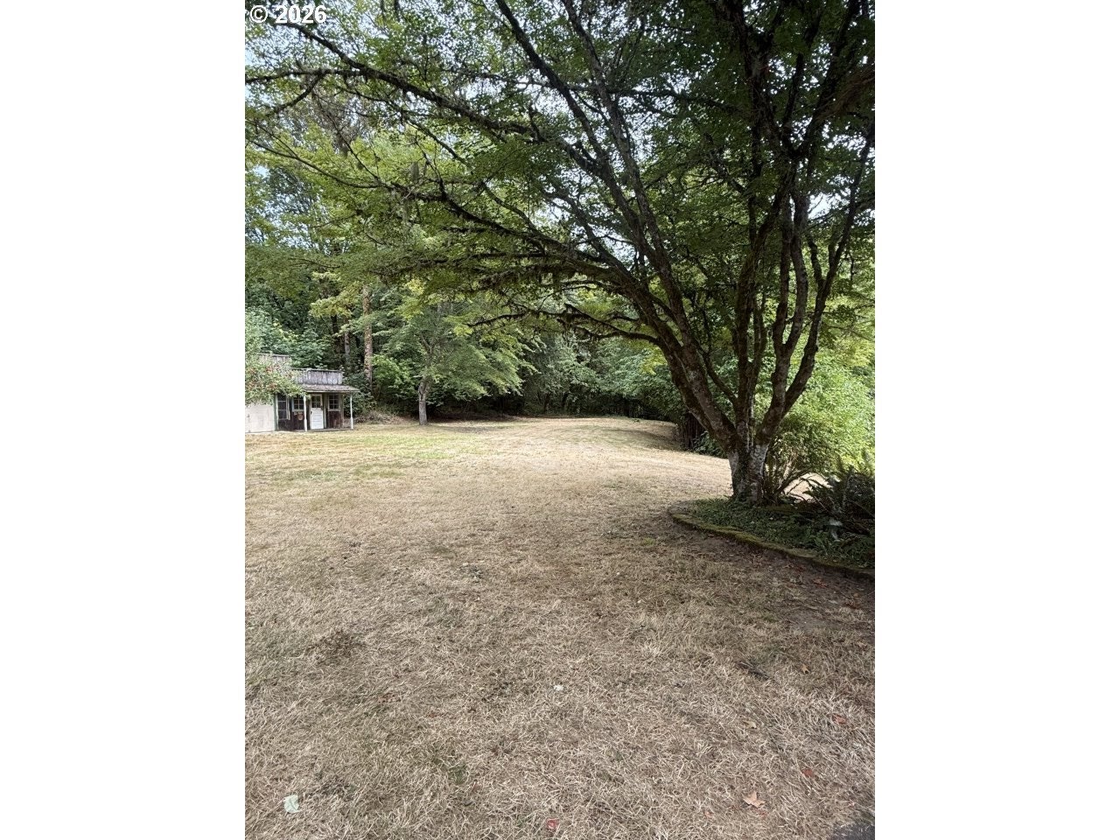
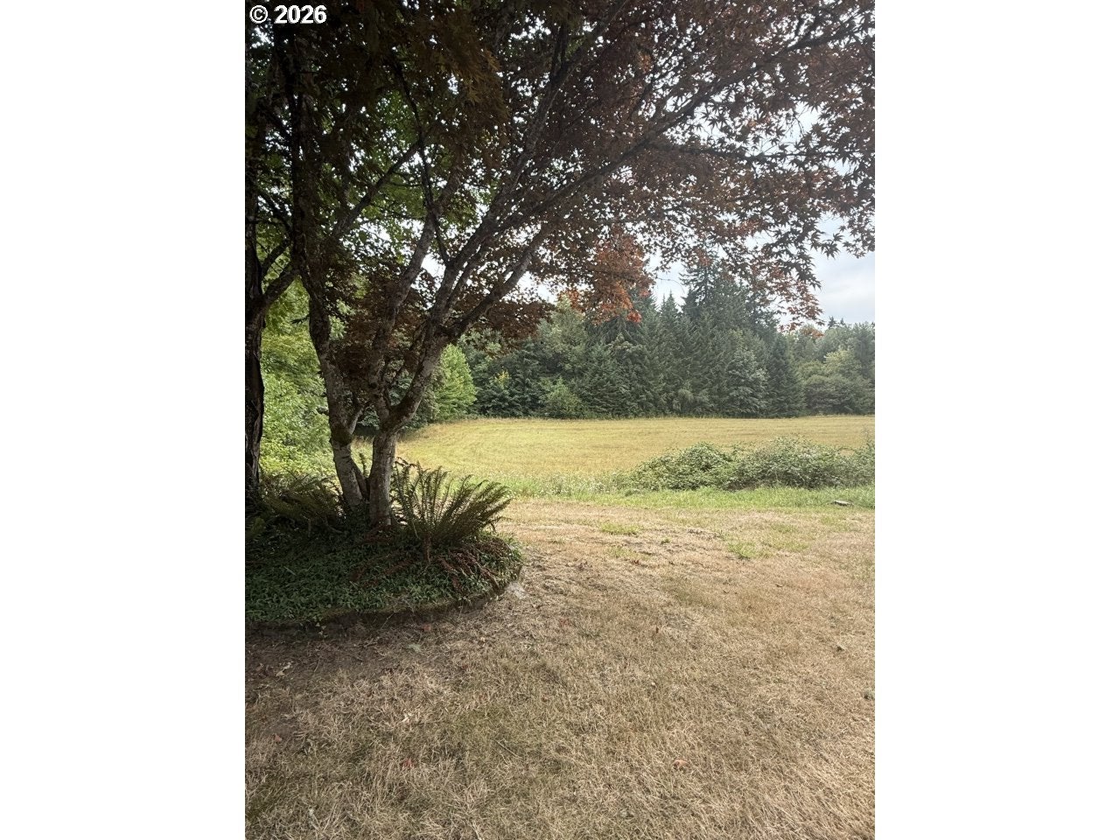
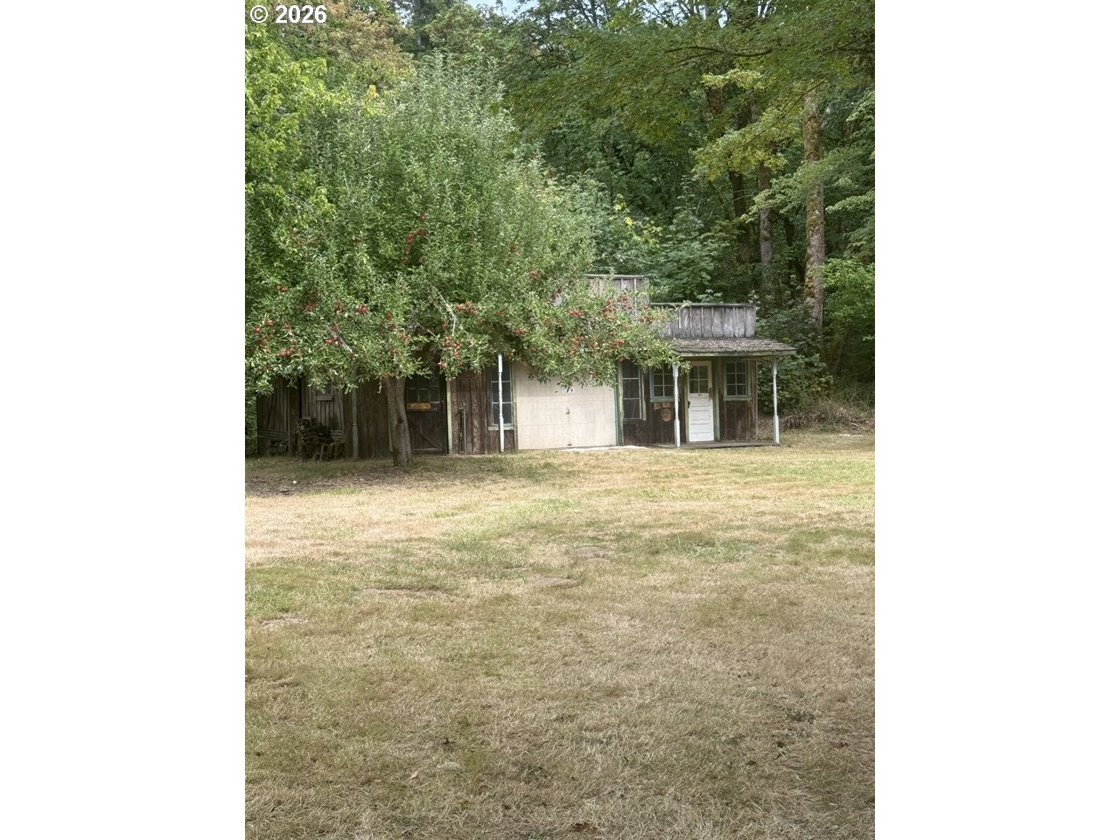
Come enjoy just over 12 acres in a highly desired area of Calrk County. Offering the perfect blend of country living and convenient access to town. Whether you envision creating your own farm paradise or exploring the potential to divide the property into two lots, this property offers plenty of possibilities. The property features and additional detached garage/shop, an additional storage shed, and an above-garage en suite with a bathroom, sitting area, and vaulted ceilings. The main level offers a welcoming living room, family room, dining area, full bathroom, laundry, and two additional bedrooms.Outside, enjoy a beautiful private setting with a mix of open fields and wooded scenery, creating the perfect backdrop for your farm-life adventures, hobbies, animals, gardening, or simply enjoying the peace and privacy of acreage living—all while remaining conveniently close to town.

Save
Ask
Tour
Hide
Share
Listing Snapshot
Price 
$1,250,000
Days On Site 
4 Days
Bedrooms 
3
Inside Area (SqFt) 
2,304 sqft
Total Baths 
2
Full Baths 
2
Partial Baths 
N/A
Lot Size 
12.2 Acres
Year Built 
1976
MLS® Number 
676891694
Status 
Active
Property Tax 
$2,736.17
HOA/Condo/Coop Fees 
N/A
Sq Ft Source 
N/A
Friends & Family
Recent Activity
3 days agoListing updated with changes from the MLS®
4 days agoListing first seen on site
General Features
Acres 
12.2
Attached Garage 
Yes
Disclosures 
Exempt
Foundation 
Concrete Perimeter
Garage 
Yes
Garage Spaces 
3
Land Lease 
No
Parking 
DrivewayAttachedGarage
Parking Spaces 
3
Property Condition 
Updated/Remodeled
Property Sub Type 
Single Family Residence
Sewer 
Septic Tank
SqFt Total 
2304
Style 
Stories2
Water Source 
Private
Zoning 
R-5
Interior Features
Appliances 
DishwasherFree-Standing RangeFree-Standing Refrigerator
Basement 
Crawl Space
Fireplace 
Yes
Fireplace Features 
InsertWood Burning
Fireplaces 
1
Heating 
Fireplace InsertForced Air
Interior 
PantryVaulted Ceiling(s)
Window Features 
Aluminum FramesDouble Pane Windows
Bedroom 1 
Level - MainDescription - _2ndBedroom
Bedroom 2 
Level - MainDescription - _3rdBedroom
Dining Room 
Level - MainDescription - DiningRoom
Family Room 
Level - MainDescription - FamilyRoom
Great Room 
Description - GreatRoom
Kitchen 
Level - MainDescription - Kitchen
Living Room 
Level - MainDescription - LivingRoom
Master Bedroom 
Level - UpperDescription - PrimaryBedroom
Utility Room 
Level - MainDescription - UtilityRoom
Save
Ask
Tour
Hide
Share
Exterior Features
Construction Details 
Brick
Lot Features 
LevelPasturePrivateSlopedWoodedWaterfront
Other Structures 
Workshop
Patio And Porch 
PatioPorch
Roof 
Composition
View 
Valley
Waterfront 
Yes
Waterfront Features 
Creek
Waterview 
Valley
Windows/Doors 
Aluminum FramesDouble Pane Windows
Community Features
Financing Terms Available 
CashConventional
MLS Area 
_62
Roads 
Paved
Schools
School District
Unknown
Elementary School
Glenwood
Middle School
Laurin
High School
Prairie
Listing courtesy of Gene Thompson of Weichert Realtors, Equity NW (360) 910-9796


The content relating to real estate for sale on this website comes in part from the IDX program of the RMLS™ of Portland, Oregon. Real estate listings held by brokerage firms other than Weichert Realtors, Equity NW are marked with the RMLS™ logo, and detailed information about these properties includes the names of the listing brokers. Listing content is Copyright © 2026 RMLS™, Portland, Oregon. Some properties which appear for sale on this website may subsequently have sold or may no longer be available.

Last checked 2026-08-27 06:40 PM PDT.

All information provided is deemed reliable but is not guaranteed and should be independently verified

Neighborhood & Commute
Source: Walkscore
Disclosure: Community information and market data powered by Constellation Data Labs. Information is deemed reliable but not guaranteed.
Save
Ask
Tour
Hide
Share