Save
Ask
Tour
Hide
Share
$790,000
1 Day On Site

4313 NE 126TH ST
Vancouver, WA 98686

For Sale|Single Family Residence|Active
4
Beds
3
Total Baths
2
Full Baths
1
Partial Bath
2,816
SqFt
$281
/SqFt
1993
Built
Subdivision:
GREYHAWK RIDGE
County:
Clark
Listing courtesy of Cathie Reyes of Windermere Northwest Living (360) 607-9436

Due to the health concerns created by Coronavirus we are offering personal 1-1 online video walkthough tours where possible.
Call Now: 1-(971) 203-0682
Is this the listing for you? We can help make it yours.
1-(971) 203-0682
Upcoming Open Houses
Due to COVID-19, we recommend you verify Open Houses before attending.
Sat, Oct 24, 12:00 PM - 2:00 PM
4313 NE 126TH ST4313 NE 126TH ST4313 NE 126TH ST4313 NE 126TH ST
Save
Ask
Tour
Hide
Share

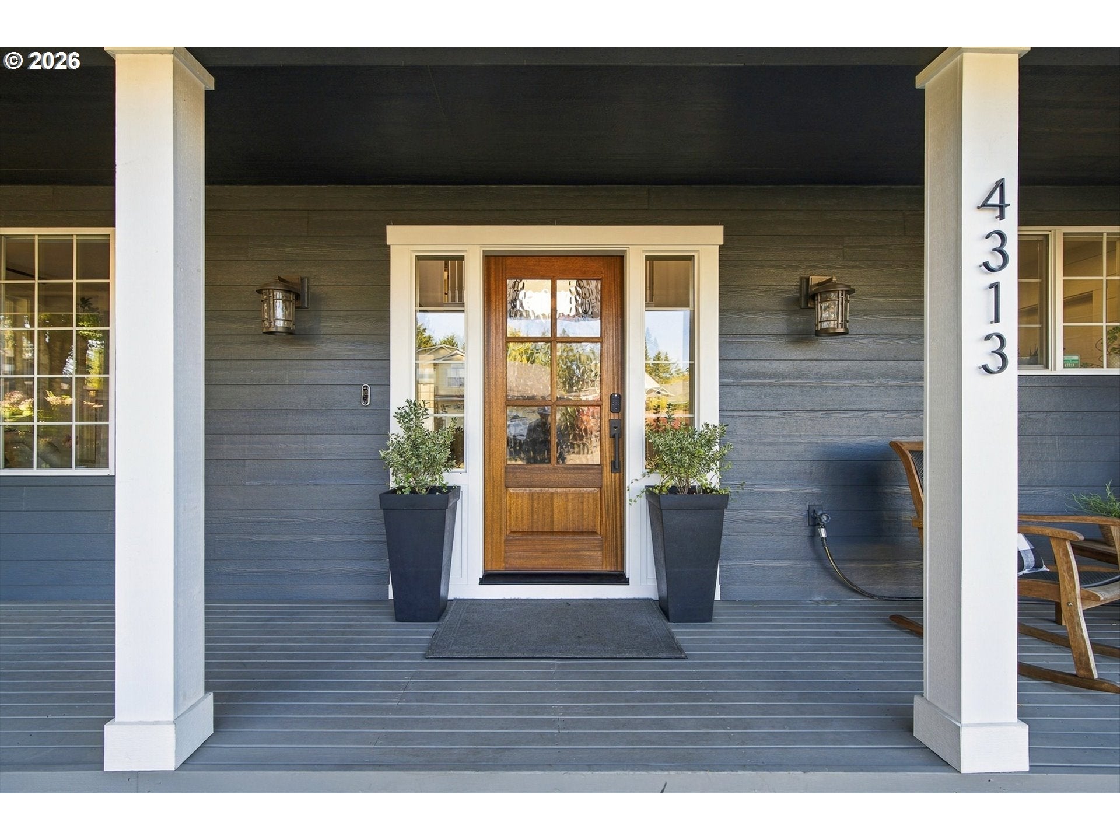
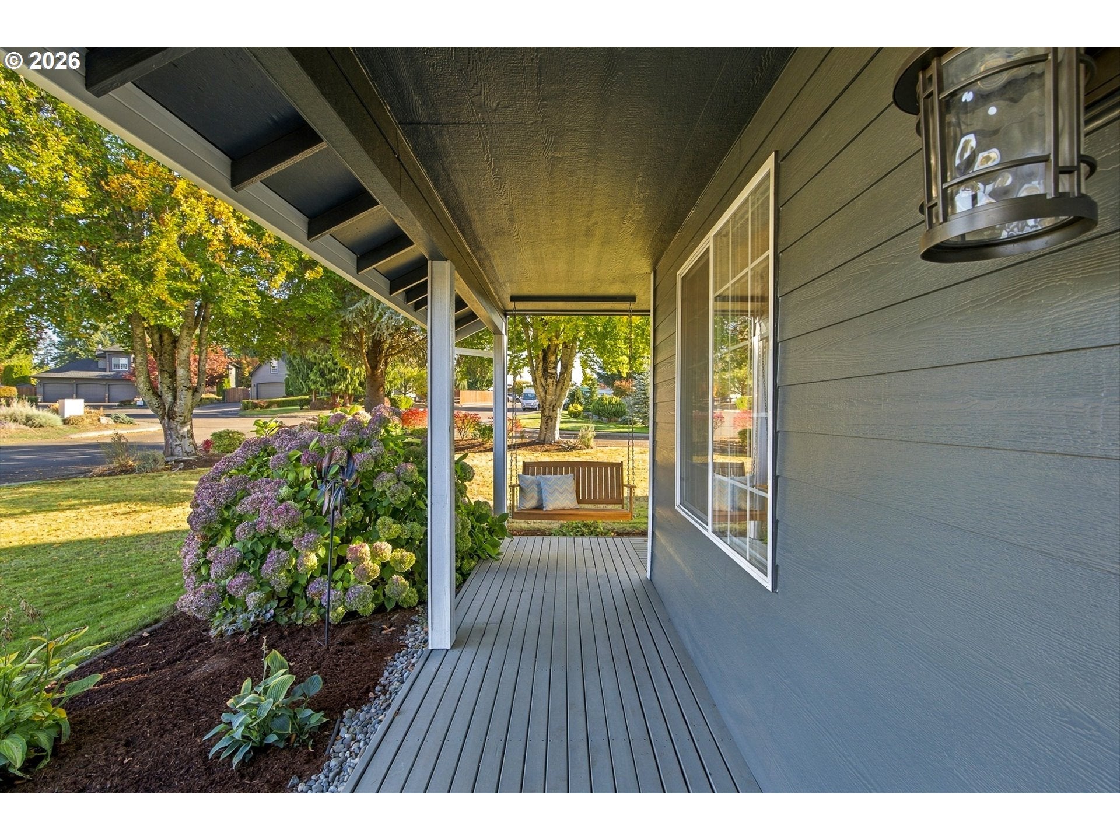
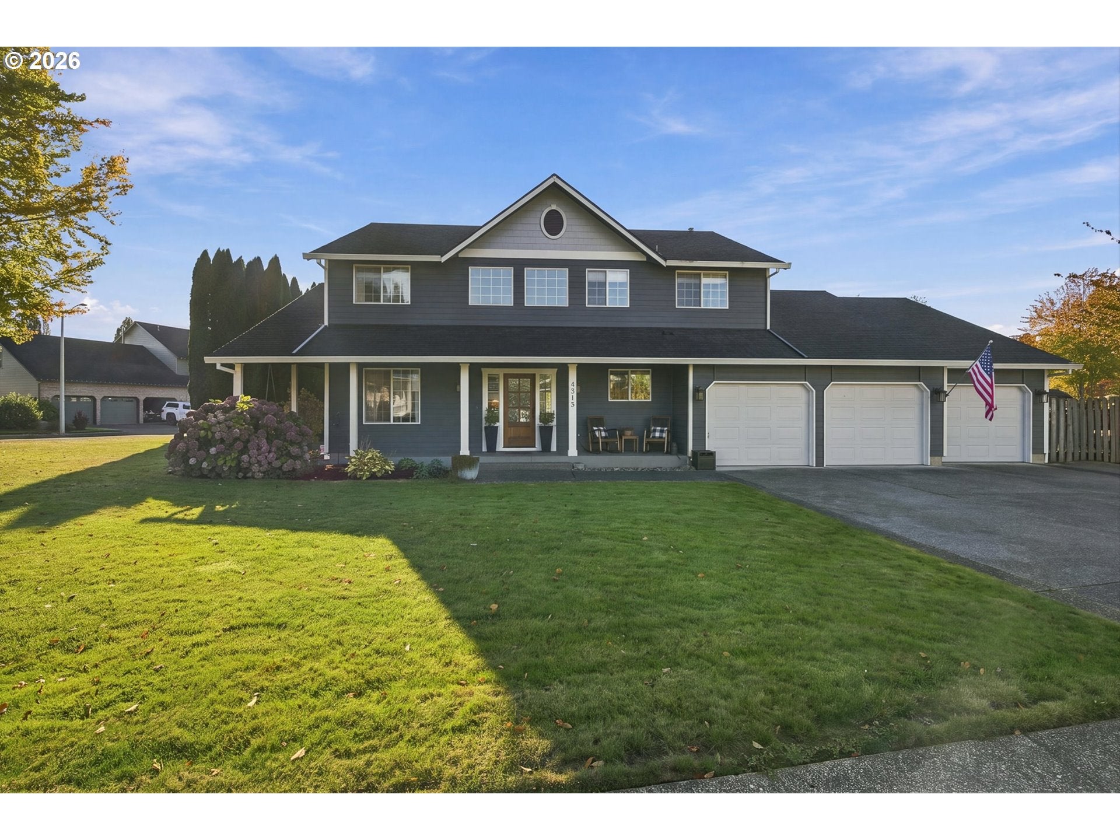
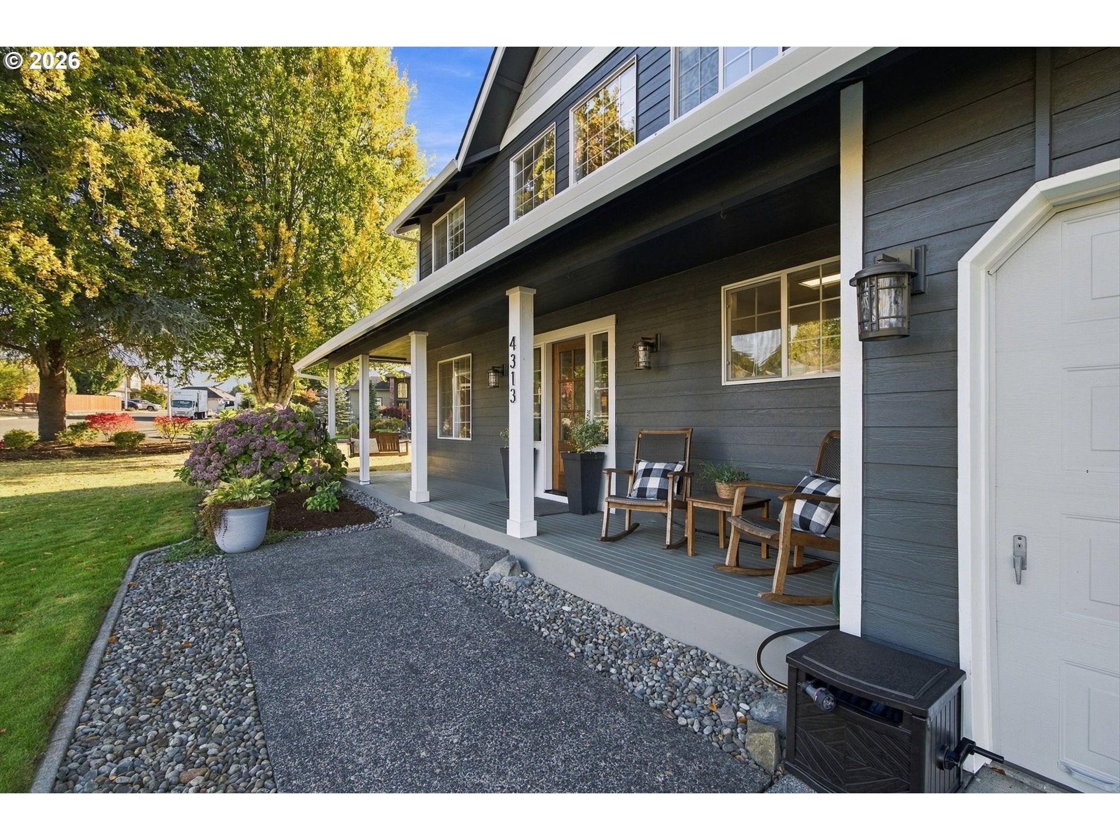
Immaculately maintained & beautifully updated in Greyhawk Ridge. This 4bd/2.5ba, 2800+ sqft home was built for the 1993 Parade of Homes. “The Americana” has everything on this .3 acre corner lot...wrap around porch, mature landscaping, garden boxes, shed, hot tub, back patio, 3 car garage, and that’s just outside.Inside you’ll find refinished Brazilian Cherry floors, new paint, updated lighting, a complete first floor remodel finished in 2022. Inviting living room w/ gas fireplace flows seamlessly into large dining room. The kitchen is a cook & entertainer’s dream: custom cabinets, quartz counters, tile backsplash, pantry, giant 5'x7'6" island w/ bar seating & built-in Sharp drawer microwave. But the highlight of this kitchen is the dual fuel, 36in KitchenAid commercial line convection oven w/ gas stovetop & griddle. Connecting family room w/ gas fireplace, 5.1 surround sound & media cabinet. French doors lead past bay window built-ins to the back patio. And don't forget the large bonus/flex room offering a 3rd living area!Upstairs, vaulted ceilings soar. The huge primary has walk in closet, soaking tub, shower, dual vanity & tons of natural light. 3 other bedrooms: one w/ loft bed/play area, climbing wall & bay window, another w/ french doors is office-ready. Fully updated 2nd bath is bright & beautiful with tile floor. First floor laundry leads to oversized 3 bay garage w/ built-in cabinets, workbench, pull down ladder to attic storage & backyard door. New roof 2016, exterior paint 2021.

Save
Ask
Tour
Hide
Share
Listing Snapshot
Price 
$790,000
Days On Site 
1 Day
Bedrooms 
4
Inside Area (SqFt) 
2,816 sqft
Total Baths 
3
Full Baths 
2
Partial Baths 
1
Lot Size 
0.31 Acres
Year Built 
1993
MLS Number 
674371469
Status 
Active
Property Tax 
$4,670.12
HOA/Condo/Coop Fees 
$14.17 monthly
Sq Ft Source 
N/A
Friends & Family
Recent Activity
5 hours agoListing updated with changes from the MLS
yesterdayListing first seen on site
General Features
Acres 
0.31
Attached Garage 
Yes
Disclosures 
Disclosure
Garage 
Yes
Garage Spaces 
3
Home Warranty 
Yes
Land Lease 
No
Parking 
Garage Door OpenerDrivewayRV Access/ParkingAttachedGarage
Parking Spaces 
3
Property Sub Type 
Single Family Residence
Sewer 
Public Sewer
SqFt Total 
2816
Style 
Stories2Traditional
Water Source 
Public
Zoning 
UF
Interior Features
Appliances 
Convection OvenDishwasherDisposalFree-Standing Gas RangeFree-Standing RefrigeratorInstant Hot WaterMicrowavePlumbed For Ice MakerRange HoodWater Purifier
Basement 
Crawl Space
Cooling 
Ceiling Fan(s)Central Air
Fireplace 
Yes
Fireplace Features 
Gas
Fireplaces 
2
Flooring 
HardwoodWoodCarpet
Heating 
Forced Air
Interior 
Kitchen IslandPantryVaulted Ceiling(s)Soaking TubSound System
Bedroom 1 
Level - UpperDescription - _4thBedroom
Bedroom 2 
Level - UpperDescription - _2ndBedroom
Bedroom 3 
Level - UpperDescription - _3rdBedroom
Bonus Room 
Level - MainDescription - BonusRoom
Dining Room 
Level - MainDescription - DiningRoom
Family Room 
Level - MainDescription - FamilyRoom
Great Room 
Description - GreatRoom
Kitchen 
Level - MainDescription - Kitchen
Living Room 
Level - MainDescription - LivingRoom
Master Bedroom 
Level - UpperDescription - PrimaryBedroom
Save
Ask
Tour
Hide
Share
Exterior Features
Exterior 
Garden
Fencing 
Fenced
Lot Features 
Corner LotLevel
Other Structures 
Outbuilding
Patio And Porch 
Patio
Roof 
Tile
Community Features
Association Fee 
$170.0
Association Fee Frequency 
Annually
MLS Area 
_44
Financing Terms Available 
CashConventionalFHAVA Loan
Roads 
Paved
Schools
School District
Unknown
Elementary School
Pleasant Valley
Middle School
Gaiser
High School
Prairie
Listing courtesy of Cathie Reyes of Windermere Northwest Living (360) 607-9436


The content relating to real estate for sale on this website comes in part from the IDX program of the RMLS™ of Portland, Oregon. Real estate listings held by brokerage firms other than Windermere Northwest Living are marked with the RMLS™ logo, and detailed information about these properties includes the names of the listing brokers. Listing content is Copyright © 2026 RMLS™, Portland, Oregon. Some properties which appear for sale on this website may subsequently have sold or may no longer be available.

Last checked 2026-10-24 05:29 AM PDT.

All information provided is deemed reliable but is not guaranteed and should be independently verified

Neighborhood & Commute
Source: Walkscore
Disclosure: Community information and market data powered by Constellation Data Labs. Information is deemed reliable but not guaranteed.
Save
Ask
Tour
Hide
Share