Save
Ask
Tour
Hide
Share
$625,000
New Listing

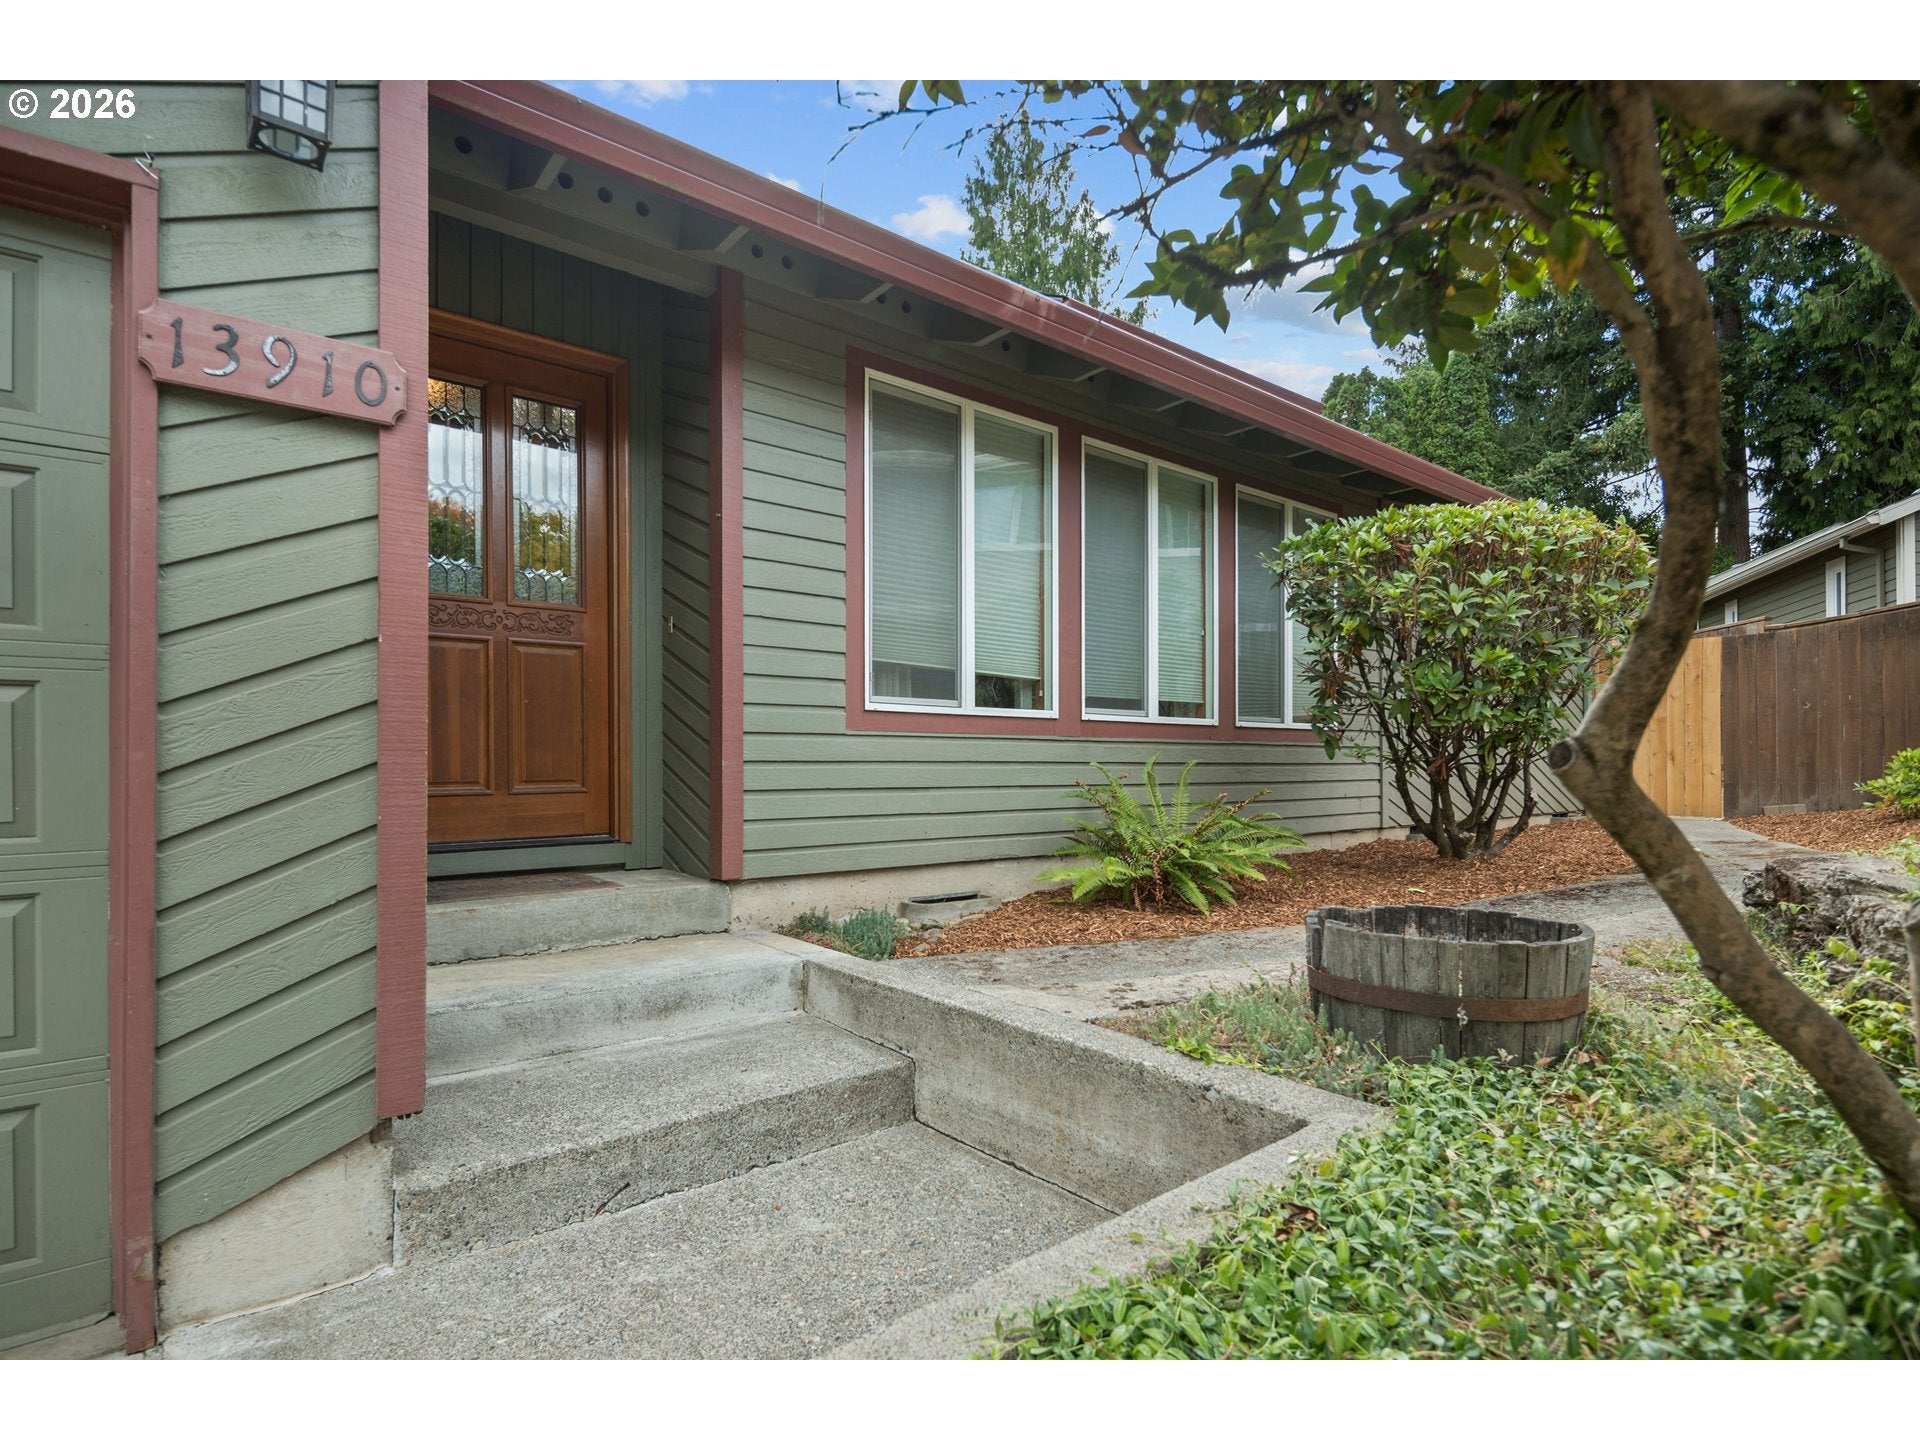
13910 SW RAWHIDE CT
Beaverton, OR 97008

For Sale|Single Family Residence|Active
4
Beds
2
Total Baths
2
Full Baths
2,510
SqFt
$249
/SqFt
1980
Built
County:
Washington
Listing courtesy of Grant Massey of RE/MAX Equity Group (503) 913-1494

Due to the health concerns created by Coronavirus we are offering personal 1-1 online video walkthough tours where possible.
Call Now: 1-(971) 203-0682
Is this the listing for you? We can help make it yours.
1-(971) 203-0682
13910 SW RAWHIDE CT13910 SW RAWHIDE CT13910 SW RAWHIDE CT13910 SW RAWHIDE CT
Save
Ask
Tour
Hide
Share

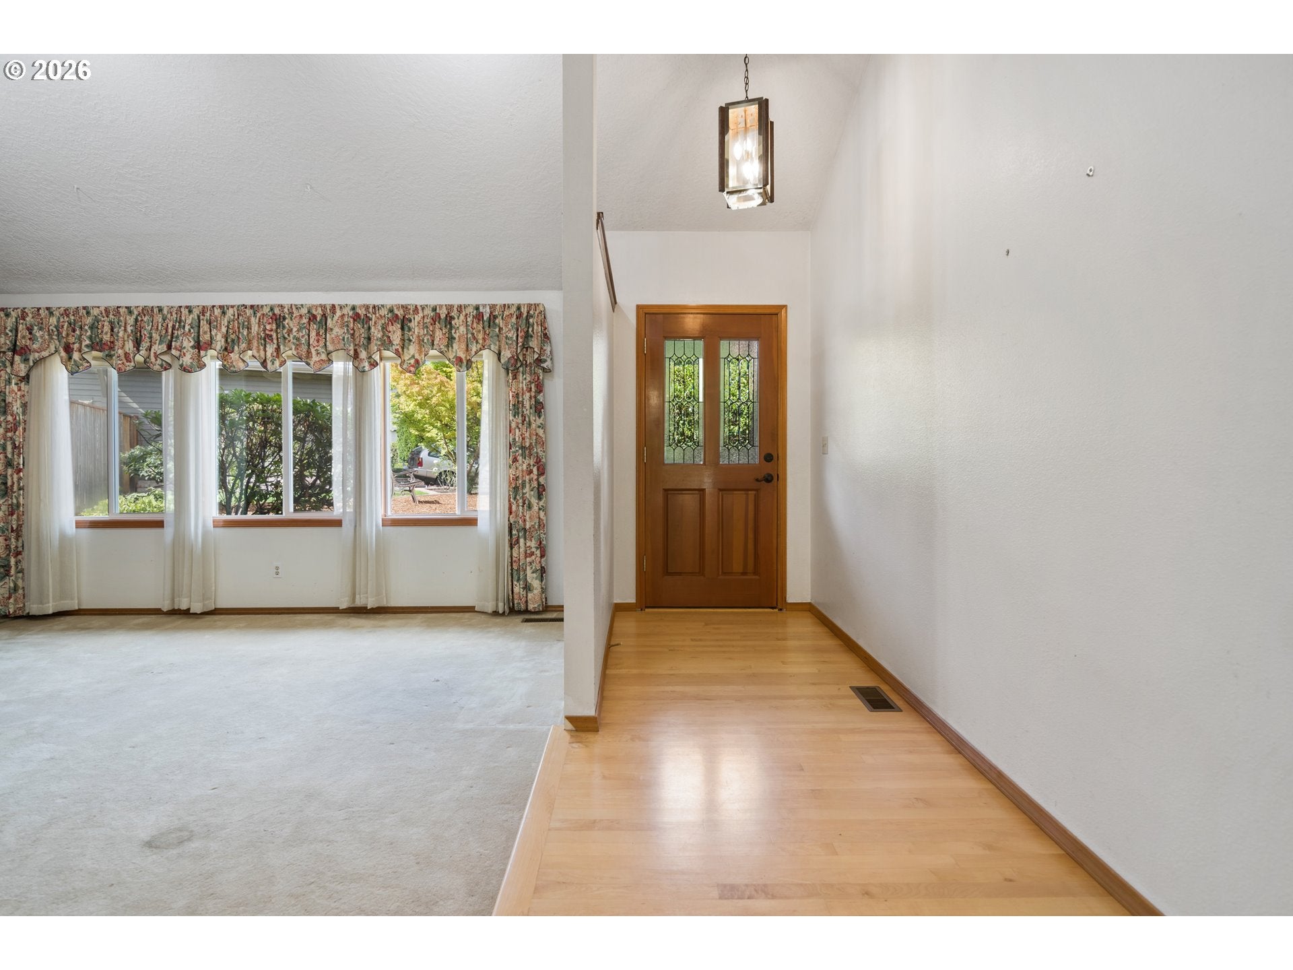
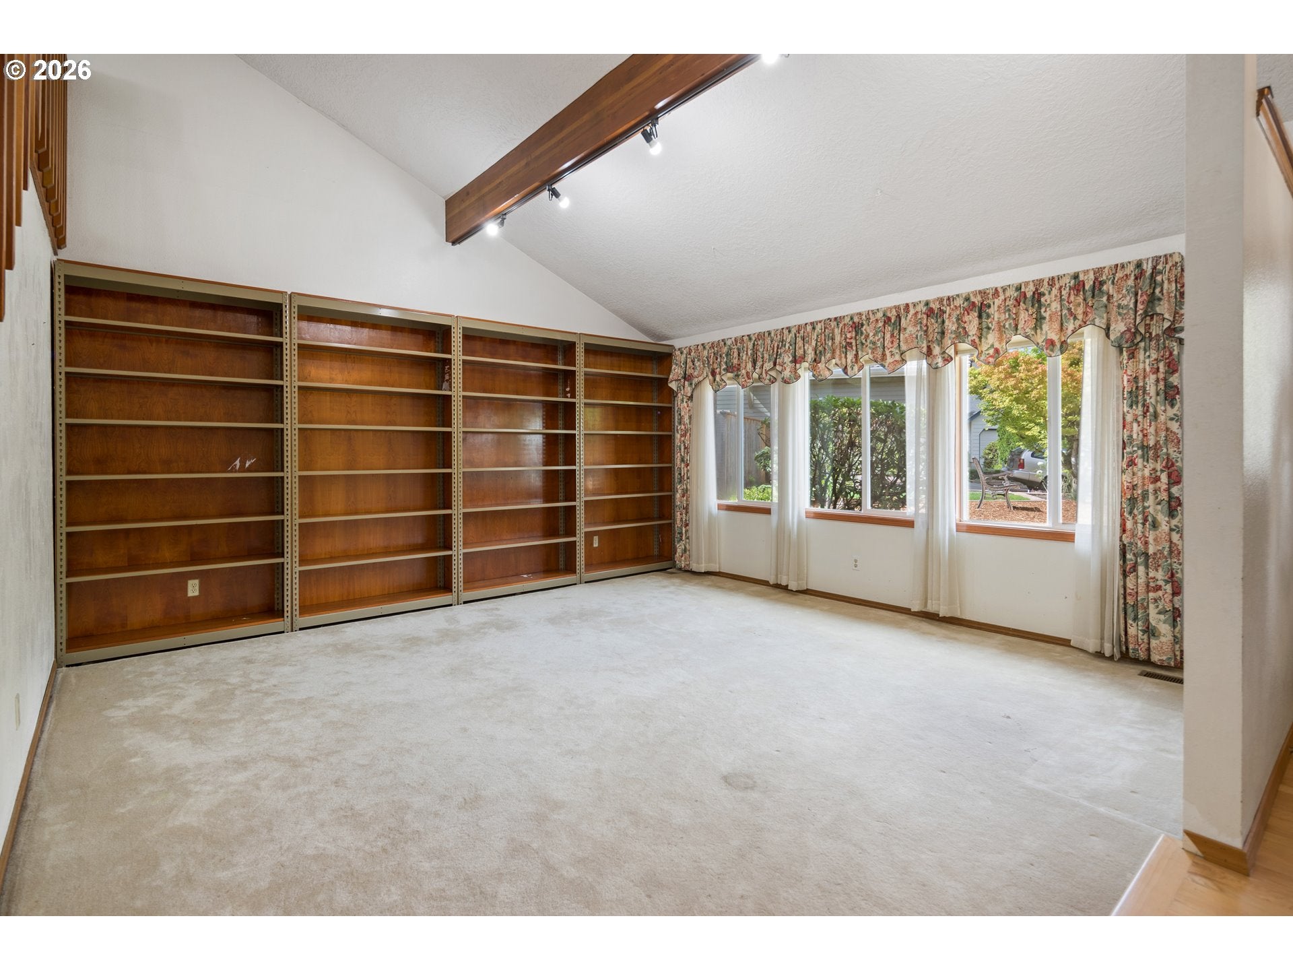
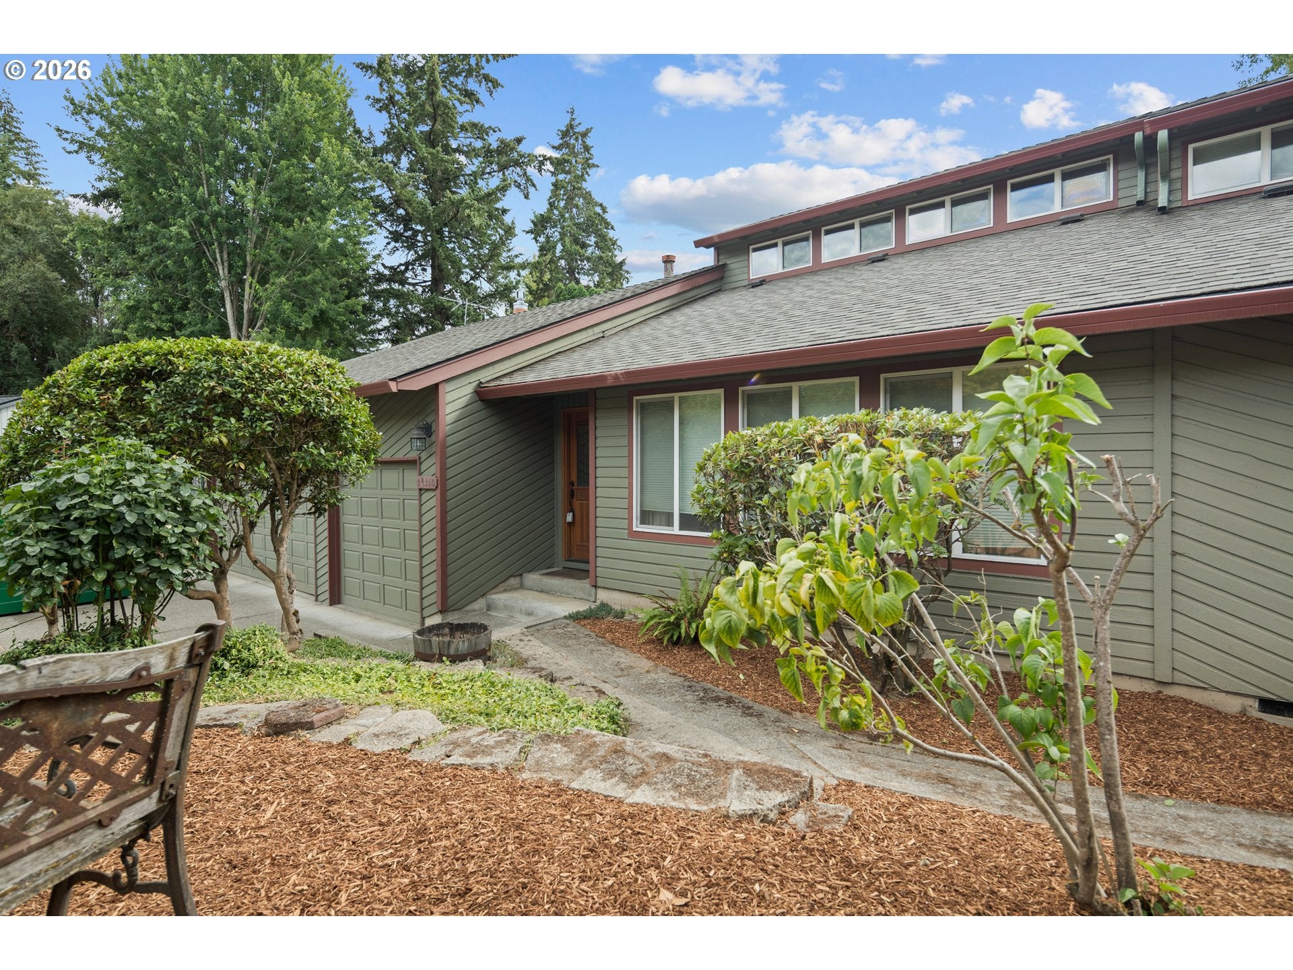
Calling all investors or anyone looking for a larger home to invest sweat equity in! Located on a double cul-de-sac dead end street. Main level living with large primary bedroom and loft (possible 5th bedroom) upstairs, perfect for multi-gen living. Large .25 acre lot, and over 2,500 sqft. Vaulted kitchen with island and pantry. Living room has vaults and beautiful exposed beam. Great second living space - cozy up to the gas fireplace in your vaulted family room! Hardwoods. Both bathrooms have been updated and have convenient walk-in showers. HUGE primary bedroom. The loft upstairs and alcove in primary could be used for office or workout spaces. The living room has so much potential raising it or leaving as is! Roof and skylights 2023. Upstairs loft windows open to help cool off home. Roof facing direction is ideal for possible solar panels Lovely backyard and fabulous location close to Hiteon Elem, Conestoga Rec Center and Walking trails. See the great comparable home that just flipped and sold on 13790 SW Harness Ln for a great comp! Pre-inspection done, ask your Realtor for copy.

Save
Ask
Tour
Hide
Share
Listing Snapshot
Price 
$625,000
Days On Site 
0 Days
Bedrooms 
4
Inside Area (SqFt) 
2,510 sqft
Total Baths 
2
Full Baths 
2
Partial Baths 
N/A
Lot Size 
0.25 Acres
Year Built 
1980
MLS® Number 
674310454
Status 
Active
Property Tax 
$8,315.78
HOA/Condo/Coop Fees 
N/A
Sq Ft Source 
N/A
Friends & Family
Recent Activity
2 hours agoListing updated with changes from the MLS®
2 hours agoListing first seen on site
General Features
Acres 
0.25
Attached Garage 
Yes
Disclosures 
Disclosure
Garage 
Yes
Garage Spaces 
3
Land Lease 
No
Parking 
AttachedGarage
Parking Spaces 
3
Property Sub Type 
Single Family Residence
Sewer 
Public Sewer
SqFt Total 
2510
Style 
Stories2Traditional
Water Source 
Public
Interior Features
Appliances 
Gas Water HeaterBuilt-In RangeMicrowave
Basement 
Crawl Space
Cooling 
Central Air
Fireplace 
Yes
Fireplace Features 
Gas
Fireplaces 
1
Heating 
Forced Air
Interior 
Kitchen Island
Bedroom 1 
Dimensions - 11x6Level - MainDescription - _4thBedroom
Bedroom 2 
Dimensions - 13x11Level - MainDescription - _2ndBedroom
Bedroom 3 
Dimensions - 11x10Level - MainDescription - _3rdBedroom
Dining Room 
Dimensions - 14x11Level - MainDescription - DiningRoom
Family Room 
Dimensions - 16x15Level - MainDescription - FamilyRoom
Great Room 
Description - GreatRoom
Kitchen 
Dimensions - 13x10Level - MainDescription - Kitchen
Living Room 
Dimensions - 16x11Level - MainDescription - LivingRoom
Loft 
Dimensions - 15x15Level - UpperDescription - Loft
Master Bedroom 
Dimensions - 23x13Level - UpperDescription - PrimaryBedroom
Utility Room 
Dimensions - 11x6Level - MainDescription - UtilityRoom
Save
Ask
Tour
Hide
Share
Exterior Features
Construction Details 
Cedar
Fencing 
Fenced
Lot Features 
Cul-De-Sac
Patio And Porch 
Deck
Roof 
Composition
Community Features
Financing Terms Available 
CashConventionalFHAVA Loan
MLS Area 
_150
Schools
School District
Unknown
Elementary School
Hiteon
Middle School
Conestoga
High School
Southridge
Listing courtesy of Grant Massey of RE/MAX Equity Group (503) 913-1494


The content relating to real estate for sale on this website comes in part from the IDX program of the RMLS™ of Portland, Oregon. Real estate listings held by brokerage firms other than RE/MAX Equity Group are marked with the RMLS™ logo, and detailed information about these properties includes the names of the listing brokers. Listing content is Copyright © 2026 RMLS™, Portland, Oregon. Some properties which appear for sale on this website may subsequently have sold or may no longer be available.

Last checked 2026-07-29 01:25 PM PDT.

All information provided is deemed reliable but is not guaranteed and should be independently verified

Neighborhood & Commute
Source: Walkscore
Disclosure: Community information and market data powered by Constellation Data Labs. Information is deemed reliable but not guaranteed.
Save
Ask
Tour
Hide
Share