Save
Ask
Tour
Hide
Share
$575,000
New Listing

11216 NE 135TH AVE
Vancouver, WA 98682

For Sale|Single Family Residence|Active
4
Beds
3
Total Baths
2
Full Baths
1
Partial Bath
2,231
SqFt
$258
/SqFt
2020
Built
Subdivision:
PARKERS ABBY
County:
Clark
Listing courtesy of Troy D Doty P.C. of Northwest Realty Source (503) 997-4169

Due to the health concerns created by Coronavirus we are offering personal 1-1 online video walkthough tours where possible.
Call Now: 1-(971) 203-0682
Is this the listing for you? We can help make it yours.
1-(971) 203-0682
Upcoming Open Houses
Due to COVID-19, we recommend you verify Open Houses before attending.
Sat, Jul 11, 11:00 AM - 12:30 PM
11216 NE 135TH AVE11216 NE 135TH AVE11216 NE 135TH AVE11216 NE 135TH AVE
Save
Ask
Tour
Hide
Share

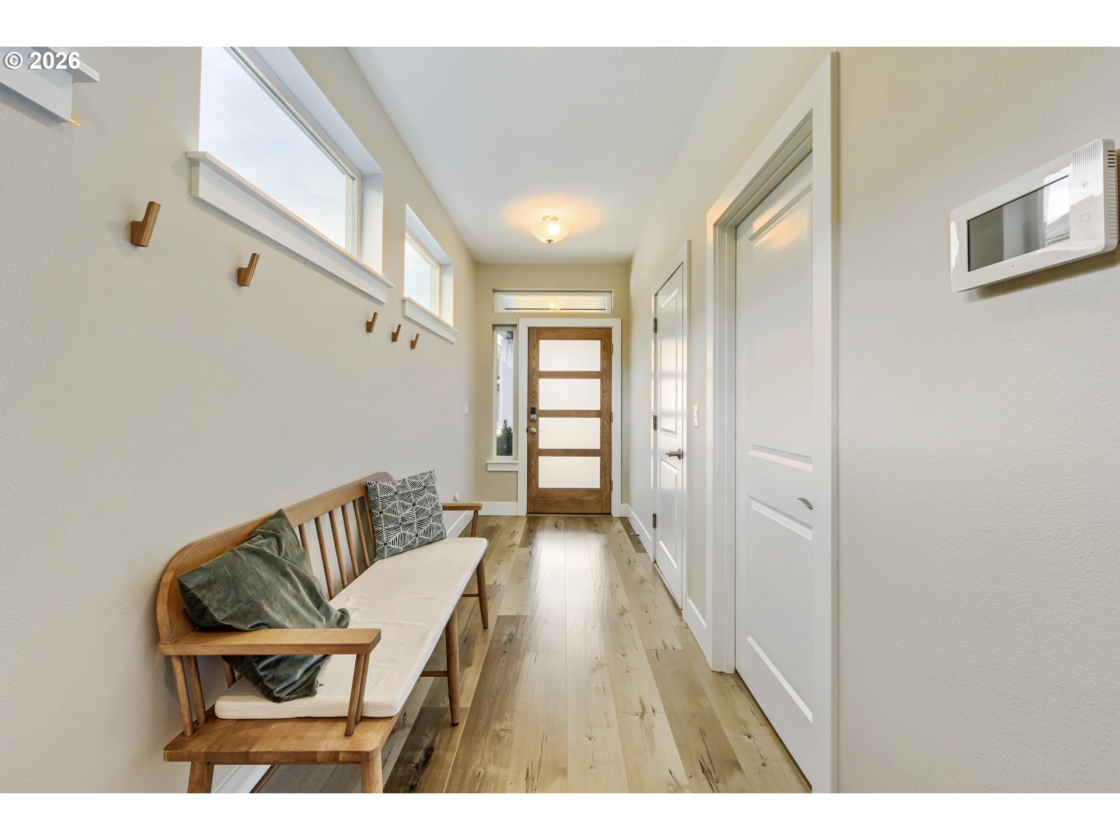
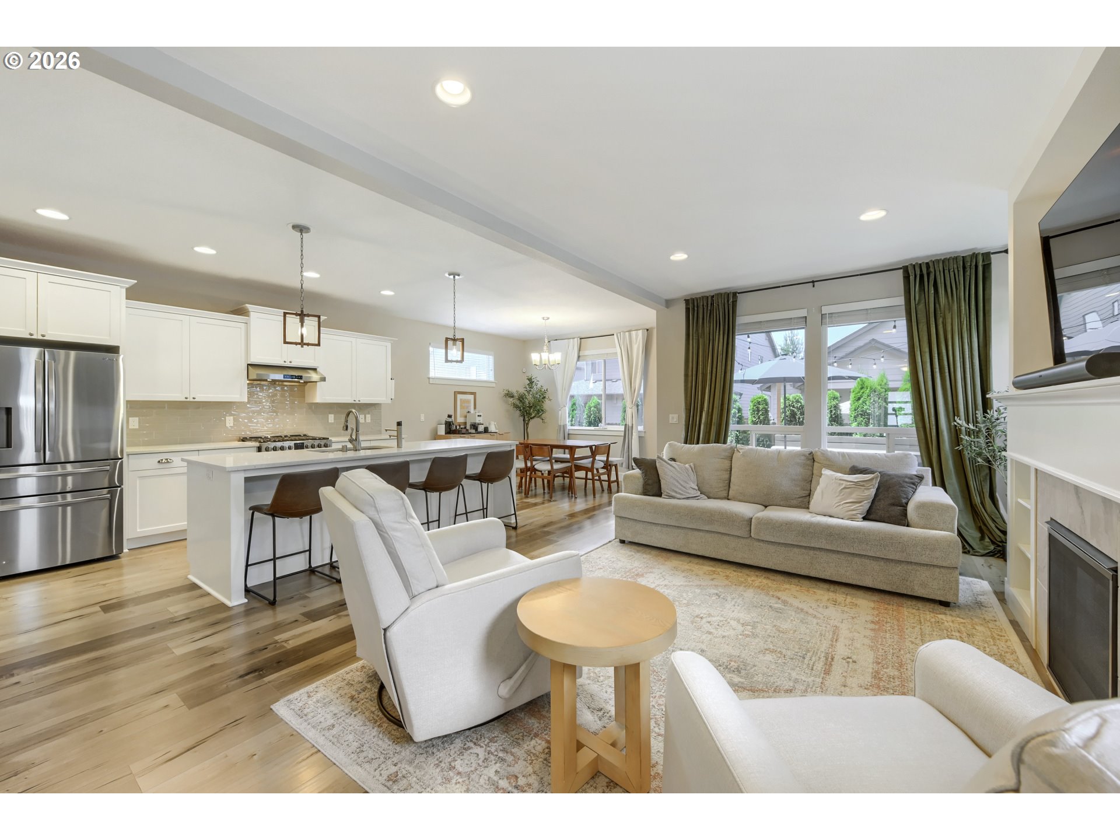
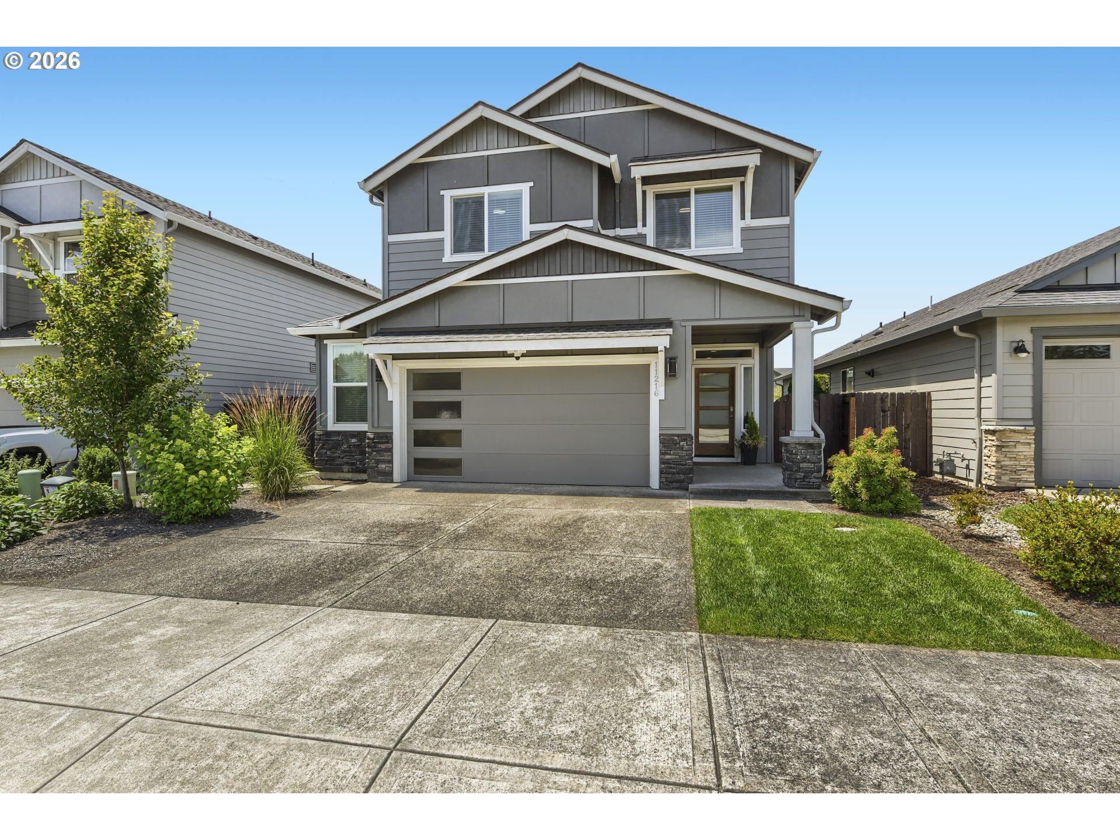
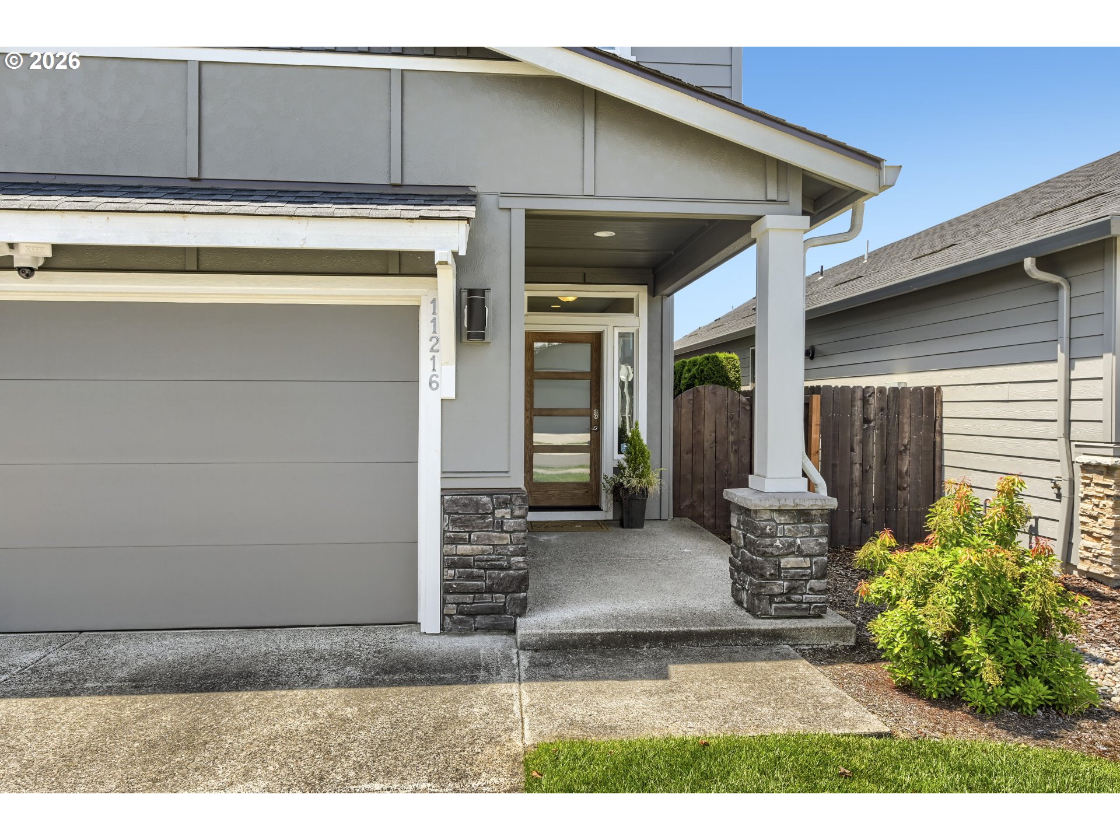
From the moment you step inside, the open floor plan and high ceilings set the tone for a home that feels bright, spacious, and welcoming. Natural light pours through the main level, where a versatile flex space adapts to whatever life calls for, whether that's a home office, playroom, or extra storage. The gourmet kitchen anchors the heart of the home with gleaming quartz counters, a generous island perfect for casual meals and entertaining, a walk-in pantry for all your storage needs, a built-in gas range, and stainless appliances. The freestanding refrigerator stays with the home, so the kitchen is truly move-in ready. Durable laminate flooring flows throughout the main level, and the cozy gas fireplace flanked by built-in shelving makes the living room a natural gathering spot. Upstairs, the oversized primary suite is a true retreat, complete with a spacious walk-in closet and a well-appointed bathroom featuring double sinks and a beautifully tiled shower. A dedicated laundry room with a utility sink adds everyday convenience right where you need it most. The oversized two-car garage goes above and beyond with a bump-out that opens real possibilities for extra storage, a home gym, or a workshop. The backyard is where this home truly shines. Enjoy the covered patio rain or shine, then gather around the fire pit on the custom Trex deck with built-in bench seating, all set within a fully fenced, low-maintenance backyard with artificial lawn that stays green year-round with zero mowing. Quality construction by Pacific Lifestyle Homes and remarkably low HOA dues of just $70 per month, which even include front yard landscaping, round out a home that delivers comfort, style, and easy living in one impressive package.

Save
Ask
Tour
Hide
Share
Listing Snapshot
Price 
$575,000
Days On Site 
0 Days
Bedrooms 
4
Inside Area (SqFt) 
2,231 sqft
Total Baths 
3
Full Baths 
2
Partial Baths 
1
Lot Size 
0.1 Acres
Year Built 
2020
MLS® Number 
672317061
Status 
Active
Property Tax 
$3,882.45
HOA/Condo/Coop Fees 
$70 monthly
Sq Ft Source 
N/A
Friends & Family
Recent Activity
3 hours agoListing updated with changes from the MLS®
3 hours agoListing first seen on site
General Features
Acres 
0.1
Attached Garage 
Yes
Disclosures 
Disclosure
Foundation 
Concrete Perimeter
Garage 
Yes
Garage Spaces 
2
Land Lease 
No
Parking 
Garage Door OpenerDrivewayAttachedGarage
Parking Spaces 
2
Property Sub Type 
Single Family Residence
Sewer 
Public Sewer
SqFt Total 
2231
Style 
Stories2Craftsman
Water Source 
Public
Interior Features
Appliances 
Built-In RangeDishwasherDisposalFree-Standing RefrigeratorPlumbed For Ice MakerRange HoodWater Purifier
Basement 
Crawl Space
Cooling 
Central Air
Fireplace 
Yes
Fireplace Features 
Gas
Fireplaces 
1
Flooring 
TileCarpet
Heating 
Forced Air
Interior 
Kitchen IslandPantryHigh Ceilings
Window Features 
Double Pane Windows
Bedroom 1 
Dimensions - 10x10Level - UpperDescription - _4thBedroom
Bedroom 2 
Dimensions - 11x12Level - UpperDescription - _2ndBedroom
Bedroom 3 
Dimensions - 11x12Level - UpperDescription - _3rdBedroom
Dining Room 
Dimensions - 11x12Level - MainDescription - DiningRoom
Family Room 
Description - FamilyRoom
Great Room 
Description - GreatRoom
Kitchen 
Dimensions - 11x13Level - MainDescription - Kitchen
Living Room 
Dimensions - 12x19Level - MainDescription - LivingRoom
Master Bedroom 
Dimensions - 13x19Level - UpperDescription - PrimaryBedroom
Storage 
Level - MainDescription - Storage
Utility Room 
Dimensions - 6x10Level - UpperDescription - UtilityRoom
Save
Ask
Tour
Hide
Share
Exterior Features
Construction Details 
Stone
Exterior 
Fire Pit
Fencing 
Fenced
Lot Features 
Level
Patio And Porch 
CoveredDeckPatio
Roof 
Composition
Windows/Doors 
Double Pane Windows
Community Features
Association Amenities 
ManagementLandscaping
Association Dues 
70
Financing Terms Available 
CashConventionalFHAVA Loan
HOA Fee Frequency 
Monthly
MLS Area 
_62
Roads 
Paved
Schools
School District
Unknown
Elementary School
Maple Grove
Middle School
Laurin
High School
Prairie
Listing courtesy of Troy D Doty P.C. of Northwest Realty Source (503) 997-4169


The content relating to real estate for sale on this website comes in part from the IDX program of the RMLS™ of Portland, Oregon. Real estate listings held by brokerage firms other than Northwest Realty Source are marked with the RMLS™ logo, and detailed information about these properties includes the names of the listing brokers. Listing content is Copyright © 2026 RMLS™, Portland, Oregon. Some properties which appear for sale on this website may subsequently have sold or may no longer be available.

Last checked 2026-07-09 11:00 AM PDT.

All information provided is deemed reliable but is not guaranteed and should be independently verified

Neighborhood & Commute
Source: Walkscore
Disclosure: Community information and market data powered by Constellation Data Labs. Information is deemed reliable but not guaranteed.
Save
Ask
Tour
Hide
Share