Save
Ask
Tour
Hide
Share
$1,495,900
3 Days On Site

1626 N PARADISE AVE
Ridgefield, WA 98642

For Sale|Single Family Residence|Active
4
Beds
3
Total Baths
3
Full Baths
3,425
SqFt
$437
/SqFt
2026
Built
Subdivision:
PARADISE POINTE
County:
Clark
Listing courtesy of Brian Jones of Manor Realty Group, LLC (360) 907-2414

Due to the health concerns created by Coronavirus we are offering personal 1-1 online video walkthough tours where possible.
Call Now: 1-(971) 203-0682
Is this the listing for you? We can help make it yours.
1-(971) 203-0682
1626 N PARADISE AVE1626 N PARADISE AVE1626 N PARADISE AVE1626 N PARADISE AVE
Save
Ask
Tour
Hide
Share

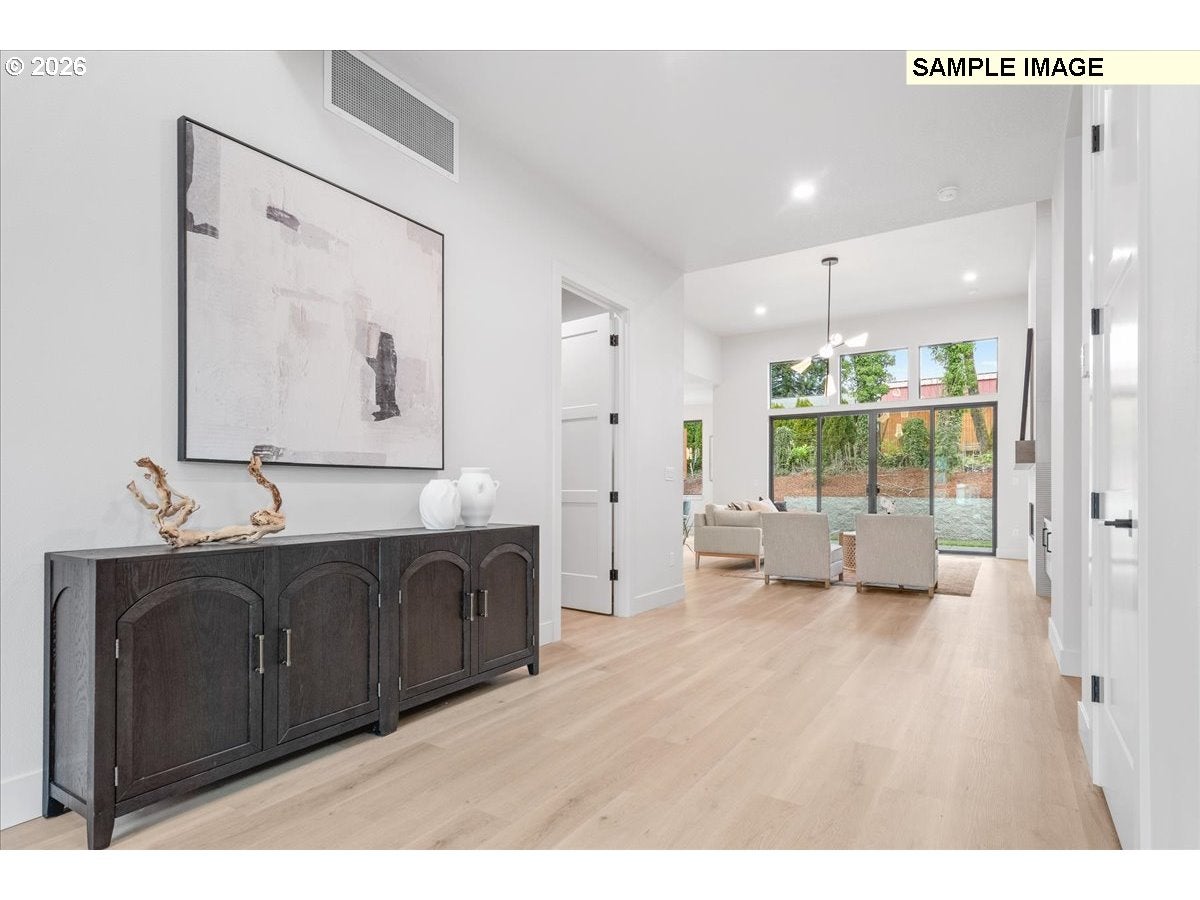
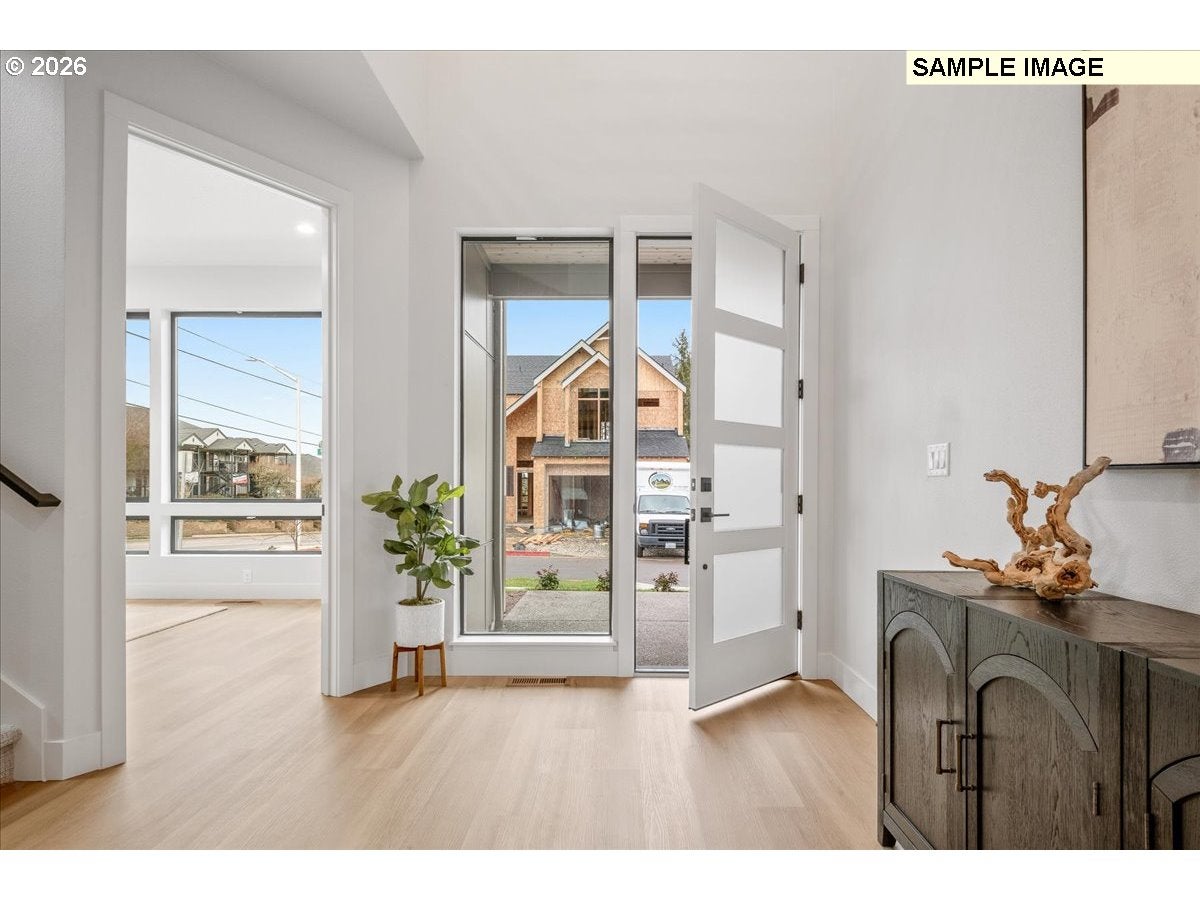
INCREDIBLE BUILDER RATES & INCENTIVES OFFERED ON THIS HOME! Luxury comes to life in this custom 3,425 SF two-story Modern home by Hearthstone Homes NW in Paradise Pointe. Dramatic architecture, high-end finishes, thoughtful design, and exceptional garage space define this residence. Featuring 4 bedrooms, 3 full baths, a spacious great room, bonus/rec room and oversized RV garage, this home is designed for elevated everyday living and entertaining. Step inside to impressive ceiling heights, contemporary details and an inviting open floor plan. A dramatic floor-to-ceiling fireplace anchors the great room, while the spacious bonus/rec room offers flexible space for movies, games or relaxing. The gourmet kitchen is designed to impress with a large statement island, 48" range, generous walk-in pantry, dedicated coffee bar and abundant workspace and storage. The kitchen flows seamlessly into the dining area and great room, then opens to a covered outdoor living area with a beautiful outdoor fireplace, perfect for year-round Northwest entertaining. Thoughtfully arranged across two levels, the home offers a private primary suite, generous secondary bedrooms and versatile spaces for guests, work or play. The oversized RV bay is a standout feature with a 12' door, 13' ceilings and approximately 32' of depth, ideal for an RV, boat, recreational toys, additional vehicles or storage. Located in Ridgefield's desirable Paradise Pointe community, this exceptional custom home pairs striking Modern style with everyday comfort, indoor/outdoor living and the craftsmanship of Hearthstone Homes NW. Enjoy connected gathering spaces, a kitchen made for hosting and the flexibility of a separate bonus room while preserving the feel of the main living area. From morning coffee to evenings by the outdoor fireplace, details are designed to make home feel special. The generous RV garage offers room for adventures and hobbies, while the home's clean Modern lines make a memorable first impression!

Save
Ask
Tour
Hide
Share
Listing Snapshot
Price 
$1,495,900
Days On Site 
3 Days
Bedrooms 
4
Inside Area (SqFt) 
3,425 sqft
Total Baths 
3
Full Baths 
3
Partial Baths 
N/A
Lot Size 
0.23 Acres
Year Built 
2026
MLS Number 
670799636
Status 
Active
Property Tax 
$499.11
HOA/Condo/Coop Fees 
$83 monthly
Sq Ft Source 
N/A
Friends & Family
Recent Activity
4 days agoListing updated with changes from the MLS
4 days agoListing first seen on site
General Features
Acres 
0.23
Attached Garage 
Yes
Disclosures 
Disclosure
Foundation 
Concrete Perimeter
Garage 
Yes
Garage Spaces 
3
Home Warranty 
Yes
Land Lease 
No
Parking 
Garage Door OpenerDrivewayAttachedGarage
Parking Spaces 
3
Property Condition 
Under ConstructionNew Construction
Property Sub Type 
Single Family Residence
Sewer 
Public Sewer
SqFt Total 
3425
Style 
Stories2Modern
Water Source 
Public
Interior Features
Appliances 
OvenBuilt-In RefrigeratorConvection OvenDishwasherDisposalDouble OvenENERGY STAR Qualified AppliancesFree-Standing Gas RangeMicrowavePlumbed For Ice MakerRange Hood
Basement 
Crawl Space
Cooling 
Heat Pump
Fireplace 
Yes
Fireplace Features 
Gas
Fireplaces 
2
Flooring 
TileHardwood
Heating 
Forced AirHeat Pump
Interior 
Kitchen IslandPantryVaulted Ceiling(s)High CeilingsHigh Speed Internet
Window Features 
Double Pane Windows
Bedroom 1 
Level - UpperDescription - _2ndBedroom
Bedroom 2 
Level - UpperDescription - _3rdBedroom
Bonus Room 
Level - UpperDescription - BonusRoom
Den 
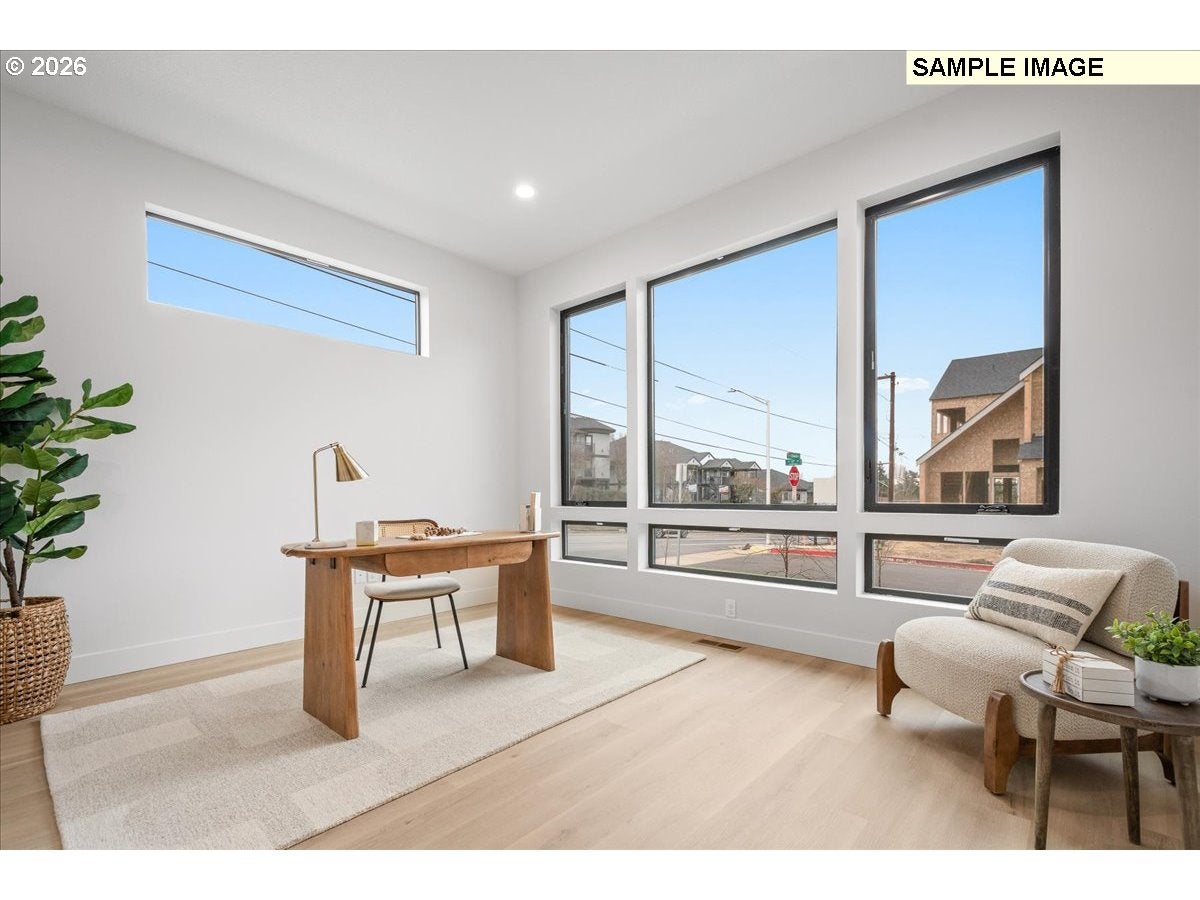
Level - MainDescription - Den
Dining Room 
Level - MainDescription - DiningRoom
Family Room 
Description - FamilyRoom
Great Room 
Level - MainDescription - GreatRoom
Kitchen 
Level - MainDescription - Kitchen
Laundry 
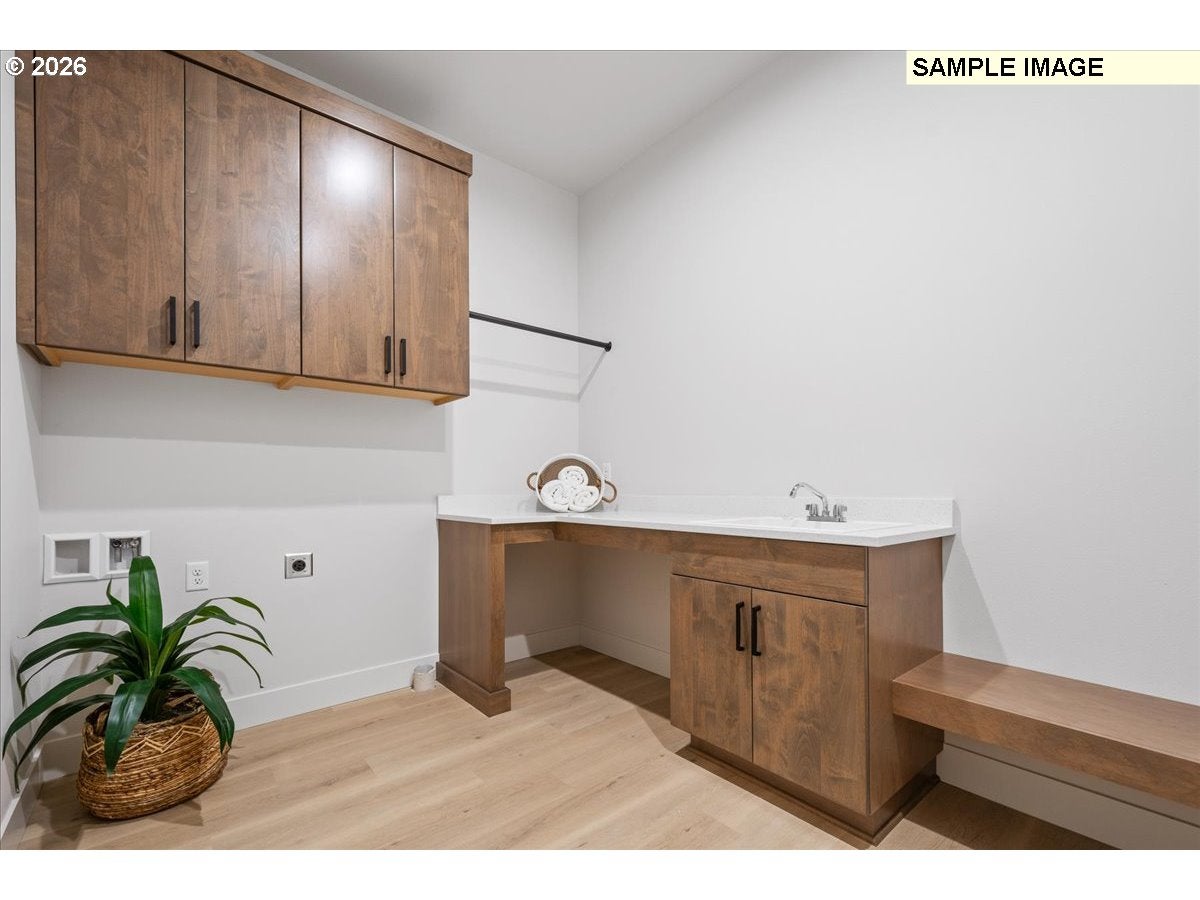
Level - MainDescription - Laundry
Living Room 
Description - LivingRoom
Master Bedroom 
Level - MainDescription - PrimaryBedroom
Save
Ask
Tour
Hide
Share
Exterior Features
Fencing 
Fenced
Lot Features 
Level
Patio And Porch 
Covered
Roof 
Composition
Windows/Doors 
Double Pane Windows
Community Features
Association Amenities 
ManagementLandscaping
Association Fee 
$83.0
Association Fee Frequency 
Monthly
MLS Area 
_50
Financing Terms Available 
CashConventionalVA Loan
Roads 
Paved
Schools
School District
Unknown
Elementary School
Union Ridge
Middle School
View Ridge
High School
Ridgefield
Listing courtesy of Brian Jones of Manor Realty Group, LLC (360) 907-2414


The content relating to real estate for sale on this website comes in part from the IDX program of the RMLS™ of Portland, Oregon. Real estate listings held by brokerage firms other than Manor Realty Group, LLC are marked with the RMLS™ logo, and detailed information about these properties includes the names of the listing brokers. Listing content is Copyright © 2026 RMLS™, Portland, Oregon. Some properties which appear for sale on this website may subsequently have sold or may no longer be available.

Last checked 2026-10-27 06:01 AM PDT.

All information provided is deemed reliable but is not guaranteed and should be independently verified

Neighborhood & Commute
Source: Walkscore
Disclosure: Community information and market data powered by Constellation Data Labs. Information is deemed reliable but not guaranteed.
Save
Ask
Tour
Hide
Share