Save
Ask
Tour
Hide
Share
$1,750,000
New Listing

32698 SW LADD HILL RD
Wilsonville, OR 97070

For Sale|Single Family Residence|Active
7
Beds
5
Total Baths
4
Full Baths
1
Partial Bath
4,635
SqFt
$378
/SqFt
1980
Built
County:
Clackamas
Listing courtesy of Benjamin Nelson of Epique Realty (503) 476-1020

Due to the health concerns created by Coronavirus we are offering personal 1-1 online video walkthough tours where possible.
Call Now: 1-(971) 203-0682
Is this the listing for you? We can help make it yours.
1-(971) 203-0682
32698 SW LADD HILL RD32698 SW LADD HILL RD32698 SW LADD HILL RD32698 SW LADD HILL RD
Save
Ask
Tour
Hide
Share

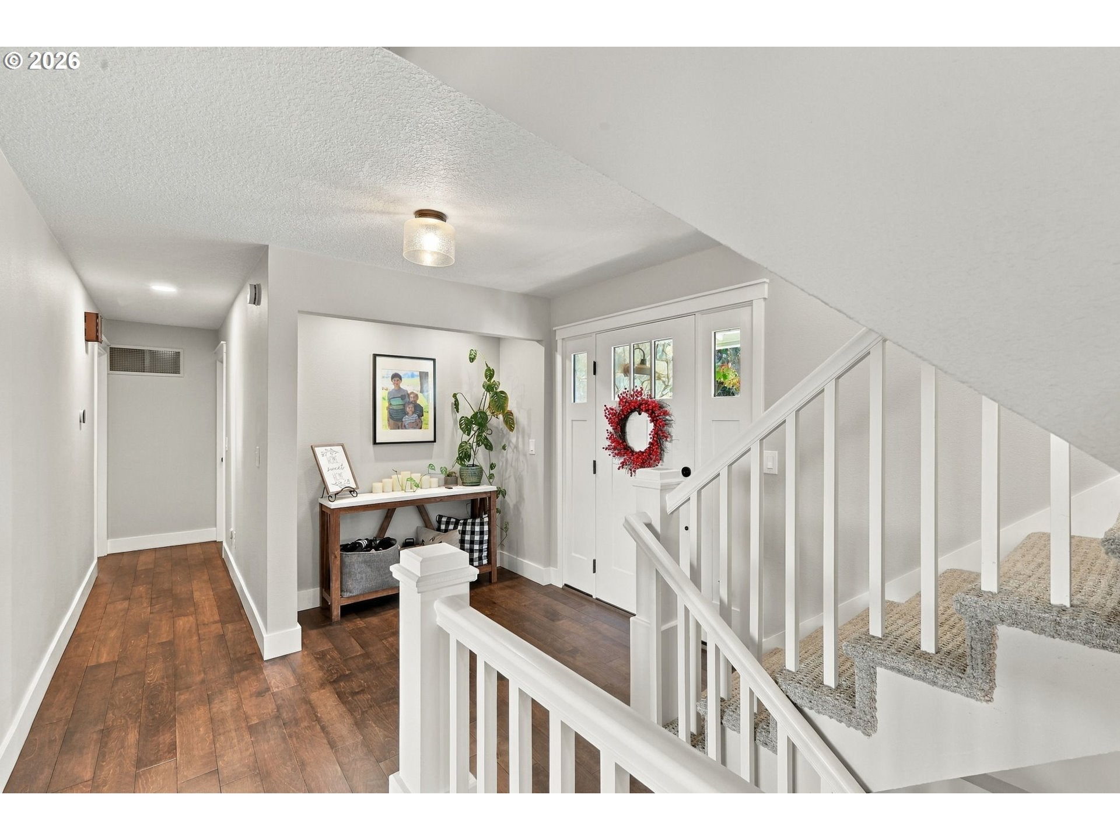
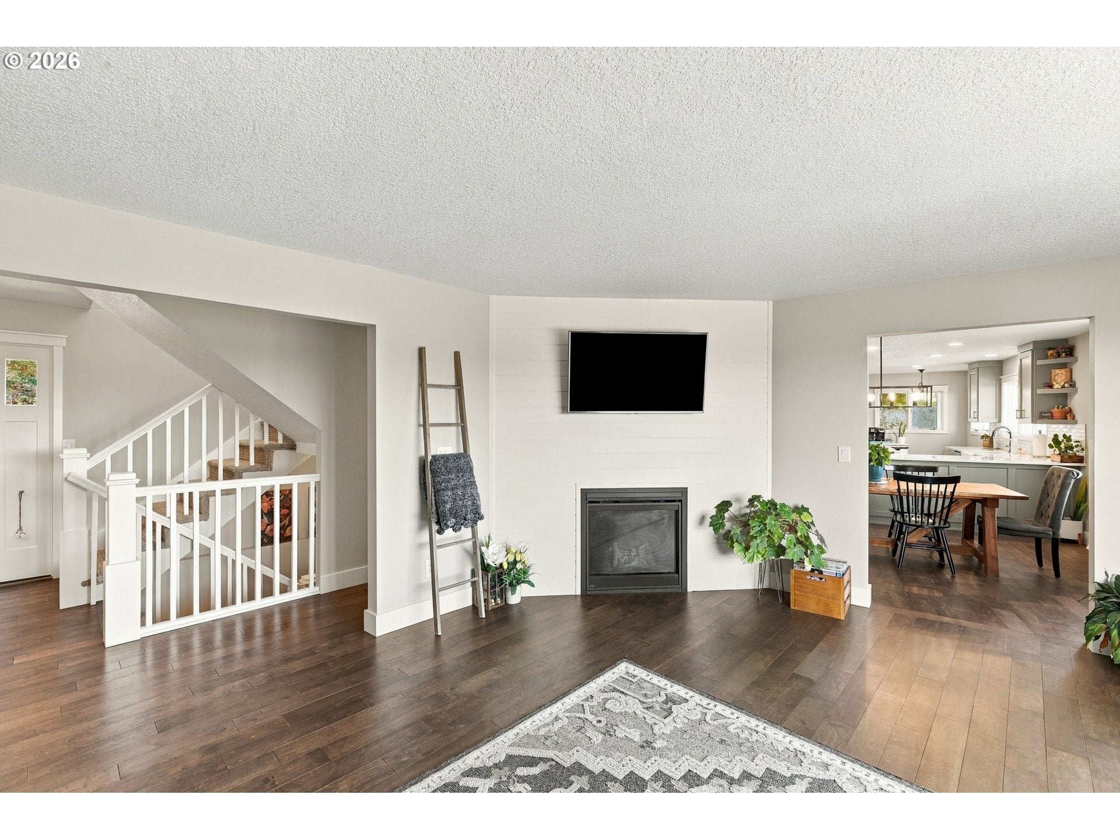
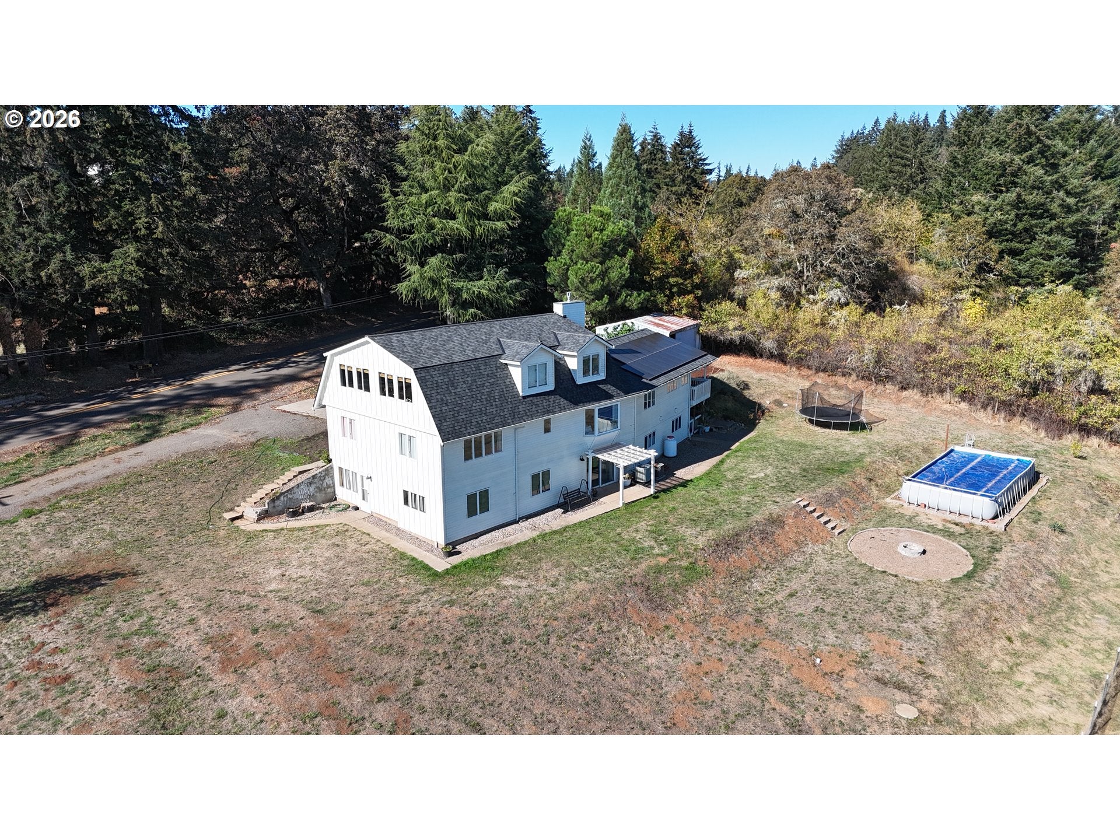
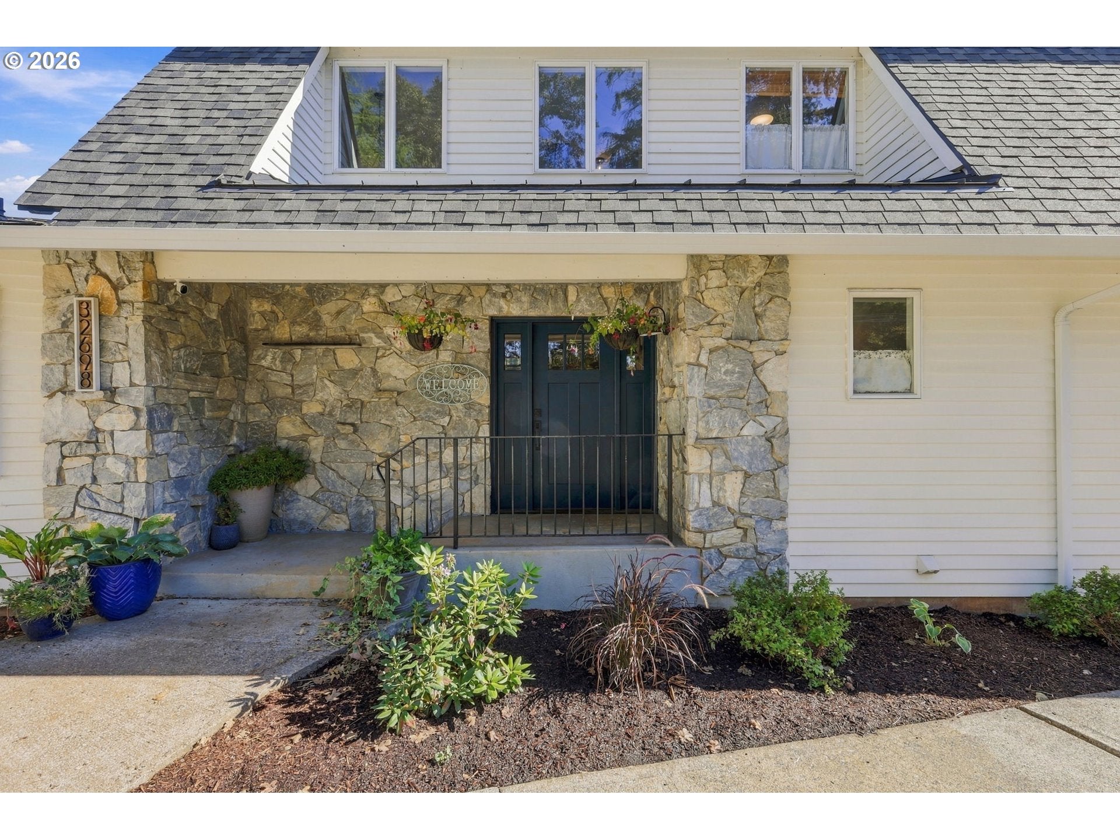
Incredible opportunity near the top of Ladd Hill, with stunning panoramic mountain and valley views. This 7-bedroom home sits on just under 10 acres (2 parcels), offering rare multigen living or possible nightly rental/AirBNB in a rural setting just minutes to town. Extensive recent renovations on the main and upper levels preserve the charm of this 1980 Cape Cod while bringing it into the modern era. Step through the front door and the views greet you immediately through the massive bay window at the far end of the living room, with its wood floors & propane fireplace. The main level also holds a primary suite with picture-framed views and a large walk-in shower, plus a second bedroom with its own ensuite right across the hall. Across the home, the kitchen and dining spaces feature custom cabinets, designer tile backsplash, a cooktop island, & a large peninsula. A cozy nook is perfect for morning coffee...unless you’d prefer the covered deck just outside! An office, laundry room, & half bath complete the level. Upstairs, find a loft for reading or study, 2 bedrooms, & a huge bonus space with a wet bar, plus character features like built-in beds & “secret door” bookcases. The partially updated lower level boasts a self-contained living unit with separate entrance: 3 bedrooms, full bath, kitchen, living room, and laundry/mud room. An additional plumbed room is ready for a 2nd bath - or as a wine cellar. Outside: a large garden with raised beds, fire pit, above-ground pool, shop, & barn. The acreage offers options: private forest plus SE-facing slopes with Jory & Saum soils for possible grapes or other crops. Also new: a 50-year roof, well systems, septic tank, & efficient owned solar panels! From bed, morning coffee, or evening meal prep, every room takes in spectacular sunrises outlining Mount Hood or clear evening skies with the silhouetted Cascade Range. Owner (listing agent) is a licensed Oregon real estate agent. Buyer to verify square footage & potential uses.

Save
Ask
Tour
Hide
Share
Listing Snapshot
Price 
$1,750,000
Days On Site 
0 Days
Bedrooms 
7
Inside Area (SqFt) 
4,635 sqft
Total Baths 
5
Full Baths 
4
Partial Baths 
1
Lot Size 
9.65 Acres
Year Built 
1980
MLS® Number 
670244822
Status 
Active
Property Tax 
$6,370.98
HOA/Condo/Coop Fees 
N/A
Sq Ft Source 
N/A
Friends & Family
Recent Activity
2 hours agoListing updated with changes from the MLS®
2 hours agoListing first seen on site
General Features
Acres 
9.65
Attached Garage 
Yes
Disclosures 
Disclosure
Garage 
Yes
Garage Spaces 
2
Land Lease 
No
Parking 
CoveredDrivewayAttachedGarage
Parking Spaces 
2
Property Condition 
Updated/Remodeled
Property Sub Type 
Single Family Residence
Sewer 
Septic Tank
SqFt Total 
4635
Style 
Capecod
Water Source 
Well
Zoning 
EFU
Interior Features
Appliances 
OvenCooktopDishwasherDisposalFree-Standing Refrigerator
Basement 
FullFinishedOther
Cooling 
Ceiling Fan(s)Central AirHeat Pump
Fireplace 
Yes
Fireplace Features 
Propane
Fireplaces 
1
Flooring 
TileVinylWoodCarpet
Heating 
Forced AirHeat Pump
Interior 
Kitchen IslandPantry
Window Features 
Double Pane WindowsWood Frames
Bedroom 2 
Dimensions - 12x17Level - UpperDescription - _2ndBedroom
Bedroom 3 
Dimensions - 12x14Level - UpperDescription - _3rdBedroom
Bonus Room 
Dimensions - 13x29Level - UpperDescription - BonusRoom
Dining Room 
Dimensions - 11x15Level - MainDescription - DiningRoom
Family Room 
Dimensions - 15x18Level - LowerDescription - FamilyRoom
Great Room 
Description - GreatRoom
Kitchen 
Dimensions - 15x17Level - MainDescription - Kitchen
Living Room 
Dimensions - 15x20Level - MainDescription - LivingRoom
Master Bedroom 
Dimensions - 11x16Level - MainDescription - _2ndPrimaryBedroom
Save
Ask
Tour
Hide
Share
Exterior Features
Construction Details 
Cedar
Exterior 
Fire PitGarden
Lot Features 
PastureSlopedWooded
Other Structures 
Barn(s)
Patio And Porch 
DeckPatioPorch
Pool Features 
Outdoor PoolAbove Ground
Roof 
Composition
View 
Mountain(s)Valley
Waterfront Features 
Stream
Waterview 
Mountain(s)Valley
Windows/Doors 
Double Pane WindowsWood Frames
Community Features
MLS Area 
_151
Financing Terms Available 
CashConventionalFHAVA Loan
Roads 
Paved
Schools
School District
Unknown
Elementary School
Mabel Rush
Middle School
Mountain View
High School
Newberg
Listing courtesy of Benjamin Nelson of Epique Realty (503) 476-1020


The content relating to real estate for sale on this website comes in part from the IDX program of the RMLS™ of Portland, Oregon. Real estate listings held by brokerage firms other than Epique Realty are marked with the RMLS™ logo, and detailed information about these properties includes the names of the listing brokers. Listing content is Copyright © 2026 RMLS™, Portland, Oregon. Some properties which appear for sale on this website may subsequently have sold or may no longer be available.

Last checked 2026-10-15 04:37 PM PDT.

All information provided is deemed reliable but is not guaranteed and should be independently verified

Neighborhood & Commute
Source: Walkscore
Disclosure: Community information and market data powered by Constellation Data Labs. Information is deemed reliable but not guaranteed.
Save
Ask
Tour
Hide
Share