Save
Ask
Tour
Hide
Share
$2,250,000
2 Days On Site

9903 S KRAXBERGER RD
Canby, OR 97013

For Sale|Single Family Residence|Active
3
Beds
3
Total Baths
3
Full Baths
6,000
SqFt
$375
/SqFt
2005
Built
County:
Clackamas
Listing courtesy of Amber Kahut of Premiere Property Group, LLC (503) 502-3990

Due to the health concerns created by Coronavirus we are offering personal 1-1 online video walkthough tours where possible.
Call Now: 1-(971) 203-0682
Is this the listing for you? We can help make it yours.
1-(971) 203-0682
9903 S KRAXBERGER RD9903 S KRAXBERGER RD9903 S KRAXBERGER RD9903 S KRAXBERGER RD
Save
Ask
Tour
Hide
Share

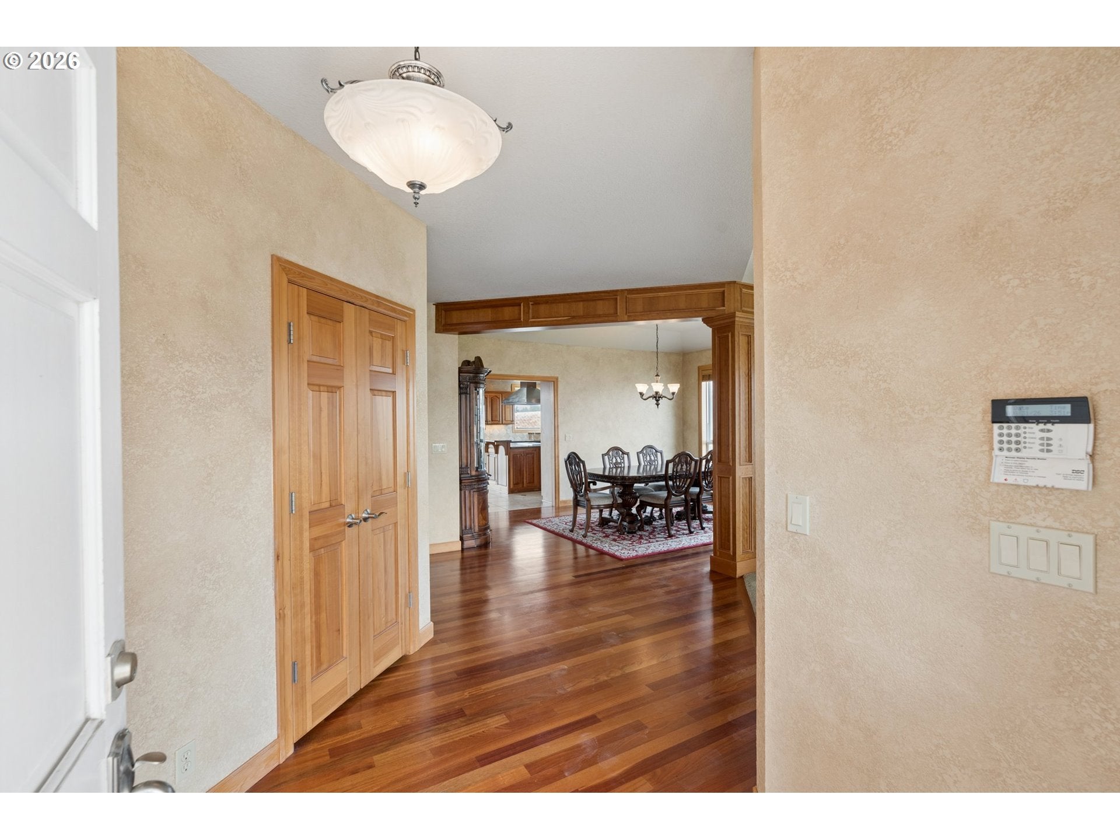
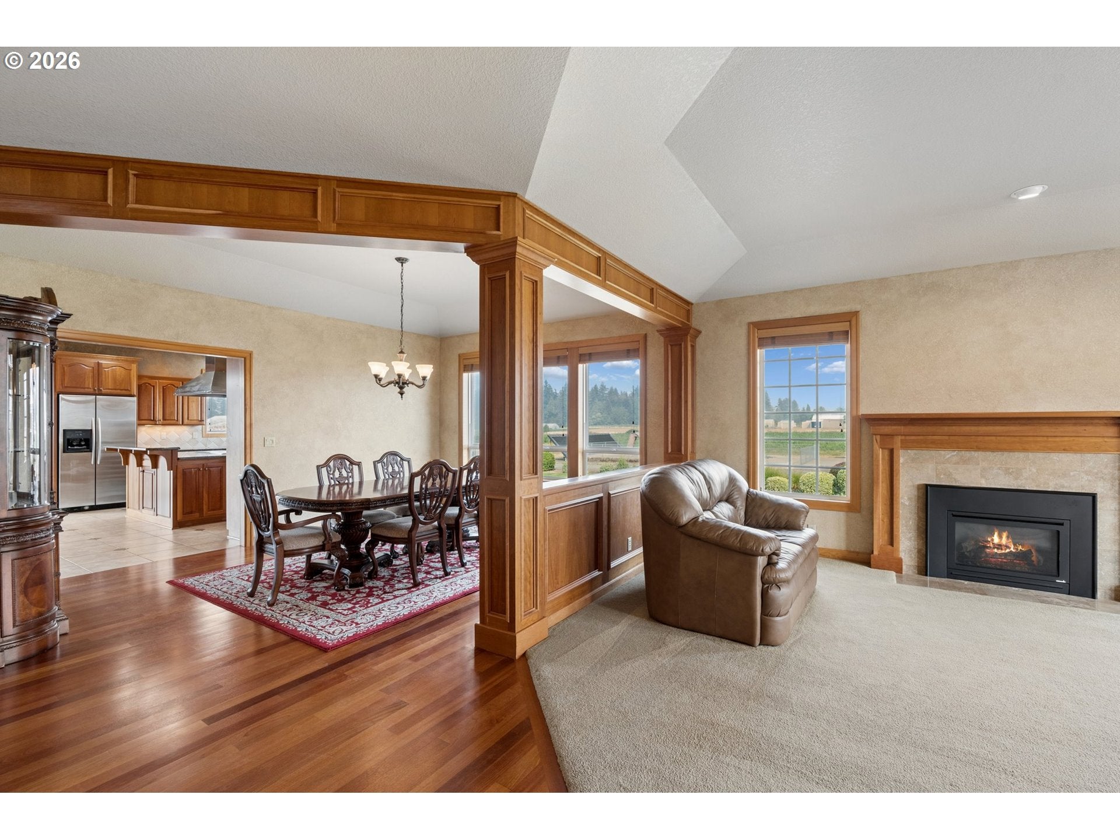
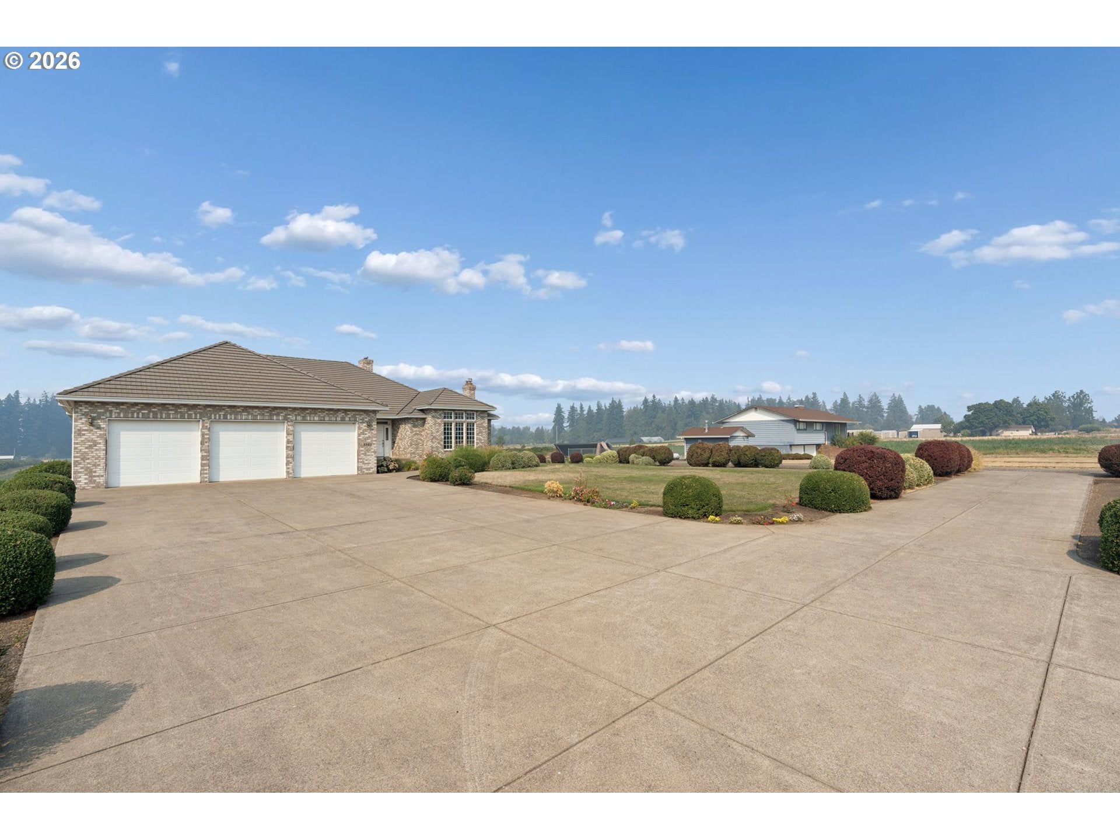
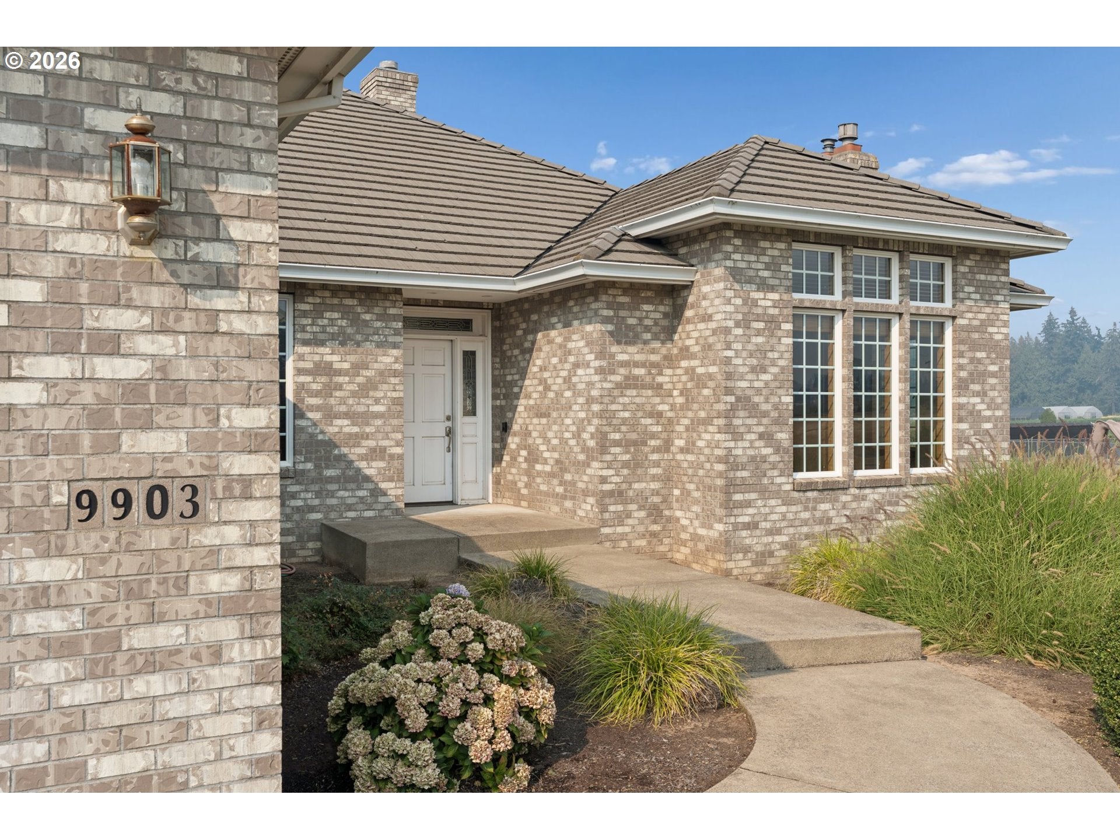
A rare opportunity offering two legal residences on a beautiful 2.33 acres, substantial living space and country surroundings with convenience of Canby just minutes away! The impressivemain residence offers approximately 6,000 SF with 3 bedrooms, 3 full baths and expansive living and entertaining spaces. The open kitchen features granite countertops, custom cabinetry, a large island with cooktop and hood, double ovens, stainless steel appliances and wine cooler, opening to thefamily room and dining area. A formal dining room and additional formal living room provide evenmore space, while large windows showcase the surrounding farmland views and let in plenty of naturallight. The primary suite features a walk-in closet, double vanity, jetted tub and walk-in shower.The daylight basement was made for entertaining, with a dedicated theater room with projector,screen and theater seating, wet bar, kegerator, second refrigerator, pool table, fireplace, workoutroom, playroom and full bath. Attached 3-car garage, laundry/mudroom and deck complete the mainresidence. Outside, enjoy mature landscaping, a small orchard, approximately 30,000-gallon fencedin-ground pool with concrete surround. A separate 2,284 SF split-level second residence offers 3bedrooms, 3 baths, three wood-burning fireplaces, an attached 2-car garage, deck, its own driveway,address, septic and utilities, plus the same beautiful farmland views

Save
Ask
Tour
Hide
Share
Listing Snapshot
Price 
$2,250,000
Days On Site 
2 Days
Bedrooms 
3
Inside Area (SqFt) 
6,000 sqft
Total Baths 
3
Full Baths 
3
Partial Baths 
N/A
Lot Size 
2.33 Acres
Year Built 
2005
MLS® Number 
665755783
Status 
Active
Property Tax 
$18,468.63
HOA/Condo/Coop Fees 
N/A
Sq Ft Source 
N/A
Friends & Family
Recent Activity
2 days agoListing updated with changes from the MLS®
2 days agoListing first seen on site
General Features
Acres 
2.33
Attached Garage 
Yes
Disclosures 
Disclosure
Foundation 
Concrete Perimeter
Garage 
Yes
Garage Spaces 
3
Land Lease 
No
Parking 
Garage Door OpenerDrivewayParking PadAttachedGarage
Parking Spaces 
3
Property Sub Type 
Single Family Residence
Security 
Security System Owned
SqFt Total 
6000
Style 
DaylightRanch
Water Source 
Well
Zoning 
EFU
Interior Features
Appliances 
Built-In RangeDishwasherDouble OvenFree-Standing RefrigeratorMicrowavePlumbed For Ice MakerWine Cooler
Basement 
DaylightExterior EntryFinished
Cooling 
Central Air
Fireplace 
Yes
Fireplace Features 
Propane
Fireplaces 
3
Flooring 
HardwoodWoodCarpet
Heating 
Heat Pump
Interior 
Central VacuumHigh CeilingsHigh Speed InternetSoaking Tub
Window Features 
Double Pane Windows
Bedroom 1 
Level - MainDescription - _2ndBedroom
Bedroom 2 
Level - MainDescription - _3rdBedroom
Dining Room 
Level - MainDescription - DiningRoom
Family Room 
Level - MainDescription - FamilyRoom
Great Room 
Level - LowerDescription - GreatRoom
Kitchen 
Level - MainDescription - Kitchen
Living Room 
Level - MainDescription - LivingRoom
Master Bedroom 
Level - MainDescription - PrimaryBedroom
Media Room 
Level - LowerDescription - MediaRoom
Office 
Level - MainDescription - Office
Save
Ask
Tour
Hide
Share
Exterior Features
Construction Details 
Brick
Patio And Porch 
Deck
Pool Features 
Outdoor PoolIn Ground
Roof 
Tile
Windows/Doors 
Double Pane Windows
Community Features
Accessibility Features 
Accessible Doors
Financing Terms Available 
CashConventional
MLS Area 
_146
Roads 
Paved
Schools
School District
Unknown
Elementary School
Ninety-One
Middle School
Ninety-One
High School
Canby
Listing courtesy of Amber Kahut of Premiere Property Group, LLC (503) 502-3990


The content relating to real estate for sale on this website comes in part from the IDX program of the RMLS™ of Portland, Oregon. Real estate listings held by brokerage firms other than Premiere Property Group, LLC are marked with the RMLS™ logo, and detailed information about these properties includes the names of the listing brokers. Listing content is Copyright © 2026 RMLS™, Portland, Oregon. Some properties which appear for sale on this website may subsequently have sold or may no longer be available.

Last checked 2026-09-05 10:11 PM PDT.

All information provided is deemed reliable but is not guaranteed and should be independently verified

Neighborhood & Commute
Source: Walkscore
Disclosure: Community information and market data powered by Constellation Data Labs. Information is deemed reliable but not guaranteed.
Save
Ask
Tour
Hide
Share