Save
Ask
Tour
Hide
Share
$625,000
4 Days On Site

31 S GIBBS ST
Portland, OR 97239

For Sale|Single Family Residence|Active
3
Beds
2
Total Baths
2
Full Baths
1,750
SqFt
$357
/SqFt
1888
Built
Subdivision:
LAIR HILL/CORBETT
County:
Multnomah
Listing courtesy of Camille Cassada of Works Real Estate (828) 699-0742

Due to the health concerns created by Coronavirus we are offering personal 1-1 online video walkthough tours where possible.
Call Now: 1-(971) 203-0682
Is this the listing for you? We can help make it yours.
1-(971) 203-0682
31 S GIBBS ST31 S GIBBS ST31 S GIBBS ST31 S GIBBS ST
Save
Ask
Tour
Hide
Share

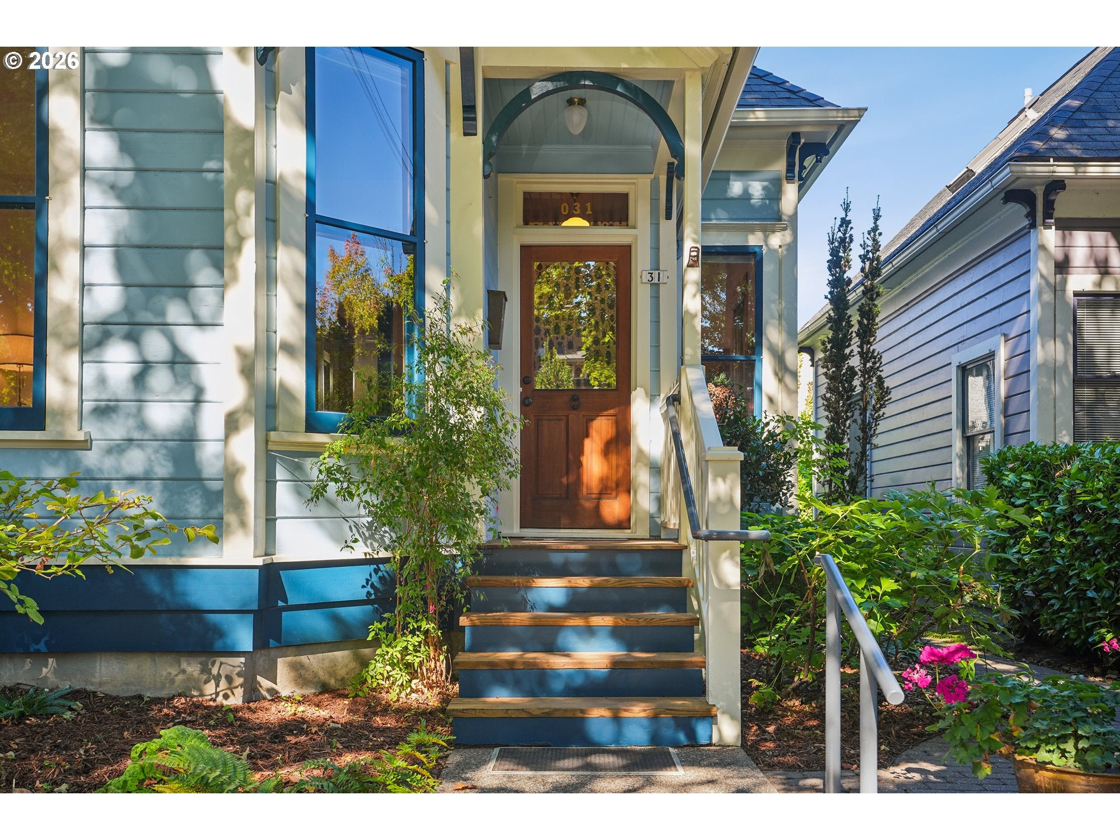
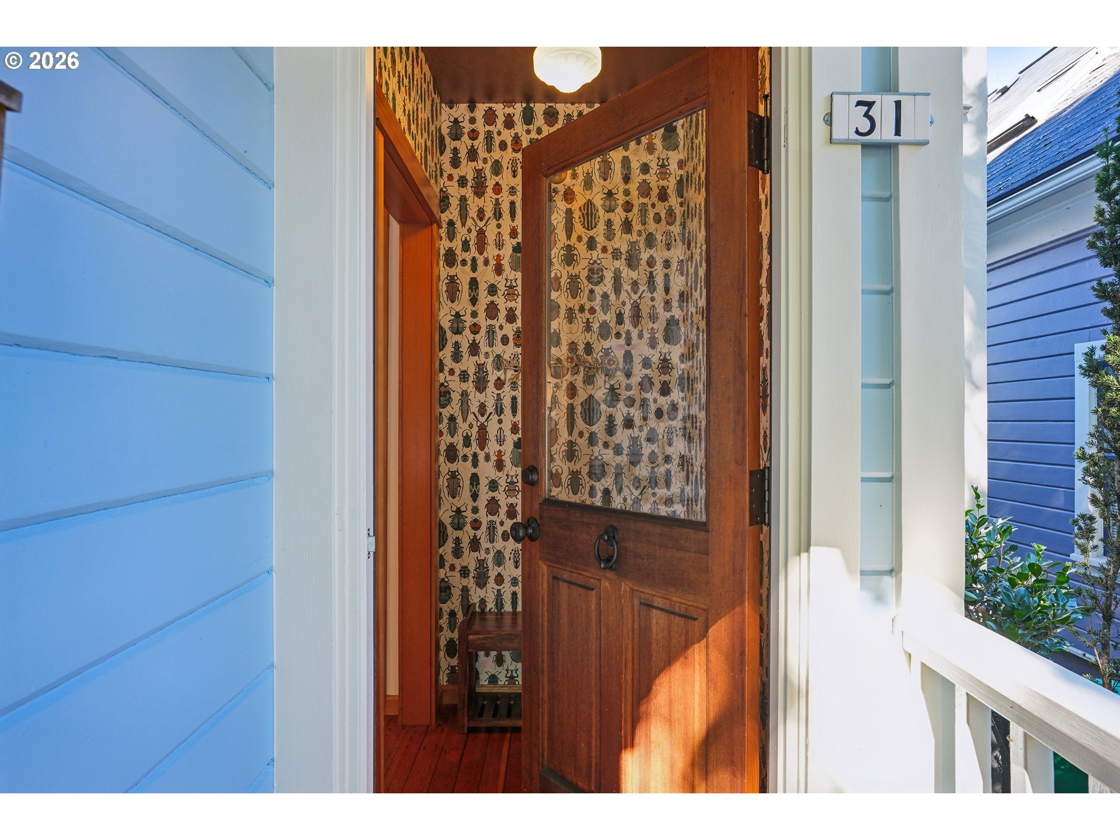
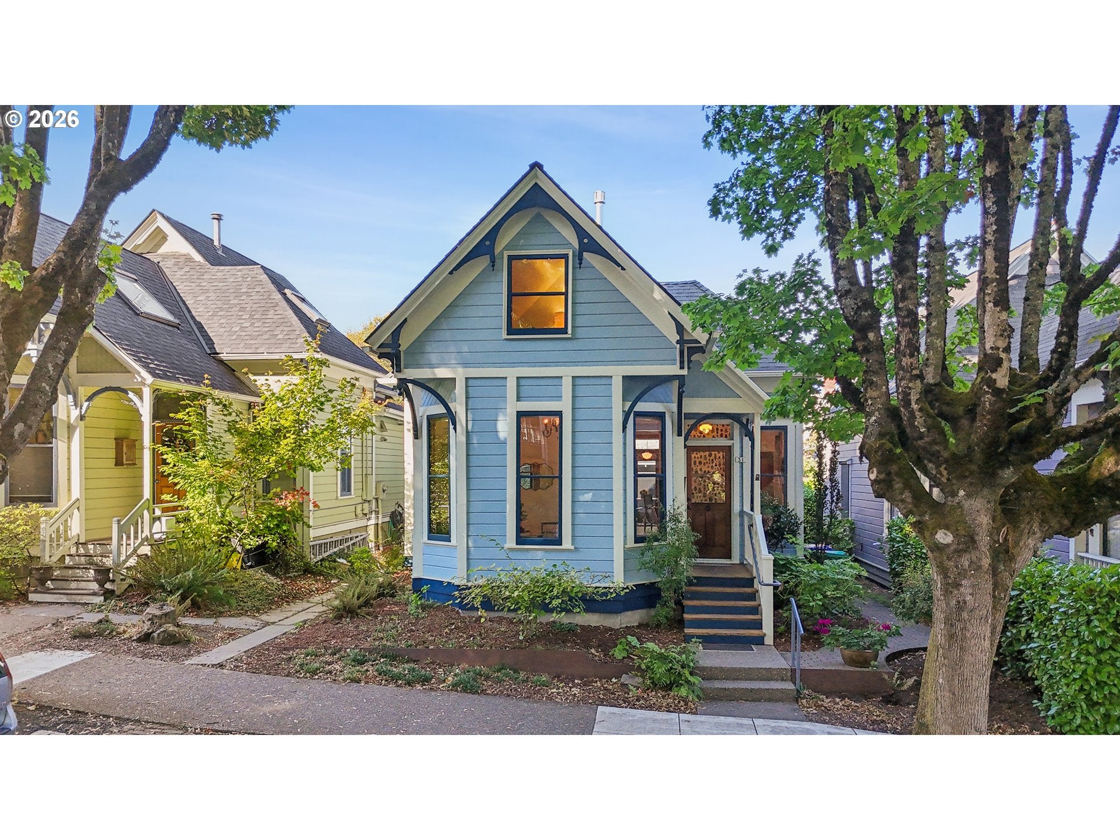
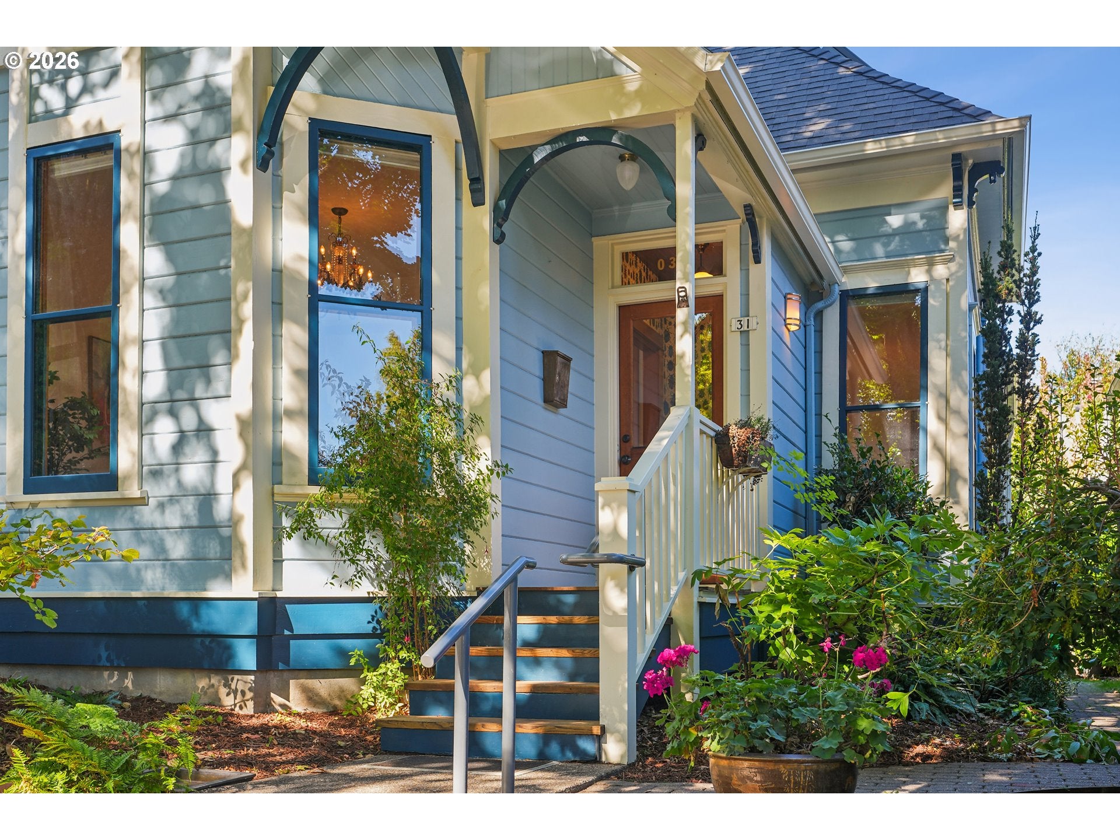
The Victorians saw bluebirds as symbols of virtue, romance, and happiness. From poet Mary Coleridge: “The lake lay blue below the hill / O’er it, as I looked, there flew / Across the waters, cold and still / A bird whose wings were palest blue.” This 1888 specimen in a line of Lair Hill beauties is 31 S Gibbs, a confident bluebird with three beds, two baths, and 1750 square feet offering you a nesting place with views both green and city, a warm patch of fir floors standing in as twin to a bluebird’s amber chest. Here, what's elder has been enhanced: impeccable three-tone exterior paint, a heat pump addition, steel posts in a spruced crawl space, marmoleum flooring, and more. This is a solid creature on a petite lot facing an enchanting community garden, and the double-paned wood windows allow playful light streams while holding most outdoor noises at bay (pun intended). Above, delight in a soaking tub with a skylight view of OHSU's aerial tram flight, just down from a massive flex space with creative whims; below, find the convenience of a main floor bedroom and bathroom just off the home’s expanded, playful kitchen. Features that soar: French doors leading to a backyard deck with built-in seating, insect-themed entryway wallpaper by local company Makelike, the clean comfort of a dining room gas fireplace, characteristic high ceilings beckoning art and texture, the strength of a paneled stairwell overseen by a Craftsman-style light, an original pocket door with siblings throughout. An impressive 2011 remodel fluffed the feathers of the following: stainless steel appliances, ductwork, PEX plumbing, a tankless water heater, a 200 amp electrical panel, and ample insulation. True to the Walk Score of 85, Lair Hill sings a song for its park, Ross Island Grocery & Café, proximity to downtown. “The sky above was blue at last / The sky beneath me blue in blue / A moment, ere the bird had passed / It caught his image as he flew.”

Save
Ask
Tour
Hide
Share
Listing Snapshot
Price 
$625,000
Days On Site 
4 Days
Bedrooms 
3
Inside Area (SqFt) 
1,750 sqft
Total Baths 
2
Full Baths 
2
Partial Baths 
N/A
Lot Size 
0.05 Acres
Year Built 
1888
MLS® Number 
662059568
Status 
Active
Property Tax 
$8,257.38
HOA/Condo/Coop Fees 
N/A
Sq Ft Source 
N/A
Friends & Family
Recent Activity
4 hours agoListing updated with changes from the MLS®
5 days agoListing first seen on site
General Features
Acres 
0.05
Disclosures 
Disclosure
Foundation 
Concrete PerimeterOtherPillar/Post/Pier
Land Lease 
No
Parking 
On Street
Property Condition 
Updated/Remodeled
Property Sub Type 
Single Family Residence
Security 
Security LightsSecurity SystemSecurity System Owned
Sewer 
Public Sewer
SqFt Total 
1750
Style 
Stories2Victorian
Water Source 
Public
Zoning 
R2
Interior Features
Appliances 
Gas Water HeaterWasherDryerDishwasherDisposalENERGY STAR Qualified AppliancesFree-Standing RangeFree-Standing RefrigeratorPlumbed For Ice MakerRange Hood
Basement 
PartialCrawl SpaceUnfinished
Cooling 
Ceiling Fan(s)Heat Pump
Fireplace 
Yes
Fireplace Features 
Gas
Fireplaces 
1
Flooring 
TileVinylWoodCarpet
Heating 
Heat PumpZonedForced Air
Interior 
Kitchen IslandPantryVaulted Ceiling(s)High CeilingsHigh Speed InternetSoaking Tub
Window Features 
Storm Window(s)Double Pane WindowsWood FramesSkylight(s)
Bathroom 1 
Dimensions - 5x11Level - UpperDescription - _2ndBathroom
Bedroom 1 
Dimensions - 10x11Level - MainDescription - _2ndBedroom
Bedroom 2 
Dimensions - 14x15Level - UpperDescription - _3rdBedroom
Dining Room 
Dimensions - 14x13Level - MainDescription - DiningRoom
Family Room 
Description - FamilyRoom
Great Room 
Description - GreatRoom
Kitchen 
Dimensions - 13x15Level - MainDescription - Kitchen
Living Room 
Dimensions - 13x14Level - MainDescription - LivingRoom
Master Bedroom 
Dimensions - 16x17Level - UpperDescription - PrimaryBedroom
Save
Ask
Tour
Hide
Share
Exterior Features
Construction Details 
Cedar
Exterior 
Garden
Lot Features 
LevelWooded
Patio And Porch 
DeckPatioPorch
Roof 
CompositionShingle
View 
City
Waterview 
City
Windows/Doors 
Storm Window(s)Double Pane WindowsWood FramesSkylight(s)
Community Features
MLS Area 
_148
Financing Terms Available 
CashConventional
Roads 
Paved
Schools
School District
Unknown
Elementary School
Capitol Hill
Middle School
Jackson
High School
Ida B Wells
Listing courtesy of Camille Cassada of Works Real Estate (828) 699-0742


The content relating to real estate for sale on this website comes in part from the IDX program of the RMLS™ of Portland, Oregon. Real estate listings held by brokerage firms other than Works Real Estate are marked with the RMLS™ logo, and detailed information about these properties includes the names of the listing brokers. Listing content is Copyright © 2026 RMLS™, Portland, Oregon. Some properties which appear for sale on this website may subsequently have sold or may no longer be available.

Last checked 2026-10-13 04:15 AM PDT.

All information provided is deemed reliable but is not guaranteed and should be independently verified

Neighborhood & Commute
Source: Walkscore
Disclosure: Community information and market data powered by Constellation Data Labs. Information is deemed reliable but not guaranteed.
Save
Ask
Tour
Hide
Share