Save
Ask
Tour
Hide
Share
$1,050,000
1 Day On Site

21414 S RICHARD CT
Oregon City, OR 97045

For Sale|Single Family Residence|Active
4
Beds
4
Total Baths
3
Full Baths
1
Partial Bath
3,564
SqFt
$295
/SqFt
1988
Built
County:
Clackamas
Listing courtesy of Miguel Contreras of Matin Real Estate (971) 275-3813

Due to the health concerns created by Coronavirus we are offering personal 1-1 online video walkthough tours where possible.
Call Now: 1-(971) 203-0682
Is this the listing for you? We can help make it yours.
1-(971) 203-0682
21414 S RICHARD CT21414 S RICHARD CT21414 S RICHARD CT21414 S RICHARD CT
Save
Ask
Tour
Hide
Share

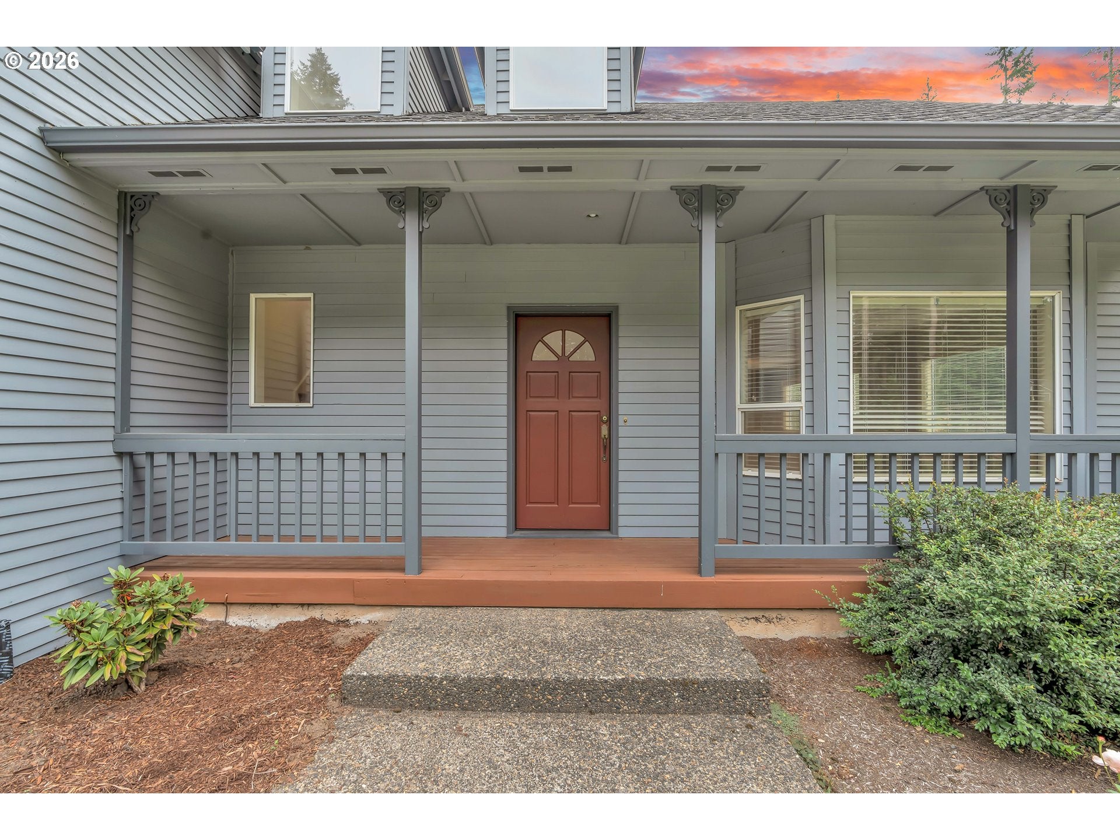
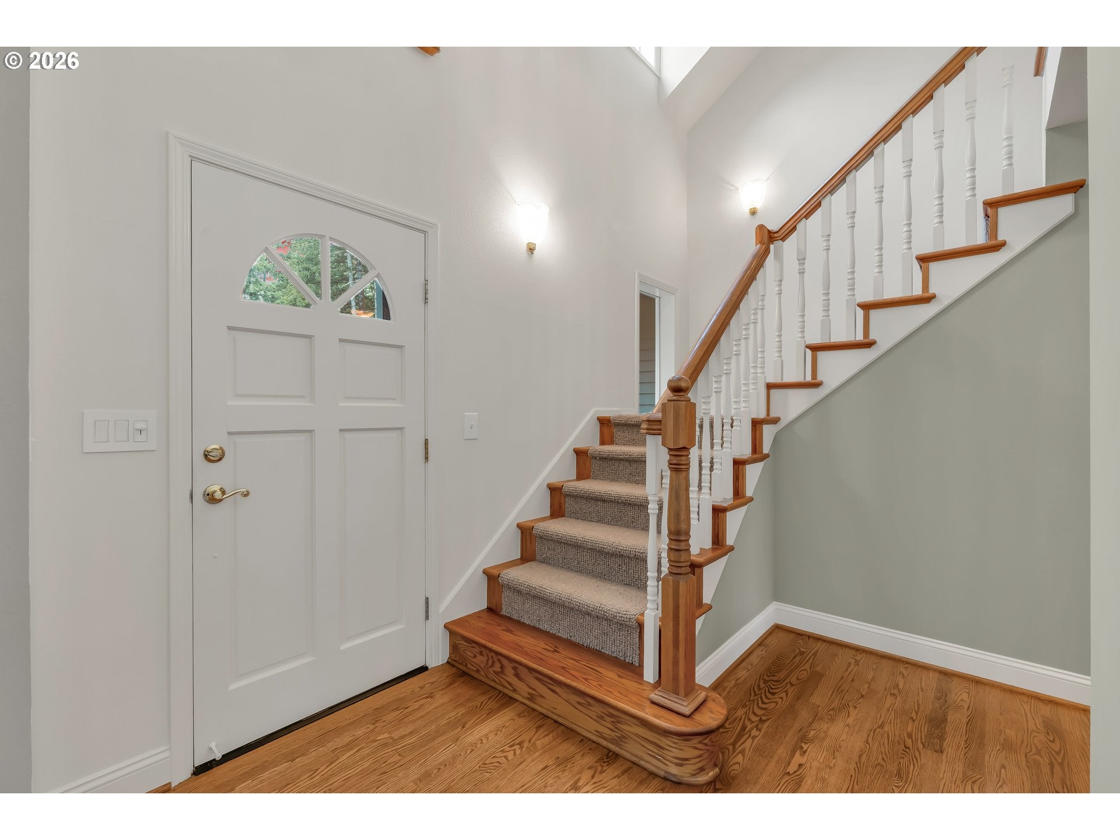
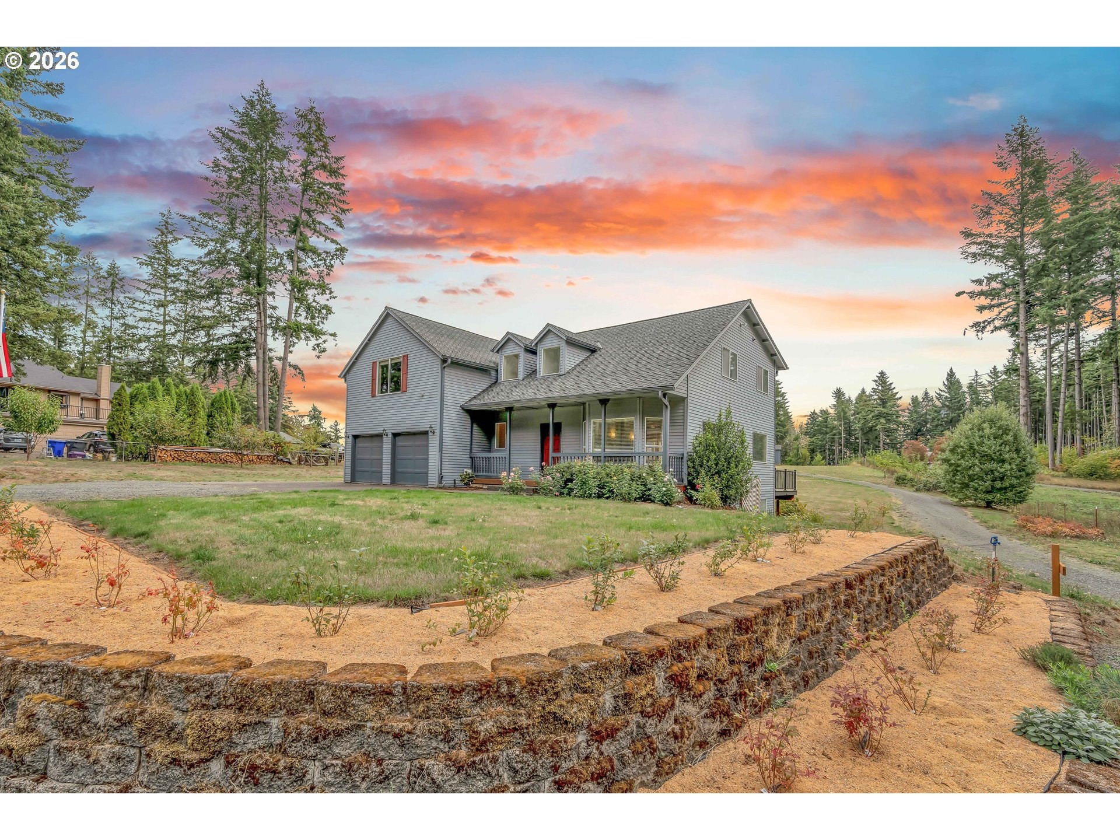
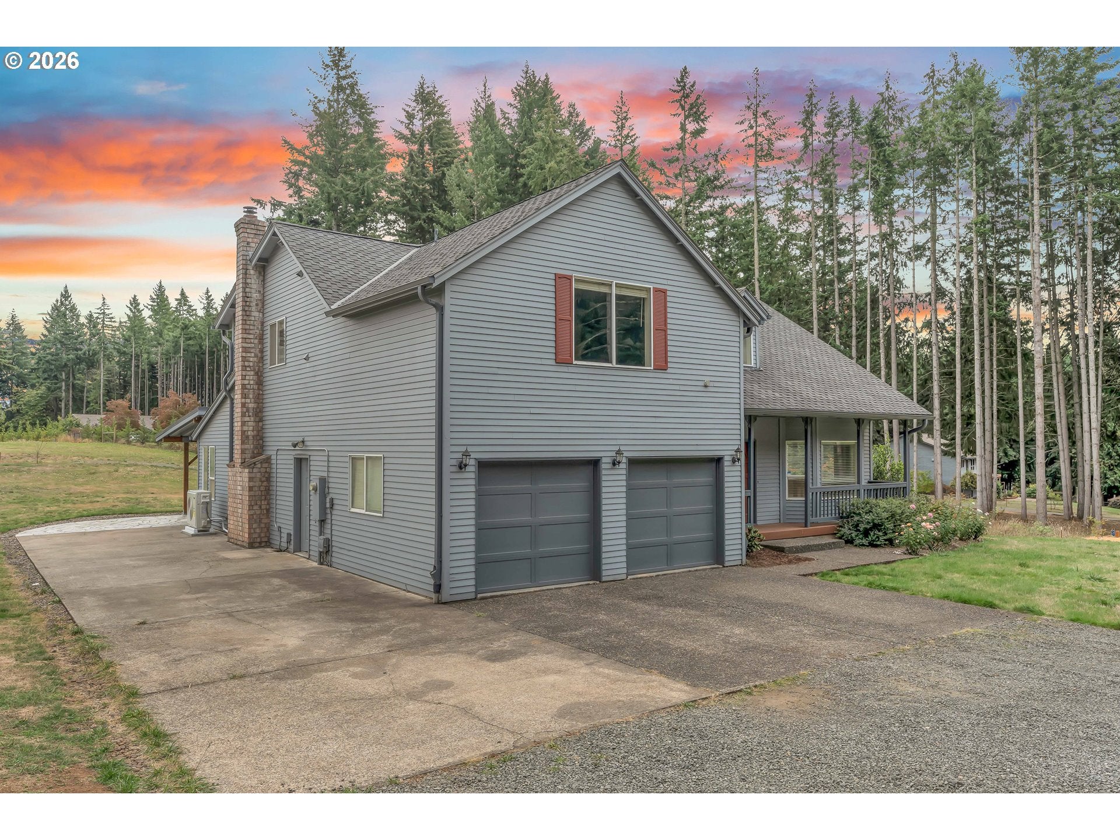
Country estate living with space, privacy, and room to spread out. Behind a gated entrance, this nearly 3,600 sq ft home sits on a level, almost 3-acre lot with open pasture, mature trees, and genuine privacy, plus access to an additional 26 acres of common area. The main level features oak hardwood floors throughout the formal living and dining rooms and the open-concept kitchen and family room. The kitchen offers a large granite island, plenty of countertop space, and built-in appliances, while the family room adds a fireplace with wood stove insert, built-ins, and a ceiling fan. French doors lead to a tiled sunroom with vaulted ceilings overlooking the backyard. The second floor is fully carpeted and holds all four bedrooms, including a spacious primary suite with walk-in closet, ceiling fan, and ensuite bath with soaking jetted tub and large walk-in shower. The fully tiled finished lower level adds flexibility with a bonus room suited for an office, den, or media space, plus a gas fireplace, full bath, private sauna, and ample storage. Outside, enjoy an EV charger and pizza oven, perfect for convenient charging and outdoor gatherings. A double garage completes this private country retreat.

Save
Ask
Tour
Hide
Share
Listing Snapshot
Price 
$1,050,000
Days On Site 
1 Day
Bedrooms 
4
Inside Area (SqFt) 
3,564 sqft
Total Baths 
4
Full Baths 
3
Partial Baths 
1
Lot Size 
2.88 Acres
Year Built 
1988
MLS® Number 
661998654
Status 
Active
Property Tax 
$7,595.09
HOA/Condo/Coop Fees 
$10 monthly
Sq Ft Source 
N/A
Friends & Family
Recent Activity
yesterdayListing updated with changes from the MLS®
yesterdayListing first seen on site
General Features
Acres 
2.88
Attached Garage 
Yes
Disclosures 
Disclosure
Garage 
Yes
Garage Spaces 
2
Land Lease 
No
Parking 
DrivewayAttachedGarage
Parking Spaces 
2
Property Sub Type 
Single Family Residence
Security 
Security Lights
Sewer 
Septic Tank
SqFt Total 
3564
Style 
Stories2
Water Source 
Shared Well
Zoning 
RESID
Interior Features
Appliances 
WasherDryerWater PurifierBuilt-In RangeConvection OvenCooktopDishwasherENERGY STAR Qualified AppliancesFree-Standing RefrigeratorMicrowavePlumbed For Ice Maker
Basement 
Crawl SpaceExterior EntryFinished
Cooling 
Ceiling Fan(s)Central Air
Fireplace 
Yes
Fireplace Features 
InsertPropaneWood Burning
Fireplaces 
2
Flooring 
HardwoodTileWoodCarpet
Heating 
Fireplace InsertForced AirWood Stove
Interior 
Kitchen IslandPantryCentral Vacuum
Bedroom 1 
Level - UpperDescription - _4thBedroom
Bedroom 2 
Dimensions - 10x14Level - UpperDescription - _2ndBedroom
Bedroom 3 
Dimensions - 11x11Level - UpperDescription - _3rdBedroom
Bonus Room 
Dimensions - 12x16Level - LowerDescription - BonusRoom
Dining Room 
Dimensions - 10x12Level - MainDescription - DiningRoom
Family Room 
Dimensions - 15x16Level - MainDescription - FamilyRoom
Great Room 
Level - MainDescription - GreatRoom
Kitchen 
Dimensions - 11x12Level - MainDescription - Kitchen
Living Room 
Dimensions - 15x18Level - MainDescription - LivingRoom
Master Bedroom 
Dimensions - 14x20Level - UpperDescription - PrimaryBedroom
Save
Ask
Tour
Hide
Share
Exterior Features
Construction Details 
Cedar
Lot Features 
SlopedGentle Sloping
Patio And Porch 
CoveredDeck
Roof 
Composition
View 
Mountain(s)
Waterview 
Mountain(s)
Community Features
Accessibility Features 
Therapeutic Whirlpool
Association Amenities 
Insurance
Association Fee 
$120.0
Association Fee Frequency 
Annually
MLS Area 
_146
Financing Terms Available 
CashConventionalFHAUSDA LoanVA Loan
Roads 
Gravel
Schools
School District
Unknown
Elementary School
Redland
Middle School
Other
High School
Oregon City
Listing courtesy of Miguel Contreras of Matin Real Estate (971) 275-3813


The content relating to real estate for sale on this website comes in part from the IDX program of the RMLS™ of Portland, Oregon. Real estate listings held by brokerage firms other than Matin Real Estate are marked with the RMLS™ logo, and detailed information about these properties includes the names of the listing brokers. Listing content is Copyright © 2026 RMLS™, Portland, Oregon. Some properties which appear for sale on this website may subsequently have sold or may no longer be available.

Last checked 2026-09-26 08:49 AM PDT.

All information provided is deemed reliable but is not guaranteed and should be independently verified

Neighborhood & Commute
Source: Walkscore
Disclosure: Community information and market data powered by Constellation Data Labs. Information is deemed reliable but not guaranteed.
Save
Ask
Tour
Hide
Share