Save
Ask
Tour
Hide
Share
$725,000
New Listing

15968 SE VENICE RIDGE WAY
Damascus, OR 97089

For Sale|Single Family Residence|Active
5
Beds
4
Total Baths
4
Full Baths
3,013
SqFt
$241
/SqFt
1999
Built
County:
Clackamas
Listing courtesy of Stephanie Peck of eXp Realty, LLC (503) 832-0180

Due to the health concerns created by Coronavirus we are offering personal 1-1 online video walkthough tours where possible.
Call Now: 1-(971) 203-0682
Is this the listing for you? We can help make it yours.
1-(971) 203-0682
Upcoming Open Houses
Due to COVID-19, we recommend you verify Open Houses before attending.
Sun, Aug 9, 10:00 AM - 12:00 PM
15968 SE VENICE RIDGE WAY15968 SE VENICE RIDGE WAY15968 SE VENICE RIDGE WAY15968 SE VENICE RIDGE WAY
Save
Ask
Tour
Hide
Share

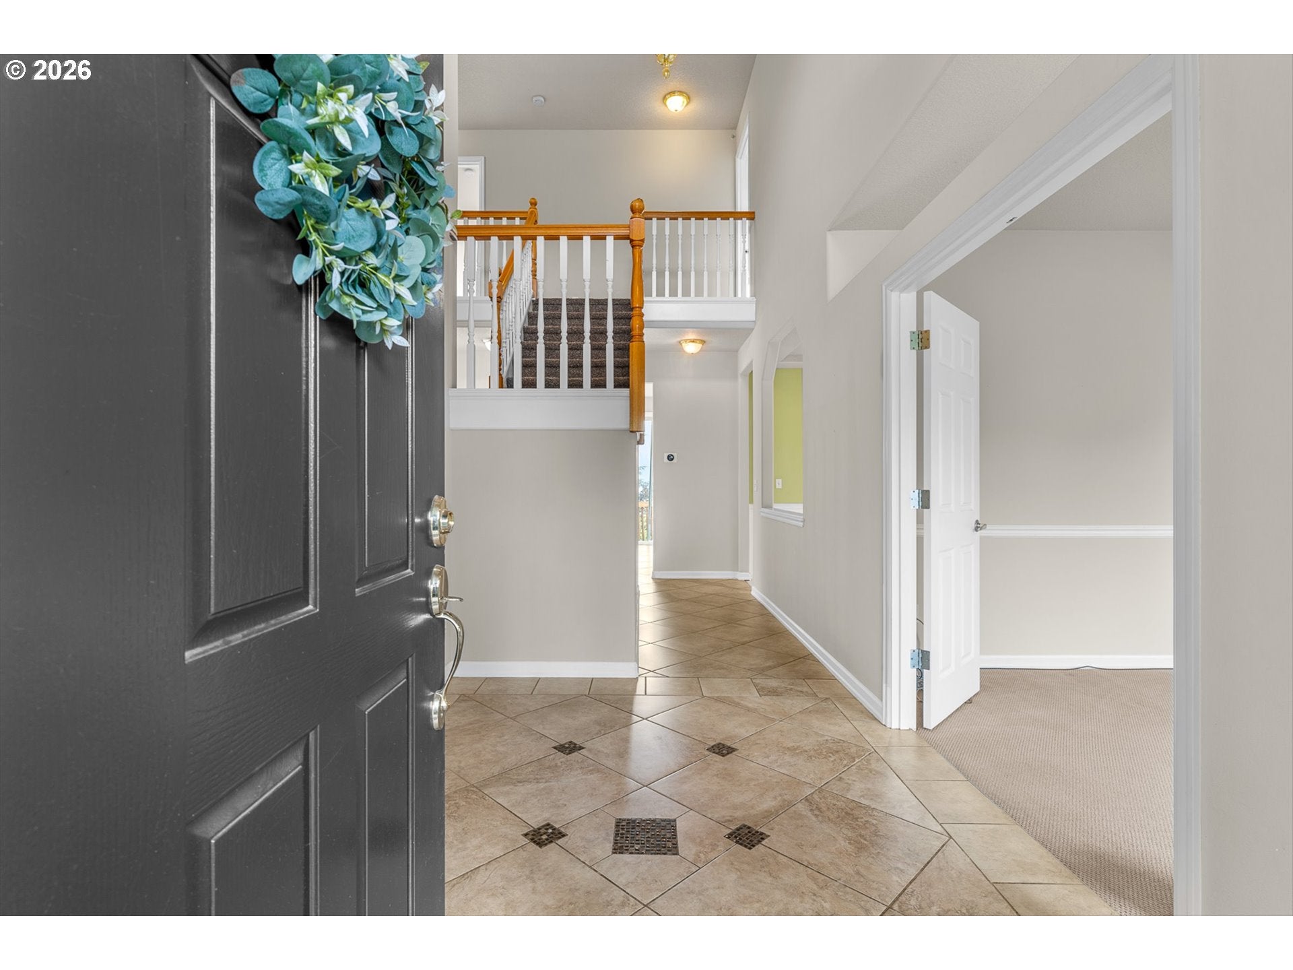
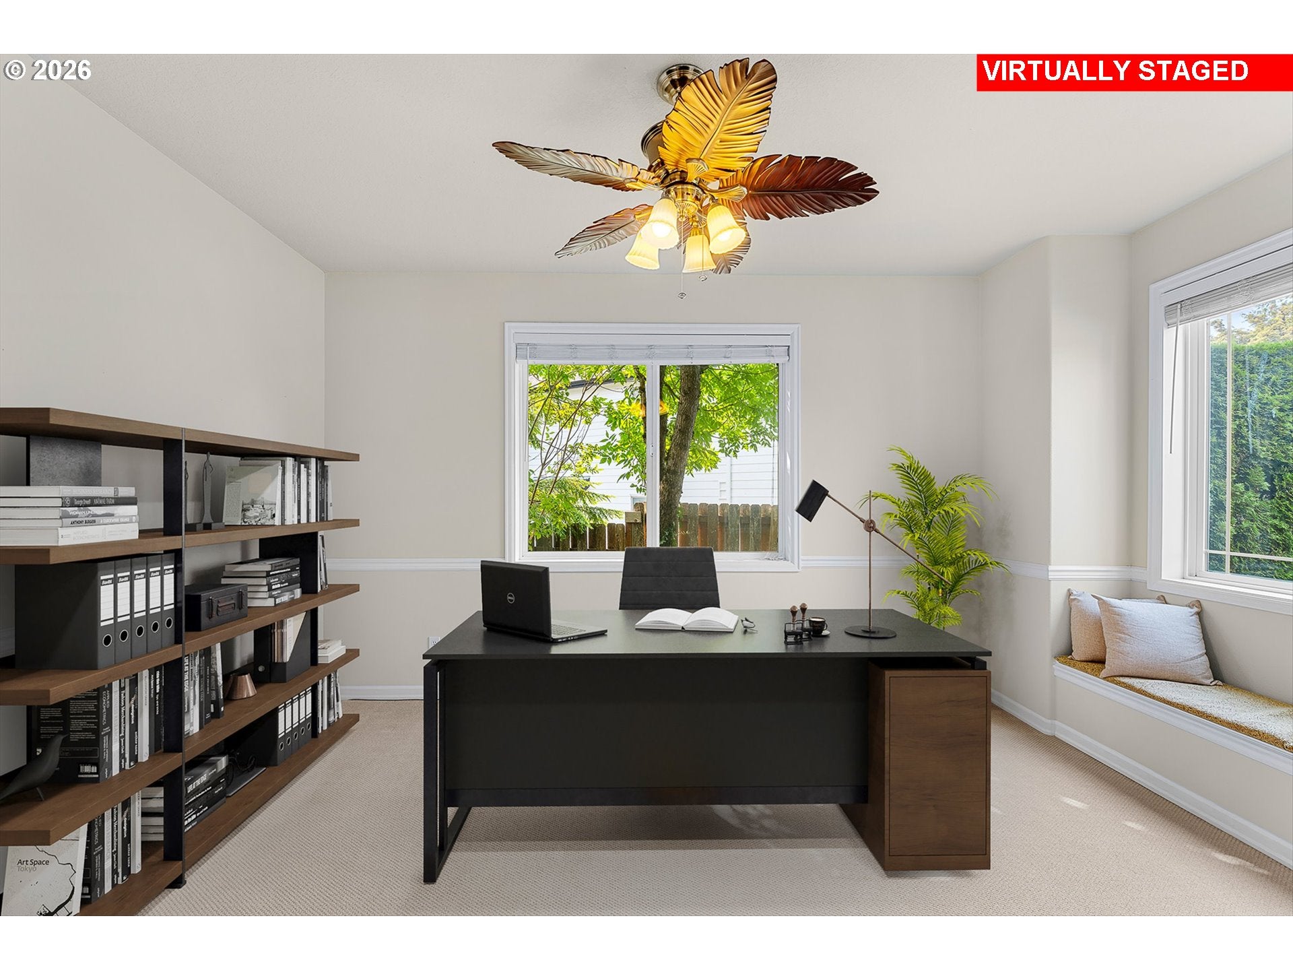
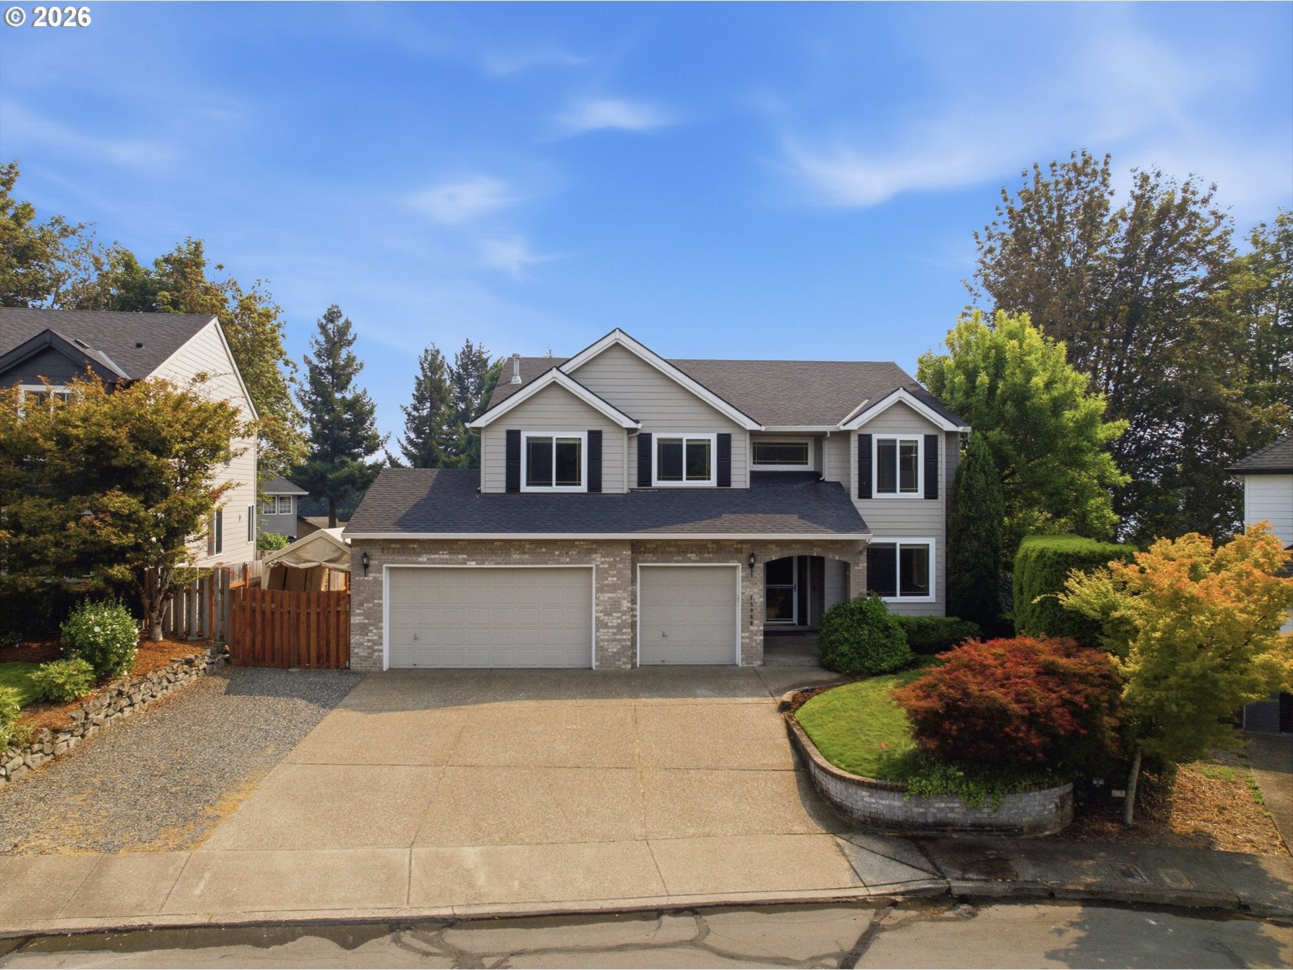
More than 3,000 square feet, 5 bedrooms, 4 full baths and a view that makes you want to stay awhile. Tucked into a quiet cul-de-sac in the Orchard Lake community, this one-owner home offers the space and flexibility to bring everyone together while still giving everyone room of their own.Large windows fill the home with natural light and take advantage of the elevated setting, with territorial views extending across the surrounding landscape and toward Orchard Lake. The floor plan offers multiple gathering spaces, a dedicated office, formal dining room and 5 bedrooms paired with 4 full baths, creating options for extended household living, guests, working from home or simply spreading out.The kitchen features granite counters, stainless appliances, double ovens and generous workspace, with casual dining nearby. A gas fireplace anchors the main living area, while wainscoting and a coffered ceiling add character to the formal dining room. The spacious primary suite enjoys its own elevated outlook and ensuite bath.Outside, the home offers more than a backyard. A large deck and patio with outdoor fireplace create places to dine, entertain or simply take in the view, surrounded by established landscaping. A 3-car garage, RV pad and oversized driveway provide the parking and storage that's increasingly hard to find.Recent improvements include a new roof, furnace, A/C, carpet and interior paint, plus a newer deck. Enjoy Orchard Lake access and convenient proximity to the Clackamas River, parks, shopping, dining and freeway access.If space, flexibility, outdoor living and a view are on your list, this is one to experience in person.

Save
Ask
Tour
Hide
Share
Listing Snapshot
Price 
$725,000
Days On Site 
0 Days
Bedrooms 
5
Inside Area (SqFt) 
3,013 sqft
Total Baths 
4
Full Baths 
4
Partial Baths 
N/A
Lot Size 
0.18 Acres
Year Built 
1999
MLS® Number 
661164402
Status 
Active
Property Tax 
$8,055.47
HOA/Condo/Coop Fees 
N/A
Sq Ft Source 
N/A
Friends & Family
Recent Activity
5 hours agoListing updated with changes from the MLS®
12 hours agoListing first seen on site
General Features
Acres 
0.18
Attached Garage 
Yes
Disclosures 
Disclosure
Garage 
Yes
Garage Spaces 
3
Land Lease 
No
Parking 
Garage Door OpenerDrivewayRV Access/ParkingAttachedGarage
Parking Spaces 
3
Property Sub Type 
Single Family Residence
Security 
Security System Owned
Sewer 
Public Sewer
SqFt Total 
3013
Style 
Stories2Traditional
Water Source 
Public
Interior Features
Appliances 
OvenGas Water HeaterBuilt-In RangeConvection OvenCooktopDishwasherDisposalDouble OvenENERGY STAR Qualified AppliancesFree-Standing RefrigeratorMicrowavePlumbed For Ice MakerRange Hood
Basement 
Crawl Space
Cooling 
Ceiling Fan(s)Central AirENERGY STAR Qualified Equipment
Fireplace 
Yes
Fireplace Features 
Gas
Fireplaces 
2
Flooring 
TileCarpet
Heating 
Forced Air
Interior 
Kitchen IslandPantryHigh CeilingsHigh Speed InternetSoaking Tub
Bedroom 1 
Dimensions - 11x14Level - UpperDescription - _4thBedroom
Bedroom 2 
Dimensions - 10x14Level - UpperDescription - _5thBedroom
Bedroom 3 
Dimensions - 10x12Level - UpperDescription - _2ndBedroom
Bedroom 4 
Dimensions - 14x14Level - UpperDescription - _3rdBedroom
Dining Room 
Dimensions - 11x11Level - MainDescription - DiningRoom
Family Room 
Description - FamilyRoom
Great Room 
Description - GreatRoom
Kitchen 
Dimensions - 14x12Level - MainDescription - Kitchen
Living Room 
Dimensions - 27x17Level - MainDescription - LivingRoom
Master Bedroom 
Dimensions - 13x18Level - UpperDescription - PrimaryBedroom
Office 
Level - MainDescription - Office
Save
Ask
Tour
Hide
Share
Exterior Features
Exterior 
Fire Pit
Fencing 
Fenced
Lot Features 
Cul-De-SacSlopedGentle SlopingLevel
Patio And Porch 
DeckPatio
Roof 
Composition
View 
LakeMountain(s)
Waterview 
LakeMountain(s)
Community Features
Financing Terms Available 
CashConventionalFHAVA Loan
MLS Area 
_145
Roads 
Paved
Schools
School District
Unknown
Elementary School
Duncan
Middle School
Rock Creek
High School
Clackamas
Listing courtesy of Stephanie Peck of eXp Realty, LLC (503) 832-0180


The content relating to real estate for sale on this website comes in part from the IDX program of the RMLS™ of Portland, Oregon. Real estate listings held by brokerage firms other than eXp Realty, LLC are marked with the RMLS™ logo, and detailed information about these properties includes the names of the listing brokers. Listing content is Copyright © 2026 RMLS™, Portland, Oregon. Some properties which appear for sale on this website may subsequently have sold or may no longer be available.

Last checked 2026-08-07 11:07 PM PDT.

All information provided is deemed reliable but is not guaranteed and should be independently verified

Neighborhood & Commute
Source: Walkscore
Disclosure: Community information and market data powered by Constellation Data Labs. Information is deemed reliable but not guaranteed.
Save
Ask
Tour
Hide
Share