Save
Ask
Tour
Hide
Share
$675,000
New Listing

4135 NE 20TH ST
Otis, OR 97368

For Sale|Single Family Residence|Active
4
Beds
3
Total Baths
3
Full Baths
2,420
SqFt
$279
/SqFt
1995
Built
County:
Lincoln
Listing courtesy of Amy Plechaty of Emerald Coast Realty-Seal Rock (541) 992-4469

Due to the health concerns created by Coronavirus we are offering personal 1-1 online video walkthough tours where possible.
Call Now: 1-(971) 203-0682
Is this the listing for you? We can help make it yours.
1-(971) 203-0682
Upcoming Open Houses
Due to COVID-19, we recommend you verify Open Houses before attending.
Sat, Oct 24, 10:30 AM - 1:30 PM
4135 NE 20TH ST4135 NE 20TH ST4135 NE 20TH ST4135 NE 20TH ST
Save
Ask
Tour
Hide
Share

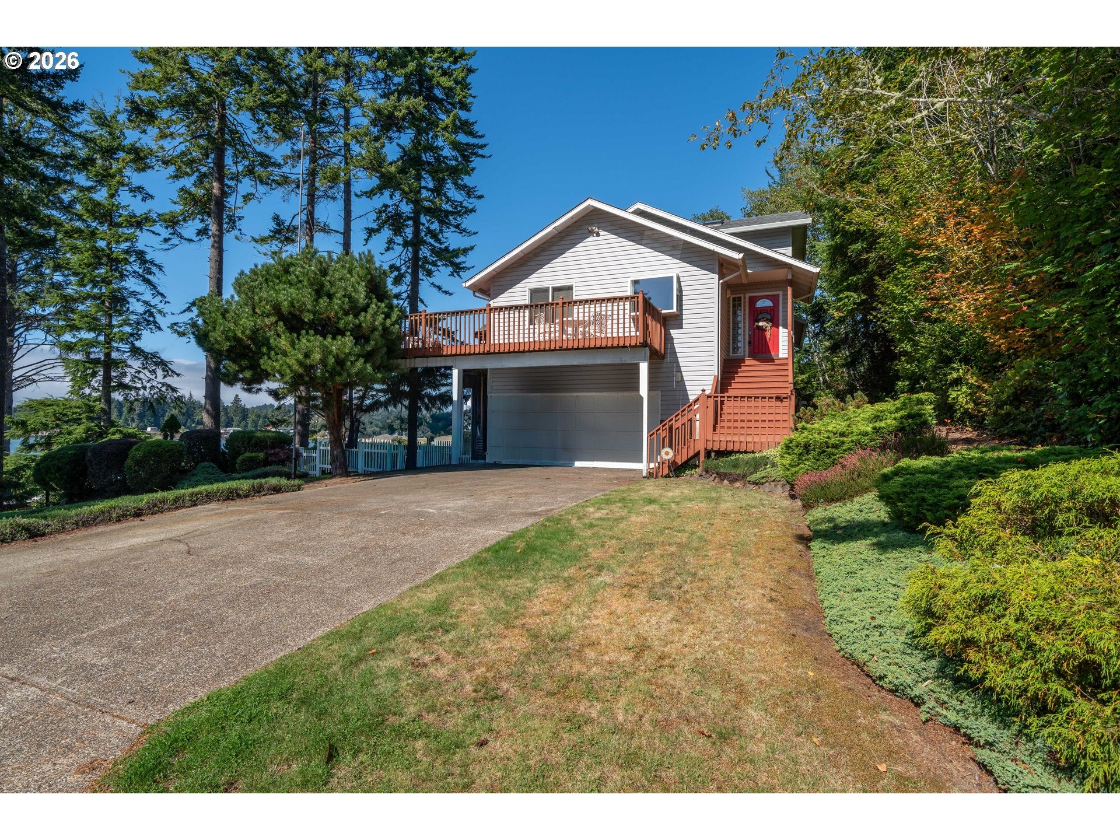
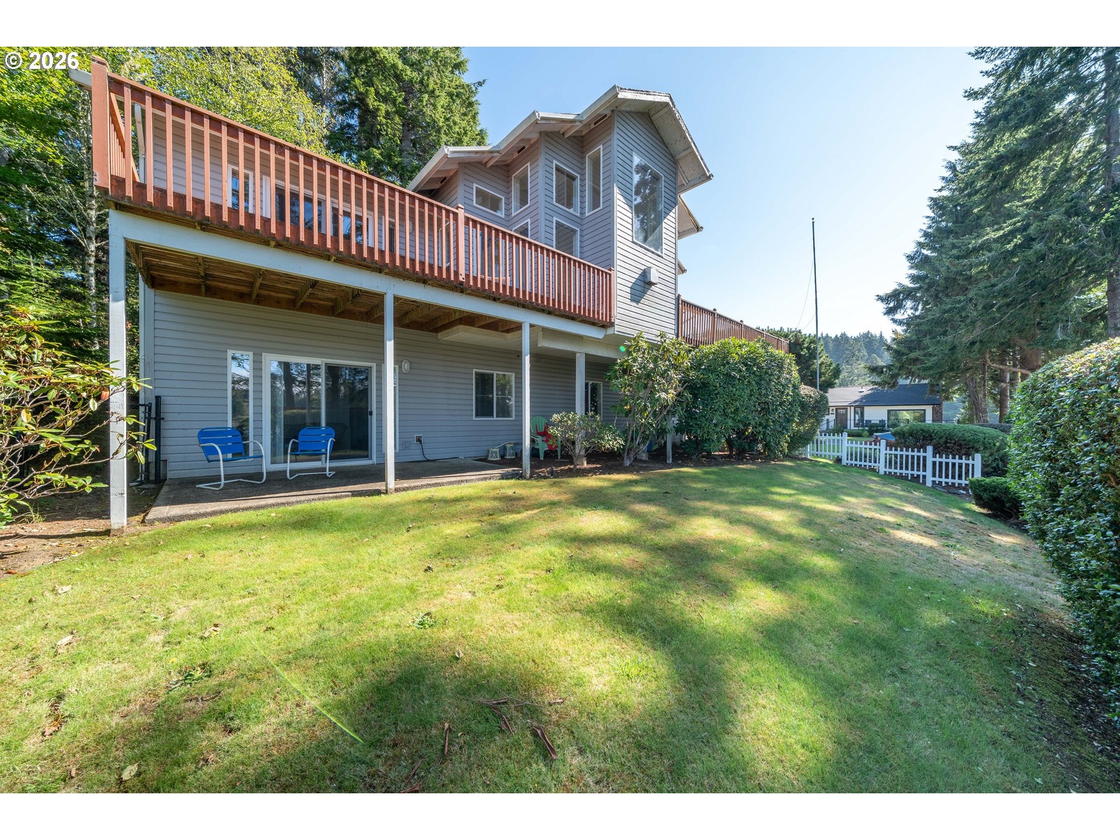
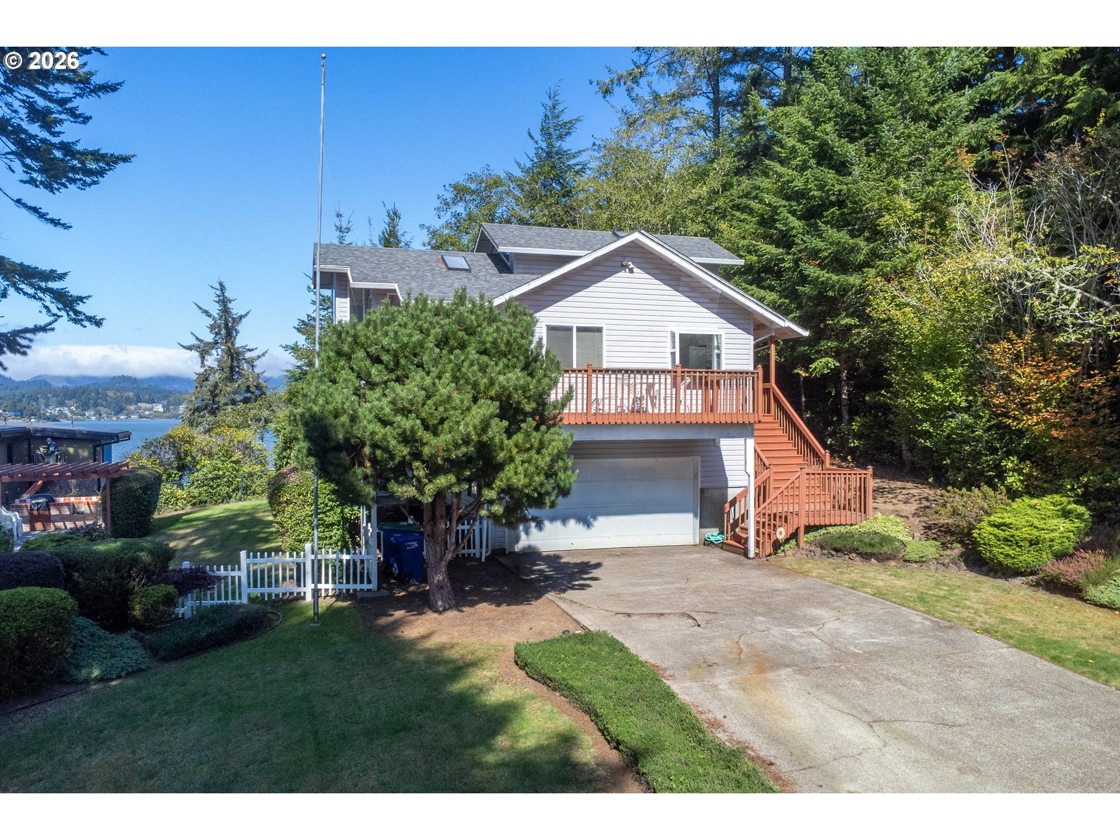
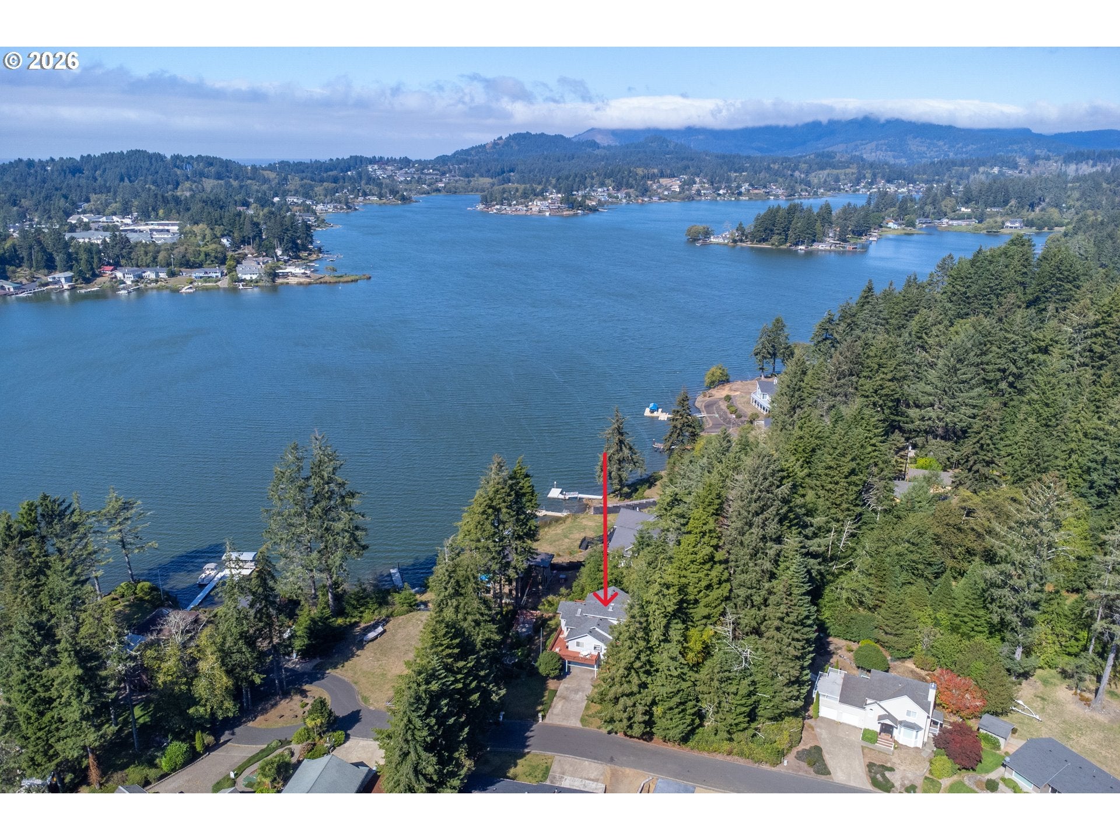
This custom-built home in the Leisure Bay neighborhood boasts breathtaking lake views! The living room showcases walls of windows, soaring ceilings, a cozy gas fireplace, a handy dry bar and a wraparound deck. On the main level, you'll find the primary bedroom suite with its own private deck, plus a second ensuite bedroom. The upper loft bonus room is perfect for an office or hobby space. The lower level offers two bedrooms, a bathroom, laundry area, and a family room with a wet bar. A sliding door leads to the beautifully landscaped, fenced side yard, complete with a pergola-covered patio, outdoor fireplace, and built-in BBQ. Oversized double garage includes extra storage room. Deeded lake access with a dock means endless fun for family and friends.

Save
Ask
Tour
Hide
Share
Listing Snapshot
Price 
$675,000
Days On Site 
0 Days
Bedrooms 
4
Inside Area (SqFt) 
2,420 sqft
Total Baths 
3
Full Baths 
3
Partial Baths 
N/A
Lot Size 
0.19 Acres
Year Built 
1995
MLS Number 
660479866
Status 
Active
Property Tax 
$5,172.4
HOA/Condo/Coop Fees 
$33.33 monthly
Sq Ft Source 
N/A
Friends & Family
Recent Activity
3 hours agoListing updated with changes from the MLS
3 hours agoListing first seen on site
General Features
Acres 
0.19
Attached Garage 
Yes
Disclosures 
Exempt
Foundation 
Concrete Perimeter
Garage 
Yes
Garage Spaces 
2
Land Lease 
No
Parking 
Garage Door OpenerDrivewayAttachedGarage
Parking Spaces 
2
Property Sub Type 
Single Family Residence
Sewer 
Septic Tank
SqFt Total 
2420
Style 
Traditional
Water Source 
Public
Interior Features
Appliances 
Gas Water HeaterWasherDryerBuilt-In RangeBuilt-In RefrigeratorDishwasherDisposalDown Draft
Basement 
DaylightExterior EntryFinished
Fireplace 
Yes
Fireplace Features 
Gas
Fireplaces 
1
Flooring 
Tile
Heating 
Forced Air
Interior 
Kitchen IslandVaulted Ceiling(s)High CeilingsHigh Speed Internet
Window Features 
Double Pane WindowsSkylight(s)
Bedroom 1 
Level - LowerDescription - _4thBedroom
Bedroom 2 
Level - MainDescription - _2ndBedroom
Bedroom 3 
Level - LowerDescription - _3rdBedroom
Dining Room 
Level - MainDescription - DiningRoom
Family Room 
Level - MainDescription - FamilyRoom
Great Room 
Level - LowerDescription - GreatRoom
Kitchen 
Level - MainDescription - Kitchen
Living Room 
Level - MainDescription - LivingRoom
Loft 
Level - UpperDescription - Loft
Master Bedroom 
Level - MainDescription - PrimaryBedroom
Save
Ask
Tour
Hide
Share
Exterior Features
Exterior 
Built-in Barbecue
Fencing 
Fenced
Lot Features 
Level
Other Structures 
Gazebo
Patio And Porch 
DeckPatio
Roof 
Composition
View 
Lake
Waterview 
Lake
Windows/Doors 
Double Pane WindowsSkylight(s)
Community Features
Accessibility Features 
Therapeutic Whirlpool
Association Fee 
$400.0
Association Fee Frequency 
Annually
MLS Area 
_200
Financing Terms Available 
CashConventional
Roads 
Paved
Schools
School District
Unknown
Elementary School
Sam Case
Middle School
Taft
High School
Taft
Listing courtesy of Amy Plechaty of Emerald Coast Realty-Seal Rock (541) 992-4469


The content relating to real estate for sale on this website comes in part from the IDX program of the RMLS™ of Portland, Oregon. Real estate listings held by brokerage firms other than Emerald Coast Realty-Seal Rock are marked with the RMLS™ logo, and detailed information about these properties includes the names of the listing brokers. Listing content is Copyright © 2026 RMLS™, Portland, Oregon. Some properties which appear for sale on this website may subsequently have sold or may no longer be available.

Last checked 2026-10-21 06:32 PM PDT.

All information provided is deemed reliable but is not guaranteed and should be independently verified

Neighborhood & Commute
Source: Walkscore
Disclosure: Community information and market data powered by Constellation Data Labs. Information is deemed reliable but not guaranteed.
Save
Ask
Tour
Hide
Share