Save
Ask
Tour
Hide
Share
$1,050,000
New Listing

19100 SE DEBORA DR
Damascus, OR 97089

For Sale|Single Family Residence|Active
3
Beds
3
Total Baths
3
Full Baths
3,096
SqFt
$339
/SqFt
1983
Built
County:
Clackamas
Listing courtesy of Rosemary Coles of Redfin (503) 314-8411

Due to the health concerns created by Coronavirus we are offering personal 1-1 online video walkthough tours where possible.
Call Now: 1-(971) 203-0682
Is this the listing for you? We can help make it yours.
1-(971) 203-0682
Upcoming Open Houses
Due to COVID-19, we recommend you verify Open Houses before attending.
Sat, May 30, 11:00 AM - 1:00 PM
Sun, May 31, 11:00 AM - 1:00 PM
19100 SE DEBORA DR19100 SE DEBORA DR19100 SE DEBORA DR19100 SE DEBORA DR
Save
Ask
Tour
Hide
Share

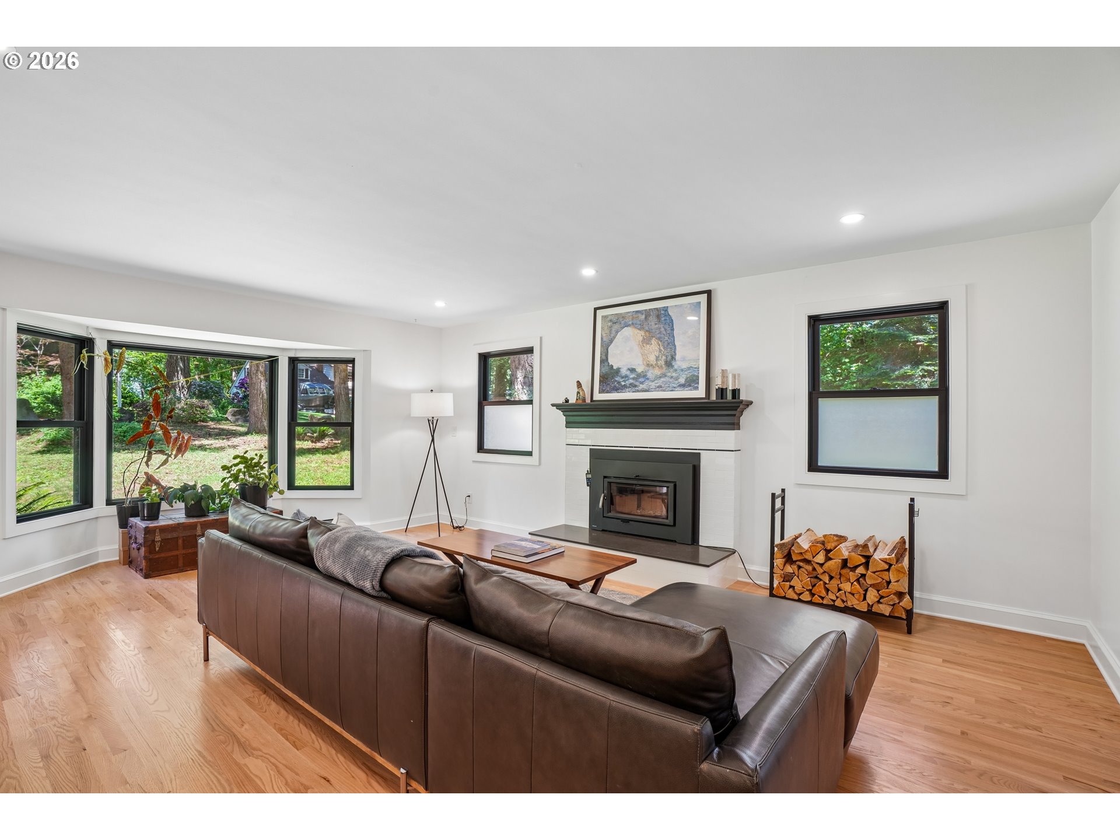
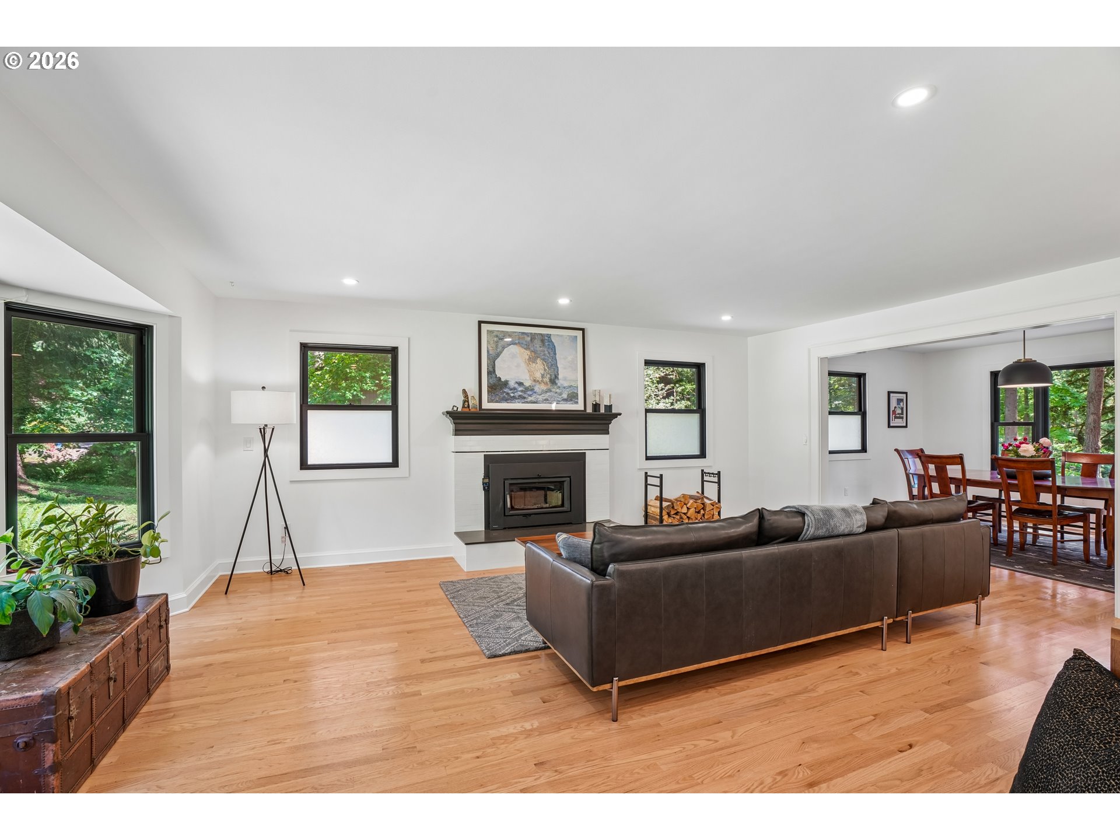
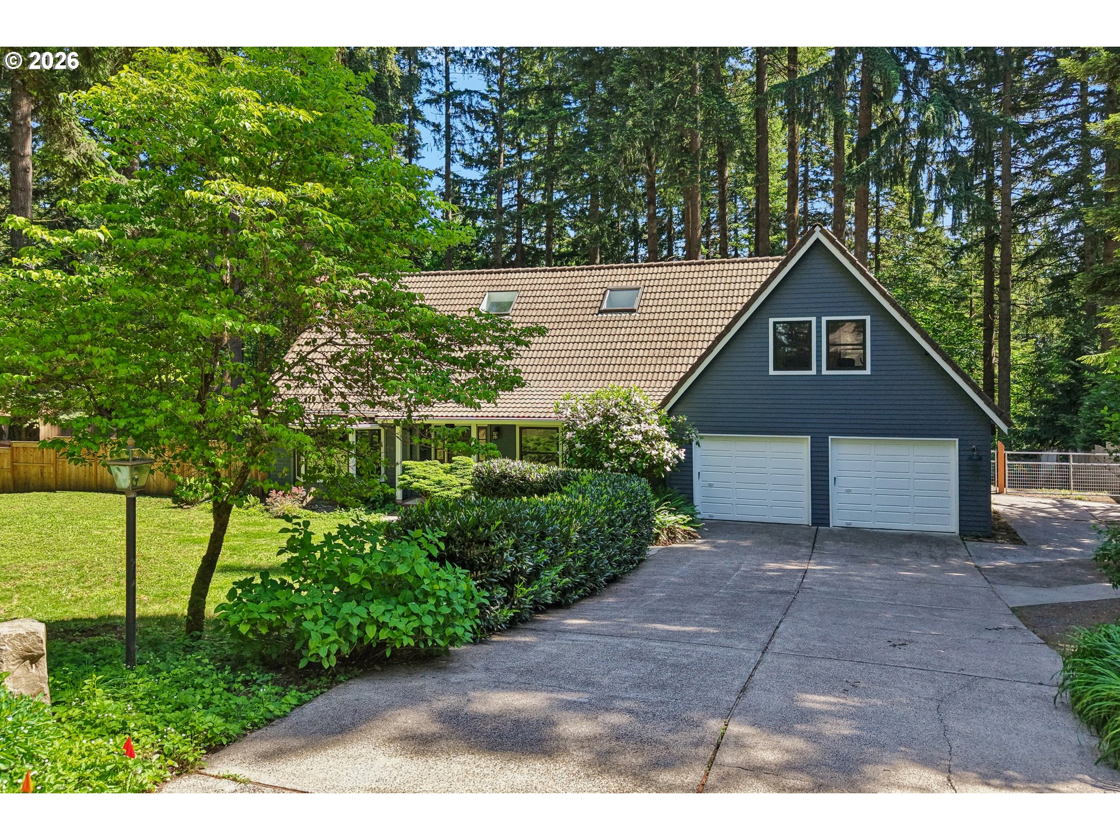
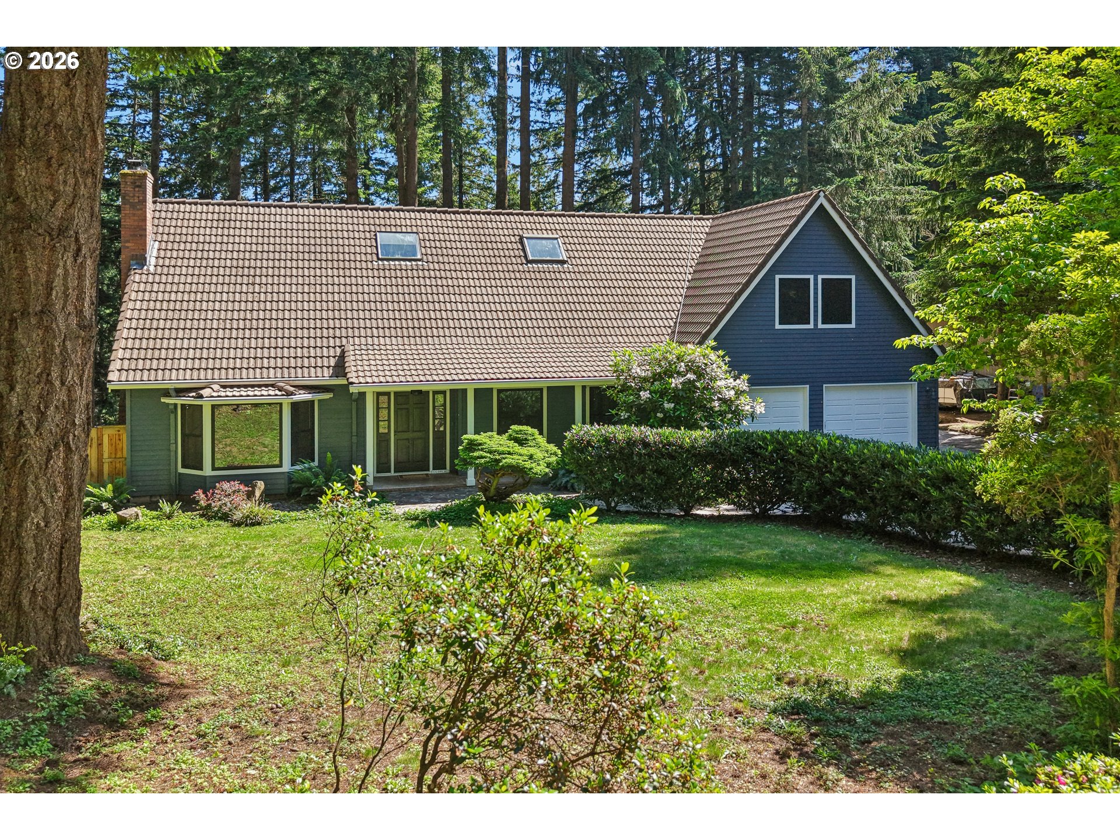
Beautifully remodeled traditional home on a peaceful, wooded .69-acre setting in Damascus. This extensively updated 3-bedroom, 3-bath home blends timeless craftsmanship with modern luxury throughout.The fully remodeled interior features handcrafted custom cabinetry by local artisans, three spectacular bathrooms with custom tilework, oak hardwood flooring, custom oak stair treads and railing, and solid wood moldings and doors sourced from Kuiken Brothers. The stunning kitchen and bar area showcase Pental quartz countertops, elegant tile detailing, built-ins, pull-outs, a wine cooler, and stainless steel appliances. Vaulted ceilings, abundant natural light, and a cozy fireplace create warm and inviting living spaces. The luxurious primary bath features locally crafted black walnut cabinetry, a custom Thassos and glass mosaic tile shower with brass inlay featured in Fine Homebuilding magazine, a six-foot cultured stone soaking tub, Rohl Italian fixtures, and radiant heated floors. A main-level bedroom with en-suite bath offers ideal flexibility for guests or multigenerational living, while the large upstairs bonus room could serve as an office, media room, gym, or studio. Outside, enjoy a truly one-of-a-kind stone patio with hand-chiseled fireplace, boulder-lined staircase, deck, fully fenced yard, and room to expand your vision. Major upgrades include Marvin Elevate windows, high-efficiency heat pump, dual water heaters, new fireplace insert, and fresh exterior paint. Private and serene, yet conveniently located, this turnkey property offers exceptional craftsmanship, thoughtful design, and outstanding indoor-outdoor living.

Save
Ask
Tour
Hide
Share
Listing Snapshot
Price 
$1,050,000
Days On Site 
0 Days
Bedrooms 
3
Inside Area (SqFt) 
3,096 sqft
Total Baths 
3
Full Baths 
3
Partial Baths 
N/A
Lot Size 
0.69 Acres
Year Built 
1983
MLS® Number 
660236788
Status 
Active
Property Tax 
$6,627.46
HOA/Condo/Coop Fees 
N/A
Sq Ft Source 
N/A
Friends & Family
Recent Activity
an hour agoListing updated with changes from the MLS®
an hour agoListing first seen on site
General Features
Acres 
0.69
Attached Garage 
Yes
Disclosures 
Disclosure
Foundation 
Concrete Perimeter
Garage 
Yes
Garage Spaces 
2
Land Lease 
No
Parking 
DrivewayOff StreetAttachedGarage
Parking Spaces 
2
Property Sub Type 
Single Family Residence
Sewer 
Septic Tank
SqFt Total 
3096
Style 
Stories2Traditional
Interior Features
Appliances 
DishwasherFree-Standing RangeFree-Standing RefrigeratorMicrowaveWine Cooler
Basement 
Crawl Space
Cooling 
Heat Pump
Fireplace 
Yes
Fireplace Features 
Wood Burning
Fireplaces 
1
Flooring 
HardwoodWood
Heating 
Heat Pump
Interior 
Vaulted Ceiling(s)
Window Features 
Double Pane Windows
Bedroom 1 
Level - UpperDescription - _2ndBedroom
Bedroom 2 
Level - MainDescription - _3rdBedroom
Dining Room 
Level - MainDescription - DiningRoom
Family Room 
Description - FamilyRoom
Great Room 
Description - GreatRoom
Kitchen 
Level - MainDescription - Kitchen
Living Room 
Level - MainDescription - LivingRoom
Master Bedroom 
Level - UpperDescription - PrimaryBedroom
Save
Ask
Tour
Hide
Share
Exterior Features
Exterior 
Fire Pit
Fencing 
Fenced
Lot Features 
SlopedGentle SlopingWooded
Patio And Porch 
Deck
Roof 
Tile
Windows/Doors 
Double Pane Windows
Community Features
Financing Terms Available 
CashConventional
MLS Area 
_145
Roads 
Paved
Schools
School District
Unknown
Elementary School
Pleasant Valley
Middle School
Centennial
High School
Centennial
Listing courtesy of Rosemary Coles of Redfin (503) 314-8411


The content relating to real estate for sale on this website comes in part from the IDX program of the RMLS™ of Portland, Oregon. Real estate listings held by brokerage firms other than Redfin are marked with the RMLS™ logo, and detailed information about these properties includes the names of the listing brokers. Listing content is Copyright © 2026 RMLS™, Portland, Oregon. Some properties which appear for sale on this website may subsequently have sold or may no longer be available.

Last checked 2026-05-28 09:32 AM PDT.

All information provided is deemed reliable but is not guaranteed and should be independently verified

Neighborhood & Commute
Source: Walkscore
Disclosure: Community information and market data powered by Constellation Data Labs. Information is deemed reliable but not guaranteed.
Save
Ask
Tour
Hide
Share