Save
Ask
Tour
Hide
Share
$1,175,000
-1 Days On Site

27497 S SKINNER RD
Estacada, OR 97023

Single Family Residence|Coming Soon
4
Beds
3
Total Baths
3
Full Baths
2,858
SqFt
$411
/SqFt
1969
Built
County:
Clackamas
Listing courtesy of Becca Kolibaba of Premiere Property Group LLC (503) 709-9718

Due to the health concerns created by Coronavirus we are offering personal 1-1 online video walkthough tours where possible.
Call Now: 1-(971) 203-0682
Is this the listing for you? We can help make it yours.
1-(971) 203-0682
27497 S SKINNER RD27497 S SKINNER RD27497 S SKINNER RD27497 S SKINNER RD
Save
Ask
Tour
Hide
Share

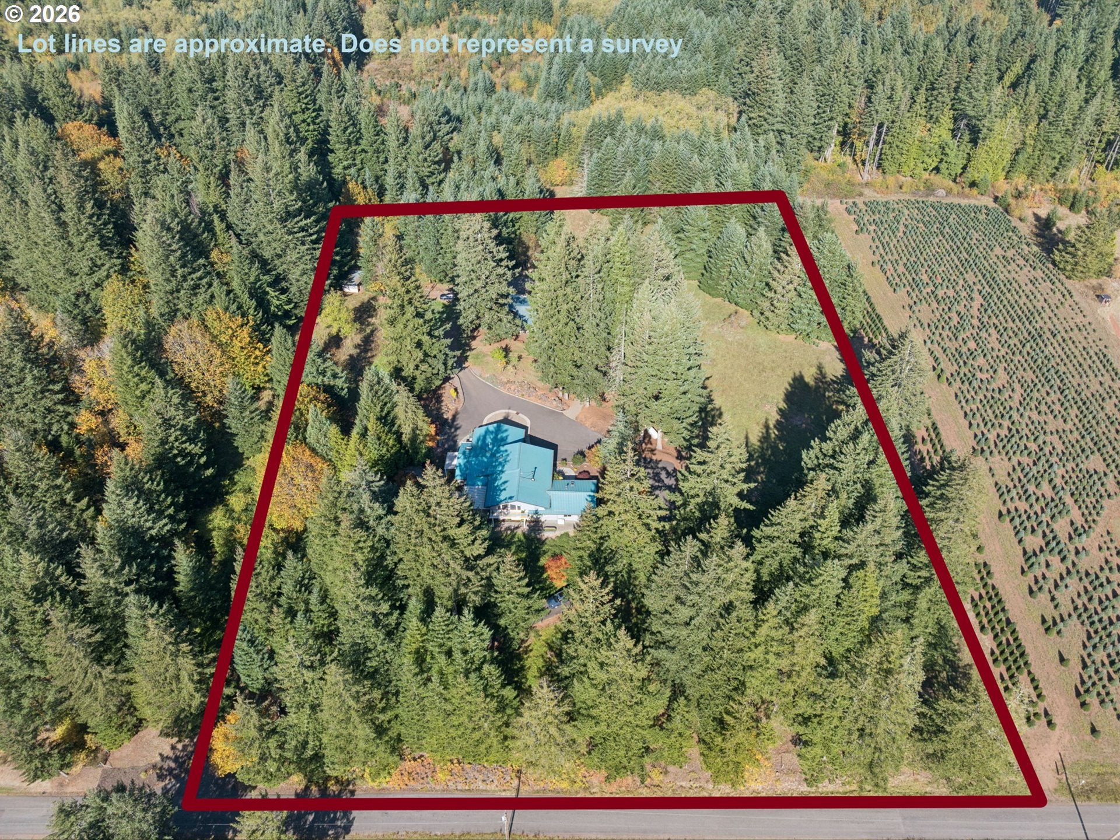
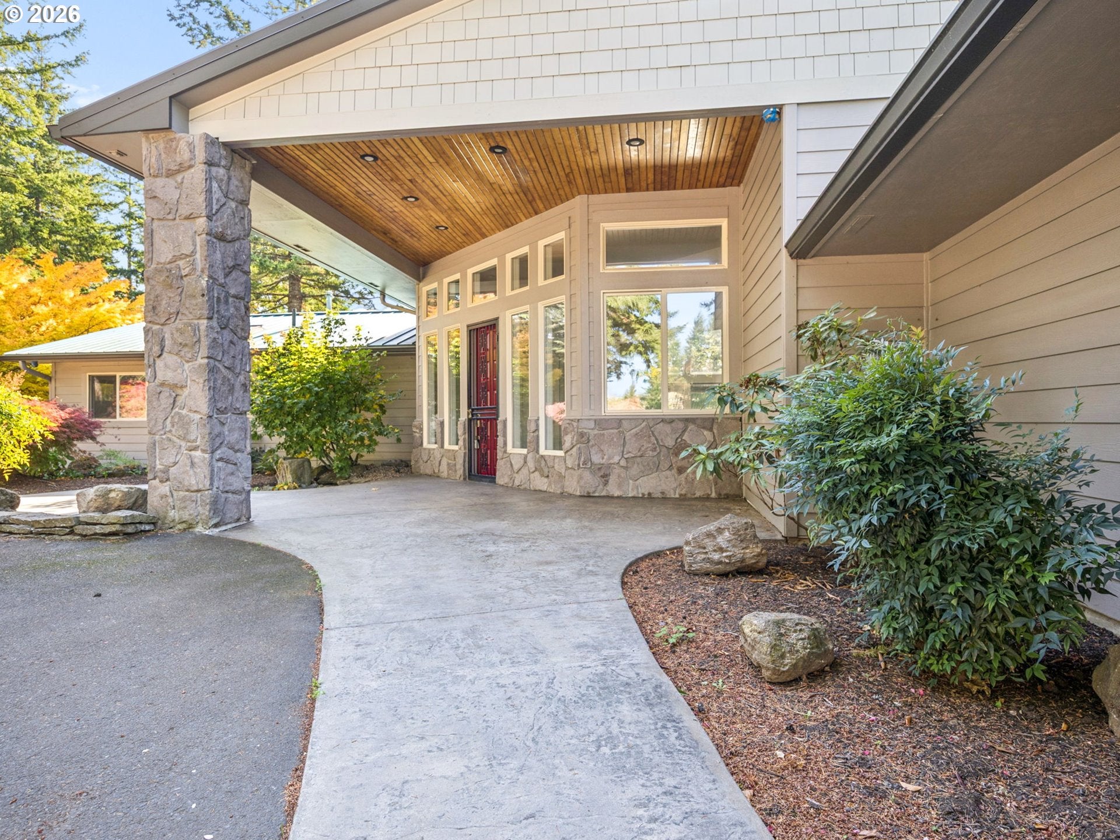
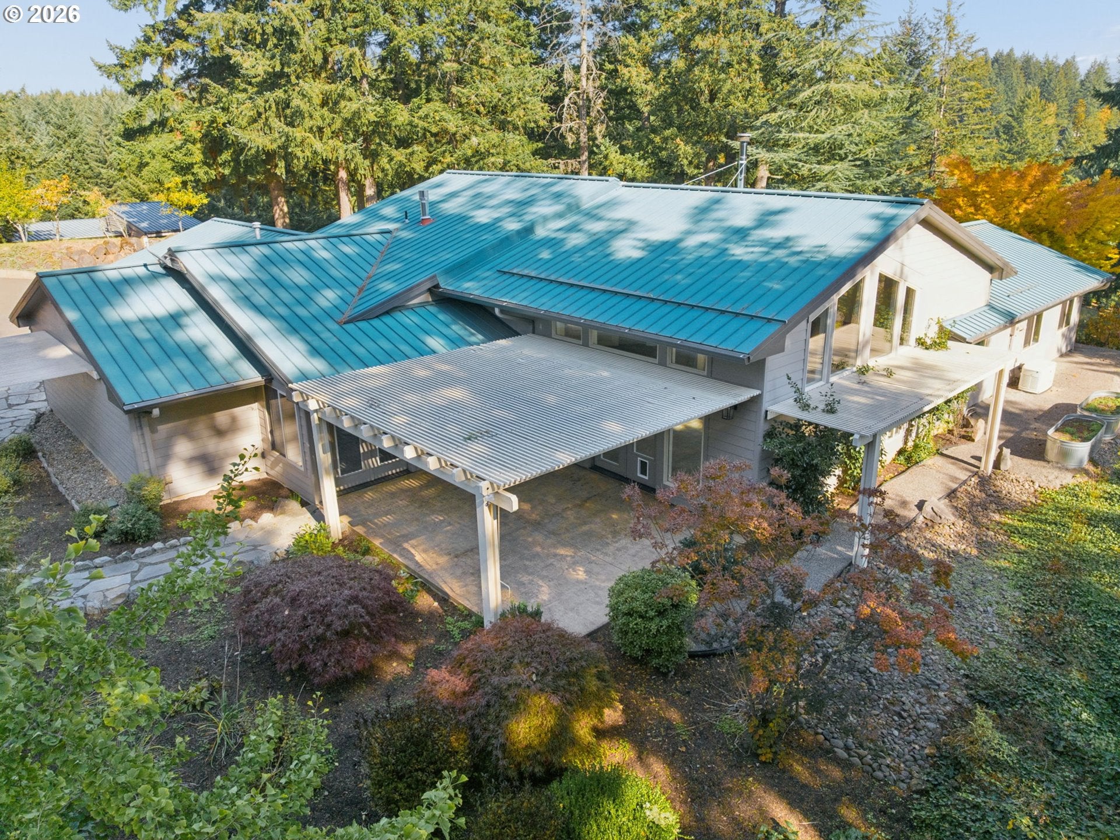
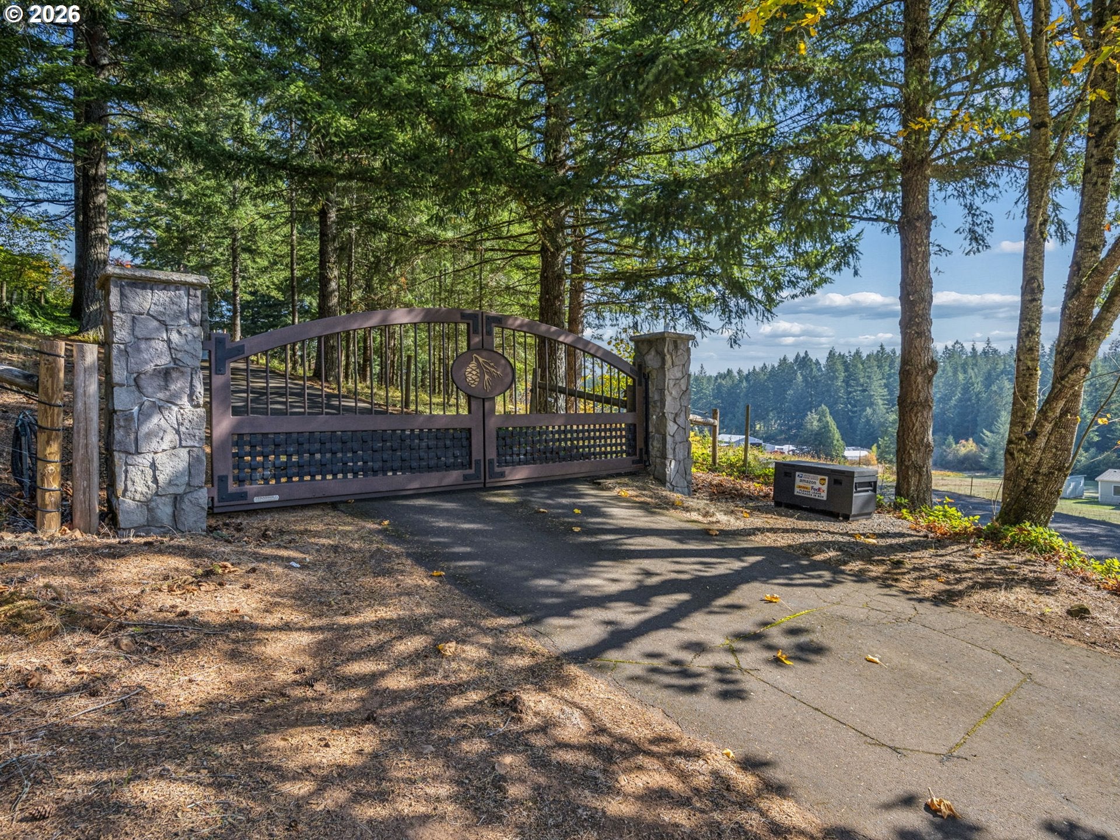
Tucked away behind a custom Stratford gate lies this masterfully redesigned 4-bedroom, 3-bathroom estate, perfectly situated on over 7 private, pristine acres. Delivering a flawless balance of sophisticated design & Pacific Northwest serenity, this property represents the pinnacle of refined acreage living.The residence opens to a commanding great room with soaring vaulted ceilings, a custom-designed fireplace, & a striking wall of windows, flooding the space with natural light. Elegant slate flooring equipped with premium radiant heating flows seamlessly throughout the home. Designed for the culinary enthusiast, the fully remodeled Chef's kitchen boasts custom cabinetry, quartz countertops, a dual-fuel Wolf range, a warming drawer, & a newly installed wood stove. A large walk-in pantry & laundry combination offers seamless organizational utility.The primary suite is an expansive, double-room sanctuary featuring a private walkout to a covered verandah, leading directly to manicured nature paths & a tranquil pond, complete with a cascading waterfall. The spa-like primary bathroom provides double vanities and an extensive walk-in closet, while three secondary bedrooms feature brand-new doors & plush new carpeting.The mechanical footprint is engineered for absolute longevity. The exterior features newer fiber cement siding and a durable metal roof, while systems include a dual-water-heater configuration (with one dedicated to the radiant floors), a newer heat pump, a whole-home Generac generator, & a private well with a huge storage reservoir.Outdoors, the property offers a solar-powered poultry coop, blueberry cages, and hay storage. The versatile workshop features dedicated storage rooms, a spacious loft, an RV pad, & a separate, self-contained wing—formerly a dog rescue facility—equipped with its own on-demand water heater.A rare estate offering an unmatched blend of secluded privacy, sophisticated design, and versatile luxury acreage living.

Save
Ask
Tour
Hide
Share
Listing Snapshot
Price 
$1,175,000
Days On Site 
-1 Days
Bedrooms 
4
Inside Area (SqFt) 
2,858 sqft
Total Baths 
3
Full Baths 
3
Partial Baths 
N/A
Lot Size 
7.27 Acres
Year Built 
1969
MLS Number 
660063803
Status 
Coming Soon
Property Tax 
$4,381.75
HOA/Condo/Coop Fees 
N/A
Sq Ft Source 
N/A
Friends & Family
Recent Activity
just nowListing first seen on site
4 hours agoListing updated with changes from the MLS
General Features
Acres 
7.27
Attached Garage 
Yes
Disclosures 
Disclosure
Foundation 
Slab
Garage 
Yes
Garage Spaces 
2
Land Lease 
No
Parking 
DrivewayRV Access/ParkingAttachedGarage
Parking Spaces 
2
Property Condition 
Updated/Remodeled
Property Sub Type 
Single Family Residence
Security 
Security Gate
SqFt Total 
2858
Style 
NWContemporaryRanch
Utilities 
Propane
Water Source 
PrivateWell
Zoning 
TBR
Interior Features
Appliances 
WasherDryerBuilt-In RangeDishwasherDisposalFree-Standing RefrigeratorMicrowaveRange HoodTrash Compactor
Basement 
None
Cooling 
Ceiling Fan(s)Heat Pump
Fireplace 
Yes
Fireplace Features 
PropaneWood Burning
Fireplaces 
2
Flooring 
TileCarpet
Heating 
Heat PumpRadiantWood Stove
Interior 
Kitchen IslandPantryVaulted Ceiling(s)High Ceilings
Window Features 
Double Pane WindowsSkylight(s)
Bedroom 1 
Dimensions - 10x10Level - MainDescription - _4thBedroom
Bedroom 2 
Dimensions - 10x10Level - MainDescription - _2ndBedroom
Bedroom 3 
Dimensions - 10x10Level - MainDescription - _3rdBedroom
Dining Room 
Dimensions - 22x12Level - MainDescription - DiningRoom
Family Room 
Description - FamilyRoom
Great Room 
Description - GreatRoom
Kitchen 
Dimensions - 18x17Level - MainDescription - Kitchen
Living Room 
Dimensions - 32x26Level - MainDescription - LivingRoom
Master Bedroom 
Dimensions - 26x18Level - MainDescription - PrimaryBedroom
Save
Ask
Tour
Hide
Share
Exterior Features
Construction Details 
Stone
Exterior 
Dog Run
Fencing 
Fenced
Lot Features 
SlopedGentle SlopingPasturePrivateWooded
Other Structures 
OutbuildingWorkshop
Patio And Porch 
CoveredPatioPorch
Roof 
Metal
View 
Valley
Waterview 
Valley
Windows/Doors 
Double Pane WindowsSkylight(s)
Community Features
MLS Area 
_145
Financing Terms Available 
CashConventionalFHAVA Loan
Roads 
Paved
Schools
School District
Unknown
Elementary School
Clackamas River
Middle School
Estacada
High School
Estacada
Listing courtesy of Becca Kolibaba of Premiere Property Group LLC (503) 709-9718


The content relating to real estate for sale on this website comes in part from the IDX program of the RMLS™ of Portland, Oregon. Real estate listings held by brokerage firms other than Premiere Property Group LLC are marked with the RMLS™ logo, and detailed information about these properties includes the names of the listing brokers. Listing content is Copyright © 2026 RMLS™, Portland, Oregon. Some properties which appear for sale on this website may subsequently have sold or may no longer be available.

Last checked 2026-10-28 12:00 AM PDT.

All information provided is deemed reliable but is not guaranteed and should be independently verified

Neighborhood & Commute
Source: Walkscore
Disclosure: Community information and market data powered by Constellation Data Labs. Information is deemed reliable but not guaranteed.
Save
Ask
Tour
Hide
Share