



665 NE RETFORD AVEHillsboro, OR 97124
Due to the health concerns created by Coronavirus we are offering personal 1-1 online video walkthough tours where possible.
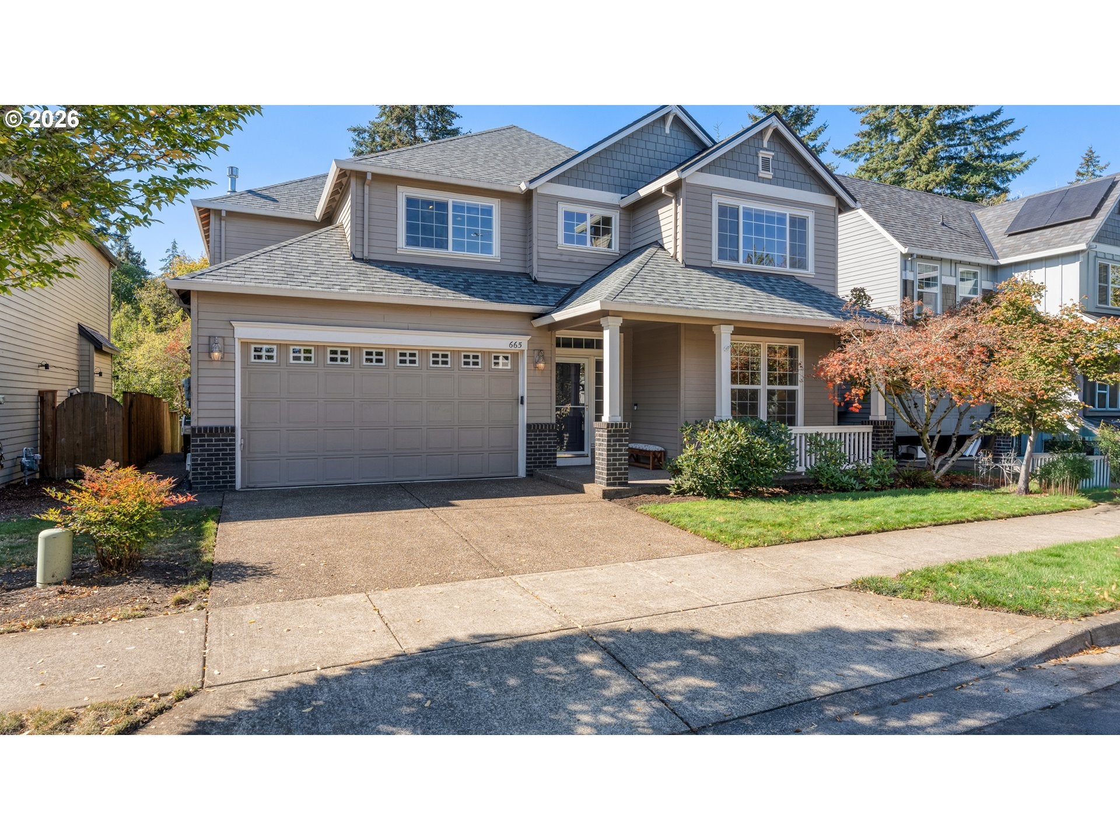
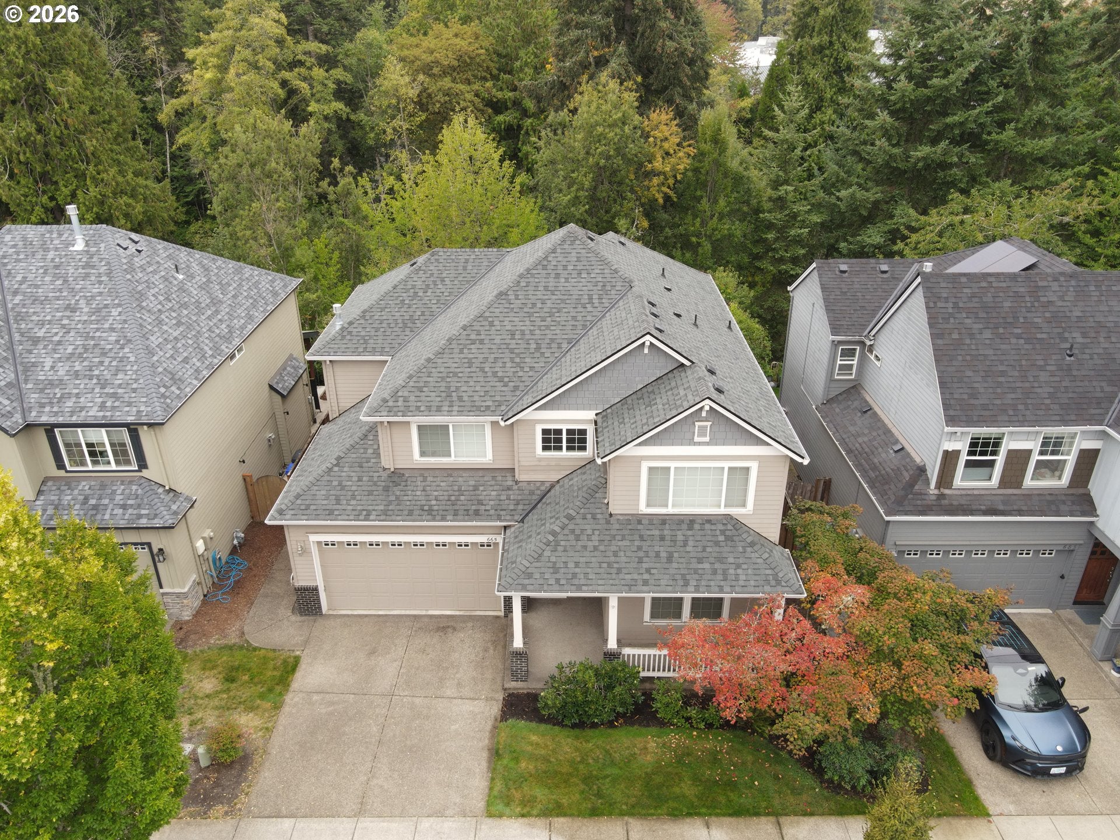
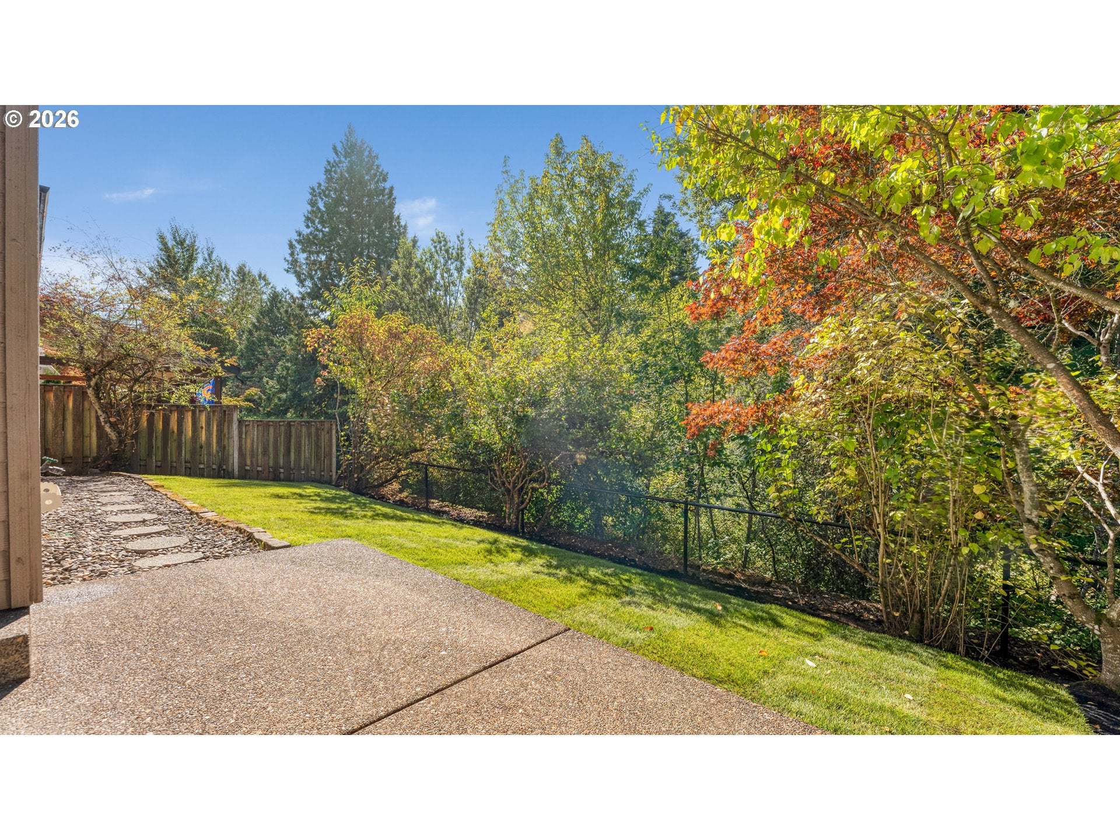
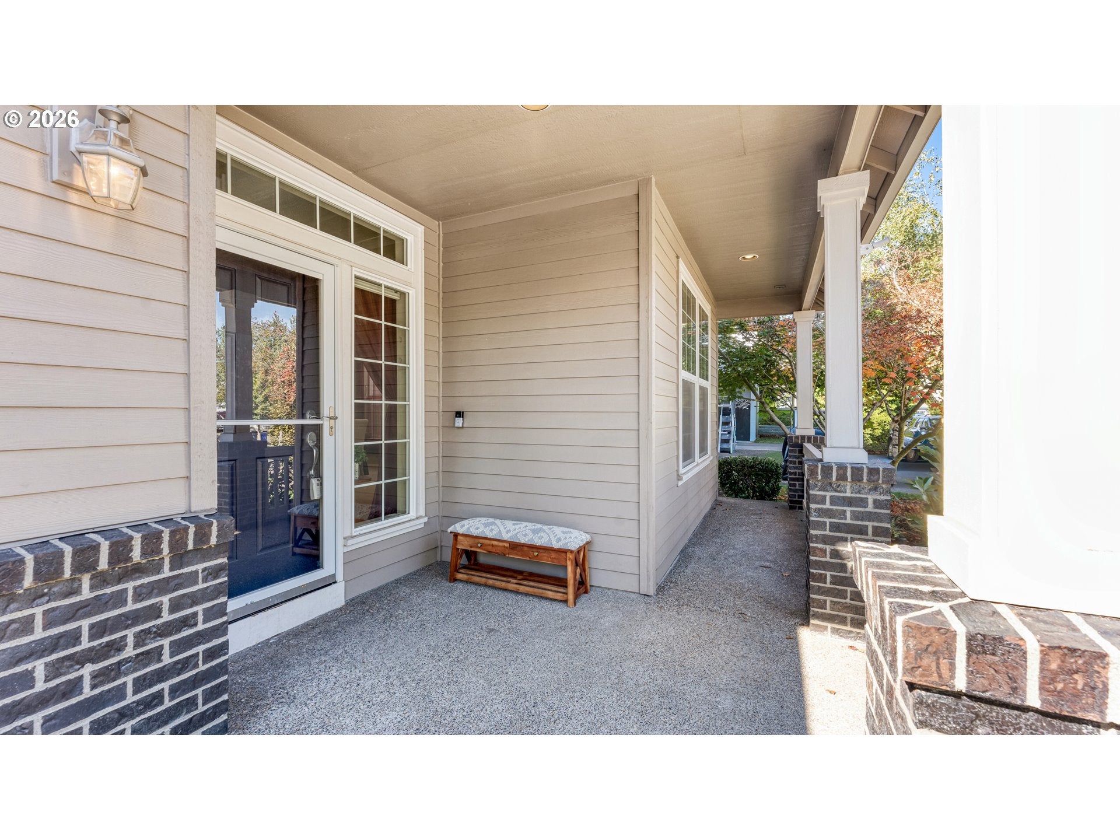
**Catered open house Sat,Oct 3rd, 11:30 to 1:30pm** A highly desirable Orenco setting where green space, walkability and convenience come together. Tucked into the Orenco Gardens master-planned neighborhood, this well-maintained home offers something increasingly difficult to find: a serene green-space outlook behind the home with no neighboring house immediately at your back. In fact, less than 4% of homes in Orenco enjoy this type of setting! **Inside, the first floor offers a flexible layout designed for everyday living and entertaining, with a dedicated living room, family room, breakfast nook and dining room. High ceilings and a spacious floor plan give the home a peaceful sense of openness that is hard to find. **Upstairs, the primary suite feels like a true retreat, with large windows that fill the room with natural light while maintaining privacy. The ensuite features a soaking tub for unwinding at the end of the day and a walk-in shower. A tankless water heater (2024) means plenty of hot water when you need it. The remaining bedrooms are generously sized, offering flexibility for guests, a home office or hobbies. **Beyond the home, enjoy the lifestyle that makes Orenco so appealing. Walk to shops, restaurants, the farmer’s market, New Seasons, coffee and parks, or explore the neighborhood’s walking trails, playgrounds, basketball and pickleball courts. The Orenco MAX station is nearby, providing convenient access throughout the Portland metro area. For commuters, you’re close to Silicon Forest, Intel, Nike and other major Westside employment centers. **Major updates provide added peace of mind, including new roof (2023), HVAC system (2024) and heat pump (2024). The kitchen is also prewired for an induction cooktop. **A rare combination of open views, flexible living spaces, natural light and one of Orenco’s most connected locations. [Home Energy Score = 9. HES Report at https://rpt.greenbuildingregistry.com/hes/OR10252417]
| 6 hours ago | Listing updated with changes from the MLS® | |
| 21 hours ago | Status changed to Active | |
| yesterday | Listing first seen on site |

The content relating to real estate for sale on this website comes in part from the IDX program of the RMLS™ of Portland, Oregon. Real estate listings held by brokerage firms other than MORE Realty are marked with the RMLS™ logo, and detailed information about these properties includes the names of the listing brokers. Listing content is Copyright © 2026 RMLS™, Portland, Oregon. Some properties which appear for sale on this website may subsequently have sold or may no longer be available.
Last checked 2026-10-01 05:01 PM PDT.
All information provided is deemed reliable but is not guaranteed and should be independently verified
Did you know? You can invite friends and family to your search. They can join your search, rate and discuss listings with you.