Save
Ask
Tour
Hide
Share
$1,999,900
New Listing

1423 NW DEERFERN ST
Camas, WA 98607

For Sale|Single Family Residence|Active
5
Beds
4
Total Baths
3
Full Baths
1
Partial Bath
4,963
SqFt
$403
/SqFt
1991
Built
Subdivision:
KNIGHT POINTE AT PRUNE HILL
County:
Clark
Listing courtesy of Jonathan Casares of Zenith Properties NW, LLC (360) 721-2739

Due to the health concerns created by Coronavirus we are offering personal 1-1 online video walkthough tours where possible.
Call Now: 1-(971) 203-0682
Is this the listing for you? We can help make it yours.
1-(971) 203-0682
1423 NW DEERFERN ST1423 NW DEERFERN ST1423 NW DEERFERN ST1423 NW DEERFERN ST
Save
Ask
Tour
Hide
Share

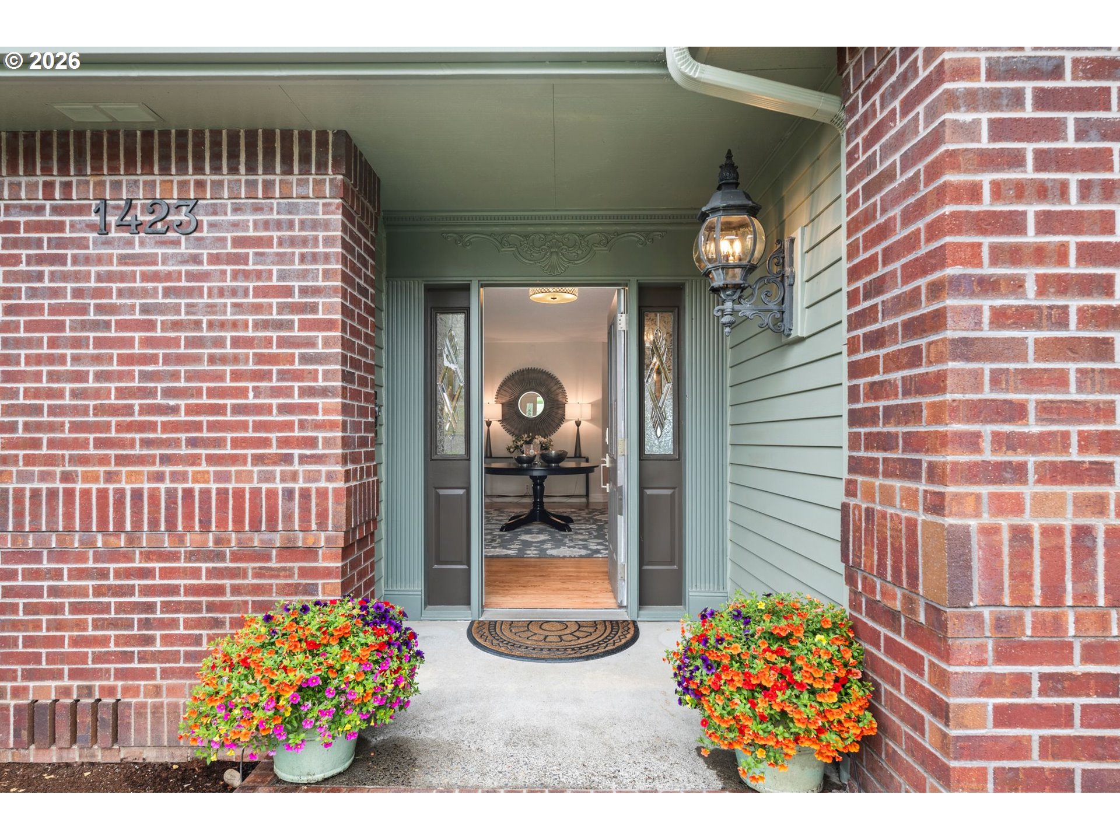
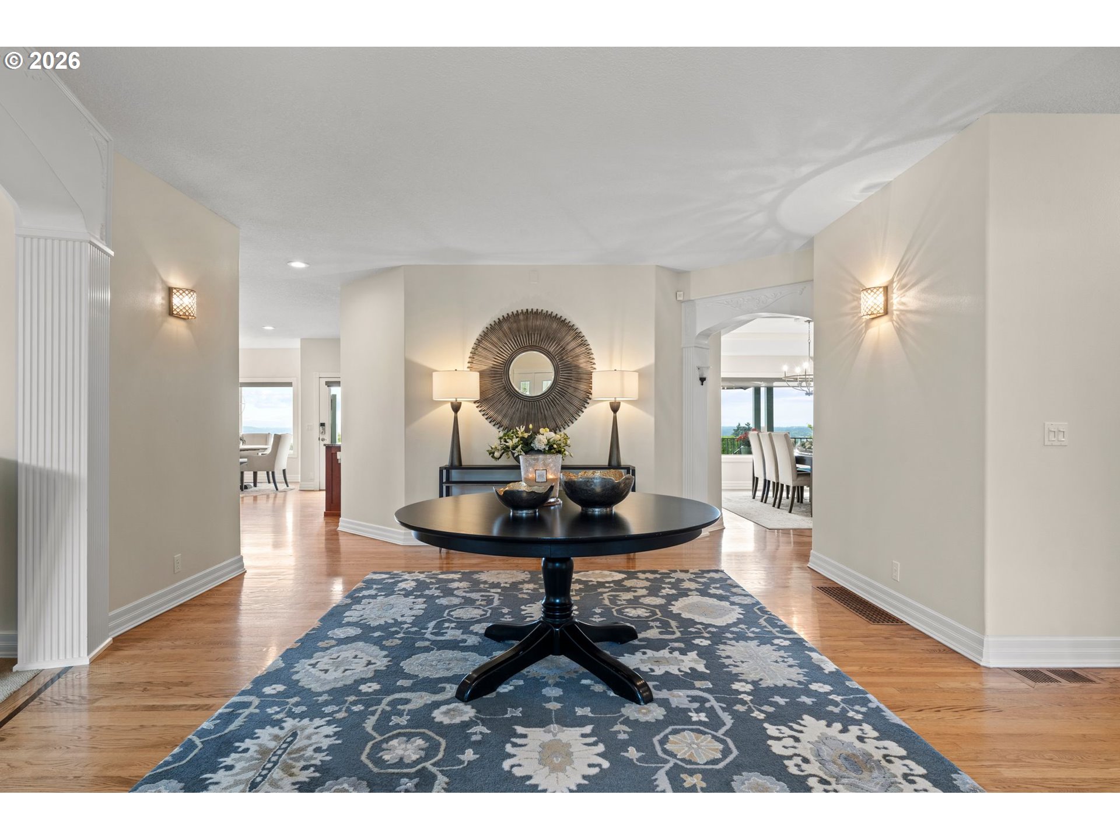
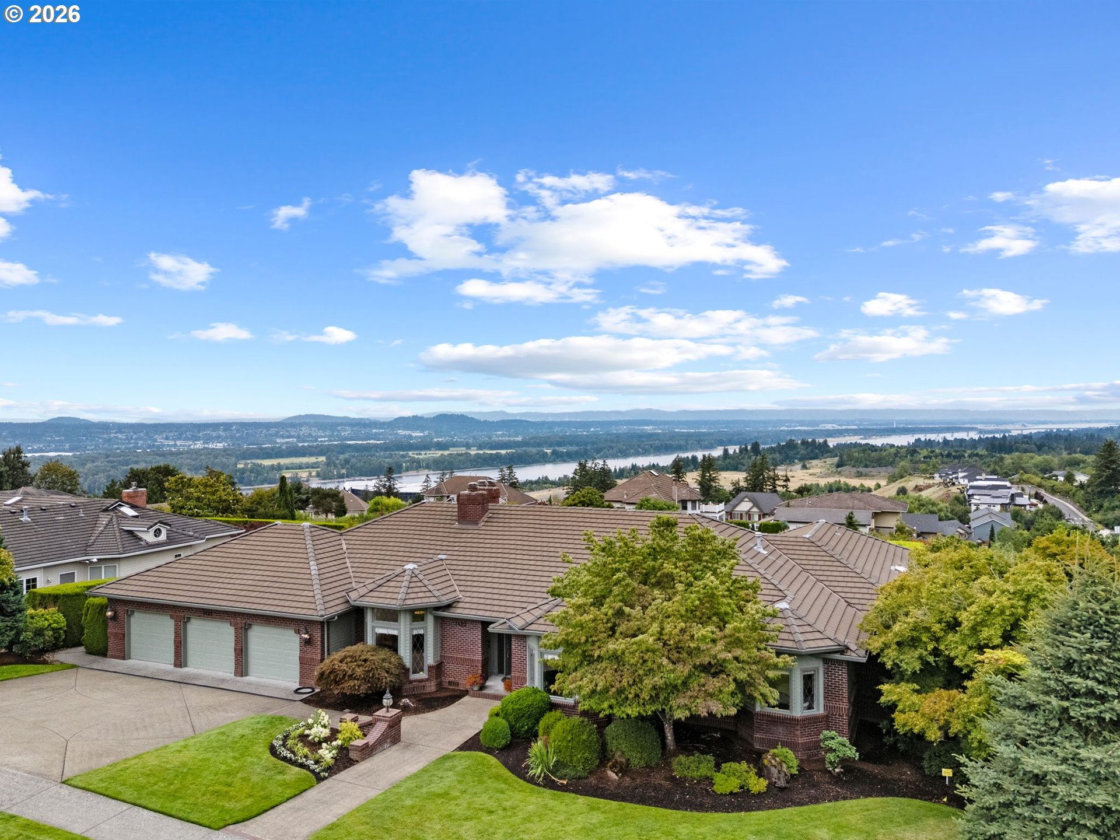
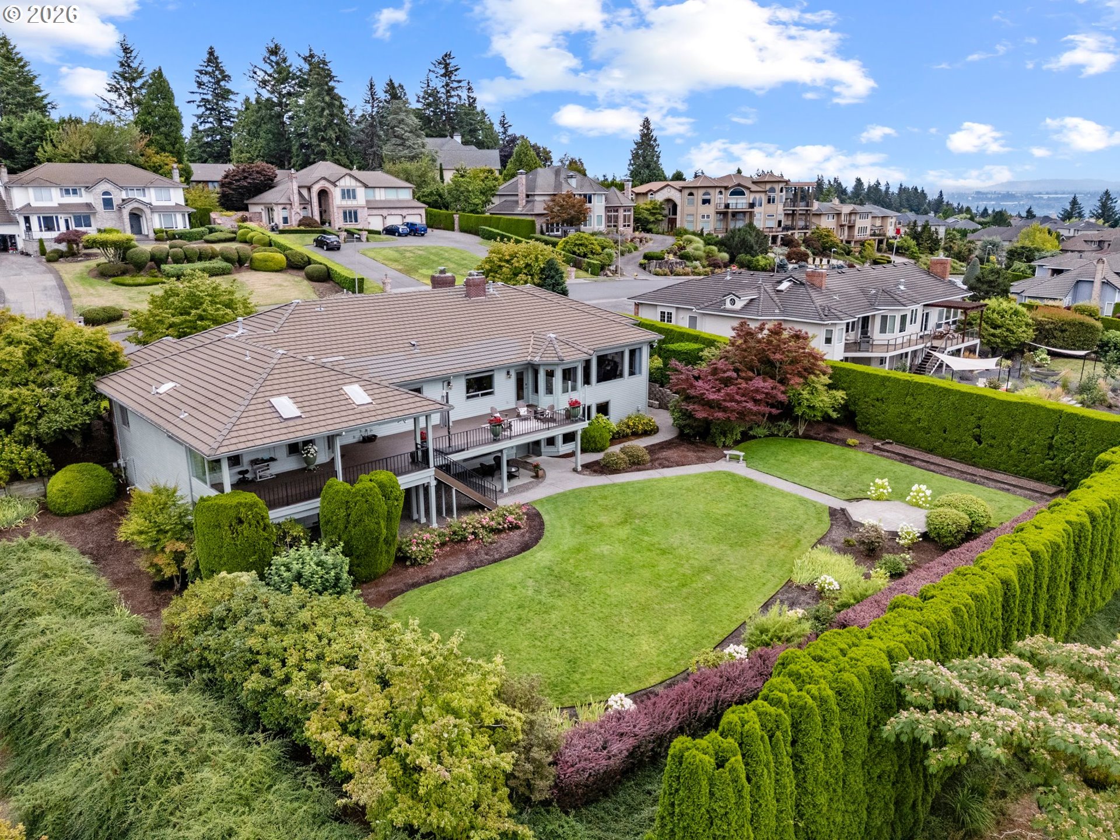
UNOBSTRUCTED COLUMBIA RIVER, PORTLAND SKYLINE & PDX VIEWS | Daylight Ranch | Separate/Dual Living | Seller Financing Available as low as 4.99% APR FIXED RATE. Spectacular, unobstructed views of the Columbia River, Portland skyline, and PDX Airport set the stage for this exceptional Prune Hill daylight ranch. Offering a combined 4,950+ square feet of thoughtfully designed living space, this home features expansive one-level living with seamless access to an approximately 1,000-square-foot view deck—perfect for entertaining, relaxing, and taking in the ever-changing scenery. Situated on a beautifully landscaped half-acre lot in the highly sought-after Knights Point neighborhood, this home combines comfort, flexibility, and an unbeatable location. A welcoming formal entry leads into bright, open living spaces designed to maximize the panoramic views. The chef’s kitchen is equipped with a premium WOLF gas range and a brand-new KitchenAid built-in refrigerator, flowing effortlessly into the living and dining areas. The breathtaking views can be enjoyed from the living room, kitchen, and the spacious primary suite, including the primary bathroom. The main level offers the convenience of true one-level living with three bedrooms, a dedicated office, formal dining room, family room, and generous gathering spaces. The daylight lower level features a complete, fully built-out separate/dual living quarters with two spacious bedrooms, one full bathroom, a full kitchen, living/family room, laundry, and two private exterior entrances. Ideal for multigenerational living, extended guests, or long-term flexibility. Enjoy the best of Camas living just minutes from Lacamas Lake, The Palisades, Fairway Village Golf Course, shopping, dining, and everyday conveniences. Located within the award-winning Camas School District, this home is just 12 minutes from PDX International Airport and 25 minutes from downtown Portland. Co-Trustee of selling Trust is a licensed real estate broker in WA.

Save
Ask
Tour
Hide
Share
Listing Snapshot
Price 
$1,999,900
Days On Site 
0 Days
Bedrooms 
5
Inside Area (SqFt) 
4,963 sqft
Total Baths 
4
Full Baths 
3
Partial Baths 
1
Lot Size 
0.51 Acres
Year Built 
1991
MLS® Number 
657924062
Status 
Active
Property Tax 
$12,290.16
HOA/Condo/Coop Fees 
N/A
Sq Ft Source 
N/A
Friends & Family
Recent Activity
4 hours agoListing updated with changes from the MLS®
21 hours agoListing first seen on site
General Features
Acres 
0.51
Attached Garage 
Yes
Disclosures 
Disclosure
Foundation 
Concrete PerimeterSlab
Garage 
Yes
Garage Spaces 
3
Land Lease 
No
Parking 
Garage Door OpenerDrivewayAttachedGarage
Parking Spaces 
3
Property Condition 
Updated/Remodeled
Property Sub Type 
Single Family Residence
Security 
Security LightsSecurity SystemSecurity System Owned
Sewer 
Septic Tank
SqFt Total 
4963
Style 
DaylightRanch
Water Source 
Public
Interior Features
Appliances 
OvenGas Water HeaterWasherDryerBuilt-In RangeBuilt-In RefrigeratorConvection OvenDishwasherDisposalDouble OvenInstant Hot WaterMicrowavePlumbed For Ice MakerRange Hood
Basement 
DaylightExterior Entry
Cooling 
Central Air
Fireplace 
Yes
Fireplace Features 
Gas
Fireplaces 
1
Flooring 
HardwoodWoodCarpet
Furnished 
Furnished
Heating 
Forced Air
Interior 
Kitchen IslandPantryVaulted Ceiling(s)Central VacuumHigh CeilingsHigh Speed InternetSoaking Tub
Window Features 
Double Pane WindowsWood FramesSkylight(s)
Bedroom 1 
Dimensions - 15x12Level - MainDescription - _2ndBedroom
Bedroom 2 
Dimensions - 12x15Level - MainDescription - _3rdBedroom
Dining Room 
Dimensions - 12x17Level - MainDescription - DiningRoom
Family Room 
Dimensions - 21x18Level - MainDescription - FamilyRoom
Great Room 
Level - LowerDescription - GreatRoom
GuestQuarters 
Dimensions - 90x24Level - LowerDescription - GuestQuarters
Kitchen 
Dimensions - 15x16Level - MainDescription - Kitchen
Laundry 
Dimensions - 9x10Level - MainDescription - Laundry
Living Room 
Dimensions - 16x20Level - MainDescription - LivingRoom
Master Bedroom 
Dimensions - 16x21Level - MainDescription - PrimaryBedroom
Office 
Dimensions - 12x16Level - MainDescription - Office
Save
Ask
Tour
Hide
Share
Exterior Features
Construction Details 
BrickCedar
Lot Features 
SlopedGentle Sloping
Patio And Porch 
CoveredDeckPatio
Roof 
Tile
View 
CityRiver
Waterview 
CityRiver
Windows/Doors 
Double Pane WindowsWood FramesSkylight(s)
Community Features
Association Amenities 
Management
Financing Terms Available 
ContractConventionalLease OptionOwner Will CarryTrade
HOA Fee Frequency 
Annually
MLS Area 
_32
Roads 
Paved
Schools
School District
Unknown
Elementary School
Prune Hill
Middle School
Skyridge
High School
Camas
Listing courtesy of Jonathan Casares of Zenith Properties NW, LLC (360) 721-2739


The content relating to real estate for sale on this website comes in part from the IDX program of the RMLS™ of Portland, Oregon. Real estate listings held by brokerage firms other than Zenith Properties NW, LLC are marked with the RMLS™ logo, and detailed information about these properties includes the names of the listing brokers. Listing content is Copyright © 2026 RMLS™, Portland, Oregon. Some properties which appear for sale on this website may subsequently have sold or may no longer be available.

Last checked 2026-07-25 12:54 PM PDT.

All information provided is deemed reliable but is not guaranteed and should be independently verified

Neighborhood & Commute
Source: Walkscore
Disclosure: Community information and market data powered by Constellation Data Labs. Information is deemed reliable but not guaranteed.
Save
Ask
Tour
Hide
Share