Save
Ask
Tour
Hide
Share
$1,299,000
2 Days On Site

13575 SW WHITWORTH CT
Beaverton, OR 97005

For Sale|Single Family Residence|Active
5
Beds
3
Total Baths
3
Full Baths
4,022
SqFt
$323
/SqFt
2019
Built
County:
Washington
Listing courtesy of Drew Coleman of Opt (503) 572-7491

Due to the health concerns created by Coronavirus we are offering personal 1-1 online video walkthough tours where possible.
Call Now: 1-(971) 203-0682
Is this the listing for you? We can help make it yours.
1-(971) 203-0682
Upcoming Open Houses
Due to COVID-19, we recommend you verify Open Houses before attending.
Sat, Sep 26, 12:00 PM - 2:00 PM
Sun, Sep 27, 12:00 PM - 2:00 PM
13575 SW WHITWORTH CT13575 SW WHITWORTH CT13575 SW WHITWORTH CT13575 SW WHITWORTH CT
Save
Ask
Tour
Hide
Share

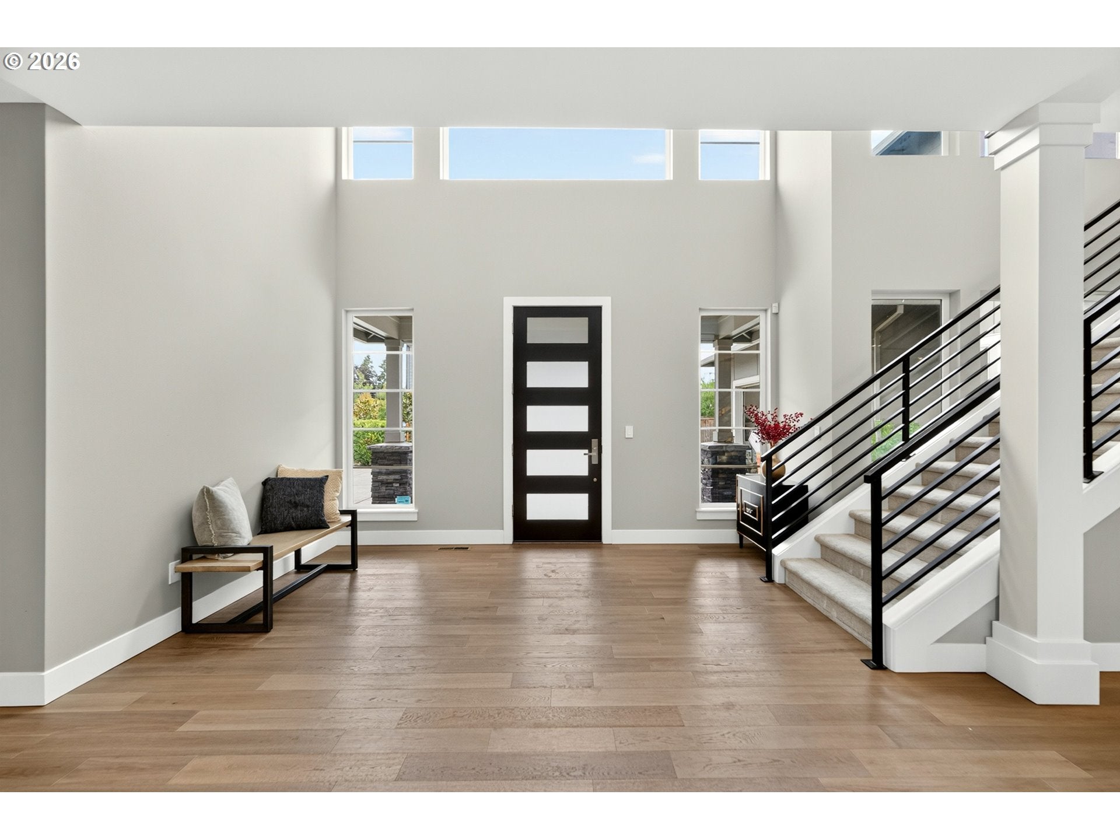
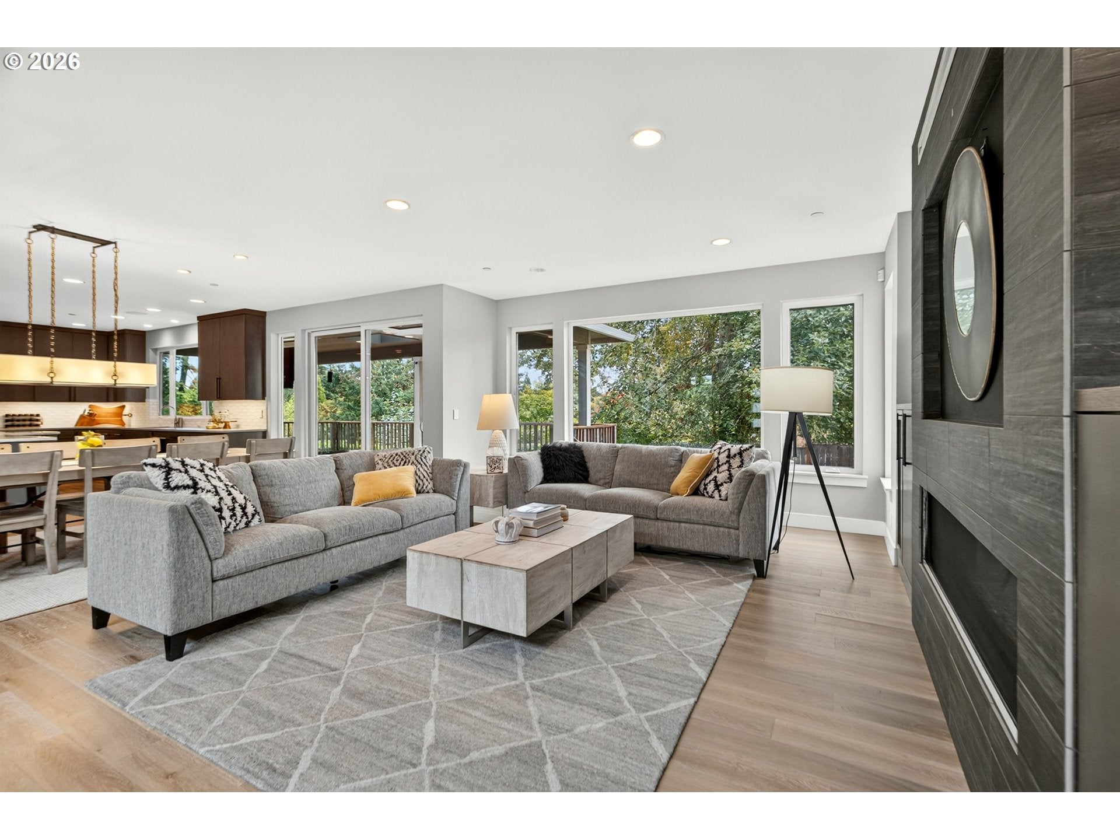
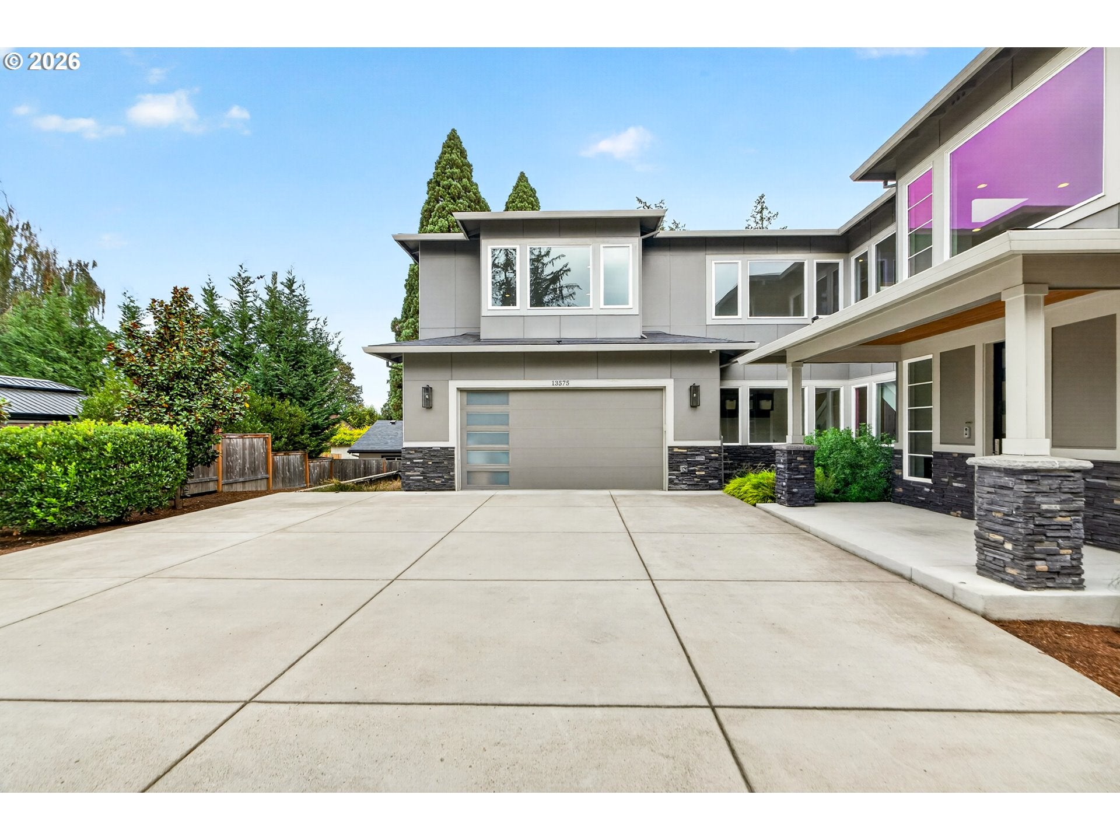
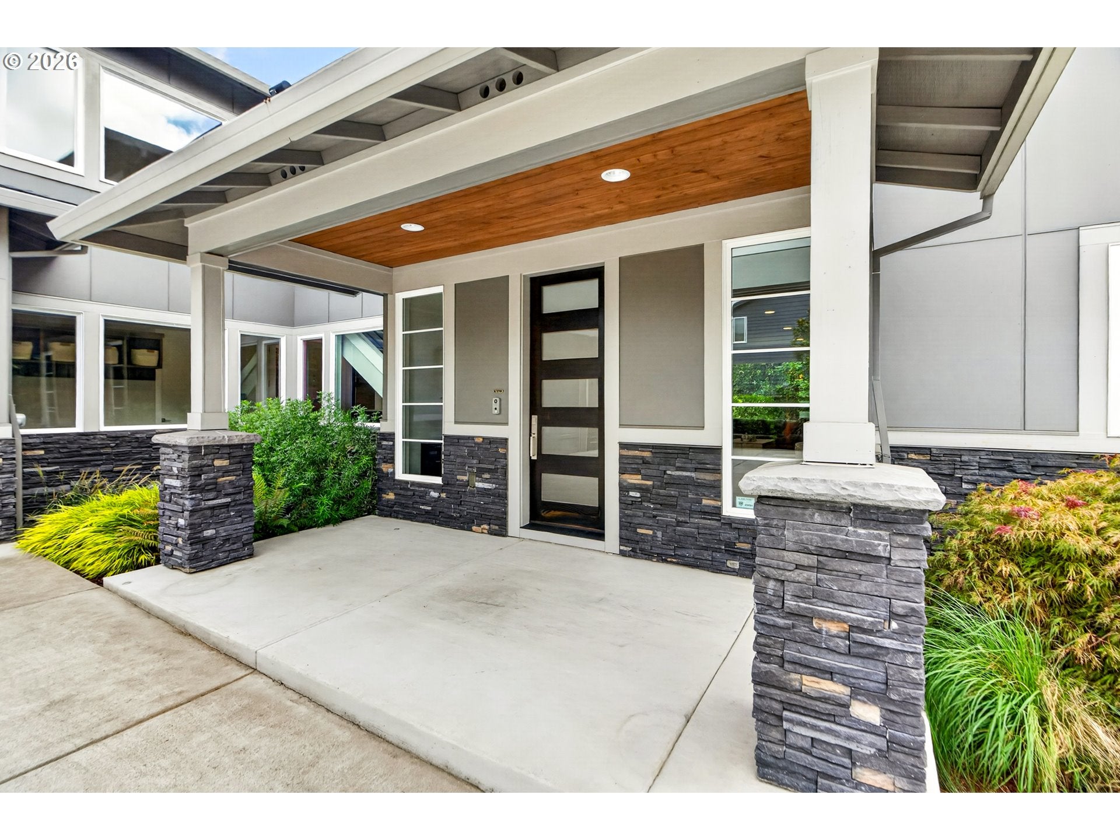
Welcome to 13575 SW Whitworth Court, a stunning NW contemporary on a quiet cul-de-sac in central Beaverton, backing to Evelyn M. Schiffler Memorial Park. This newer construction offers 5 bedrooms, 3 baths & 4,022 sq ft of modern elegance, with soaring ceilings on both levels, solid core oversized interior doors & a light-filled great room floor plan designed for effortless living & entertaining. The gourmet kitchen is a chef's dream: SubZero fridge, Wolf 6-burner range, Asko dishwasher & a quartz slab island with built-in beverage fridge, plus a wine closet just off the kitchen. Custom upgrades throughout include a Crestron Smart Home system with wired sound to nearly every room & custom built-ins in all closets. Retreat to the spectacular primary suite with a freestanding soaking tub & walk-in closet, while the upper bonus room adds space for media, play or work. Step outside and embrace Oregon living year-round: the extended covered patio with heaters invites al fresco dinners on cool Oregon nights, then gather for cozy evenings around the fire pit or unwind in the hot tub with the park as your backdrop. Cul-de-sac living offers peace & privacy, yet you're minutes from Nike World HQ, downtown Beaverton, the Beaverton City Library, Valley Catholic & Jesuit High School. Enjoy Beaverton's best nearby: Tualatin Hills Nature Park's 222 acres of trails, the Beaverton Farmers Market & world-class performances at the Patricia Reser Center for the Arts. A rare blend of modern luxury, outdoor living & unbeatable location, with NO HOA!

Save
Ask
Tour
Hide
Share
Listing Snapshot
Price 
$1,299,000
Days On Site 
2 Days
Bedrooms 
5
Inside Area (SqFt) 
4,022 sqft
Total Baths 
3
Full Baths 
3
Partial Baths 
N/A
Lot Size 
0.24 Acres
Year Built 
2019
MLS® Number 
657510643
Status 
Active
Property Tax 
$14,516.58
HOA/Condo/Coop Fees 
N/A
Sq Ft Source 
N/A
Friends & Family
Recent Activity
10 hours agoListing updated with changes from the MLS®
2 days agoListing first seen on site
General Features
Acres 
0.24
Attached Garage 
Yes
Disclosures 
Disclosure
Garage 
Yes
Garage Spaces 
2
Land Lease 
No
Parking 
Garage Door OpenerDrivewayAttachedGarage
Parking Spaces 
2
Property Sub Type 
Single Family Residence
Sewer 
Public Sewer
SqFt Total 
4022
Style 
Modern
Water Source 
Public
Interior Features
Appliances 
OvenGas Water HeaterWasherDryerBuilt-In RefrigeratorDishwasherDisposalRange HoodWine Cooler
Basement 
Crawl Space
Cooling 
Ceiling Fan(s)Central Air
Fireplace 
Yes
Fireplace Features 
Gas
Fireplaces 
1
Flooring 
HardwoodWoodCarpet
Heating 
Forced Air
Interior 
Kitchen IslandPantrySoaking TubSound System
Bedroom 1 
Dimensions - 12x12Level - UpperDescription - _4thBedroom
Bedroom 2 
Dimensions - 11x15Level - MainDescription - _5thBedroom
Bedroom 3 
Dimensions - 12x15Level - UpperDescription - _2ndBedroom
Bedroom 4 
Dimensions - 12x15Level - UpperDescription - _3rdBedroom
Dining Room 
Dimensions - 12x19Level - MainDescription - DiningRoom
Family Room 
Dimensions - 23x23Level - UpperDescription - FamilyRoom
Great Room 
Description - GreatRoom
Kitchen 
Dimensions - 15x18Level - MainDescription - Kitchen
Laundry 
Dimensions - 12x8Level - MainDescription - Laundry
Living Room 
Dimensions - 17x23Level - MainDescription - LivingRoom
Master Bedroom 
Dimensions - 15x21Level - UpperDescription - PrimaryBedroom
Save
Ask
Tour
Hide
Share
Exterior Features
Exterior 
Fire Pit
Fencing 
Fenced
Lot Features 
Cul-De-SacLevel
Patio And Porch 
CoveredDeck
Roof 
Composition
Community Features
MLS Area 
_150
Financing Terms Available 
CashConventionalFHAVA Loan
Roads 
Paved
Schools
School District
Unknown
Elementary School
Fir Grove
Middle School
Highland Park
High School
Southridge
Listing courtesy of Drew Coleman of Opt (503) 572-7491


The content relating to real estate for sale on this website comes in part from the IDX program of the RMLS™ of Portland, Oregon. Real estate listings held by brokerage firms other than Opt are marked with the RMLS™ logo, and detailed information about these properties includes the names of the listing brokers. Listing content is Copyright © 2026 RMLS™, Portland, Oregon. Some properties which appear for sale on this website may subsequently have sold or may no longer be available.

Last checked 2026-09-26 10:16 AM PDT.

All information provided is deemed reliable but is not guaranteed and should be independently verified

Neighborhood & Commute
Source: Walkscore
Disclosure: Community information and market data powered by Constellation Data Labs. Information is deemed reliable but not guaranteed.
Save
Ask
Tour
Hide
Share