



1634 SW Spring Garden STPortland, OR 97219
Due to the health concerns created by Coronavirus we are offering personal 1-1 online video walkthough tours where possible.
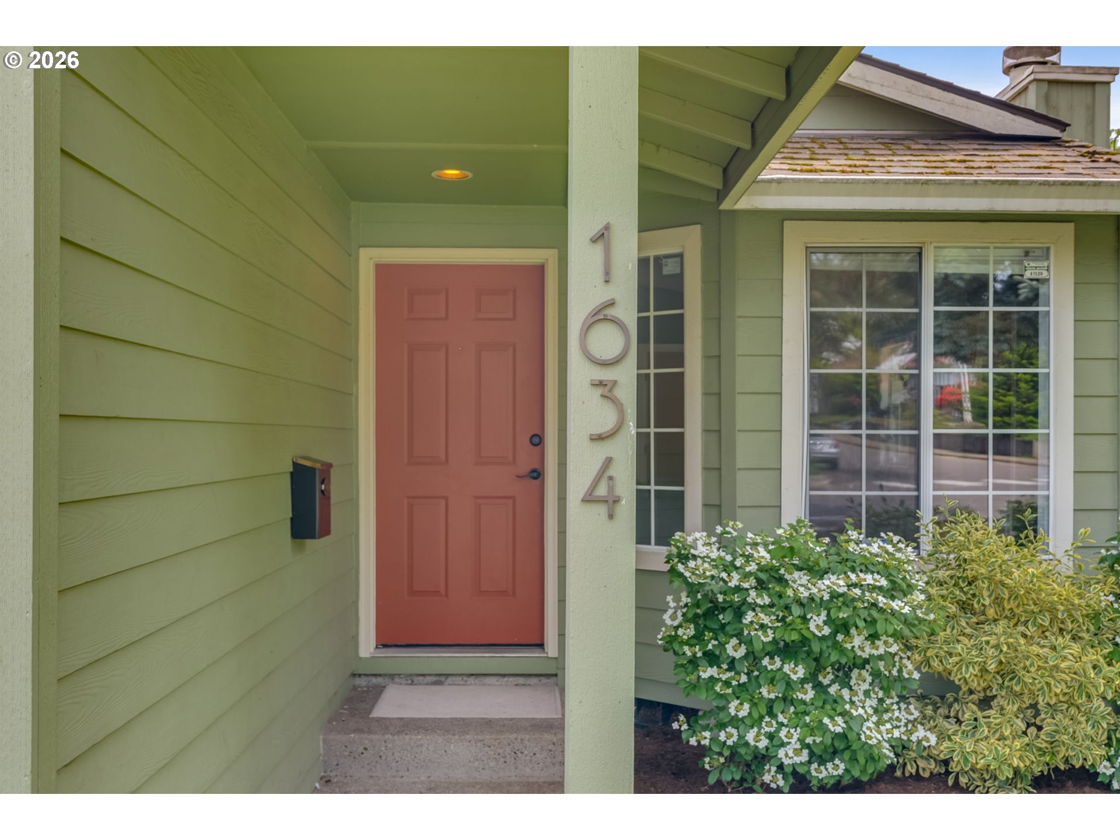
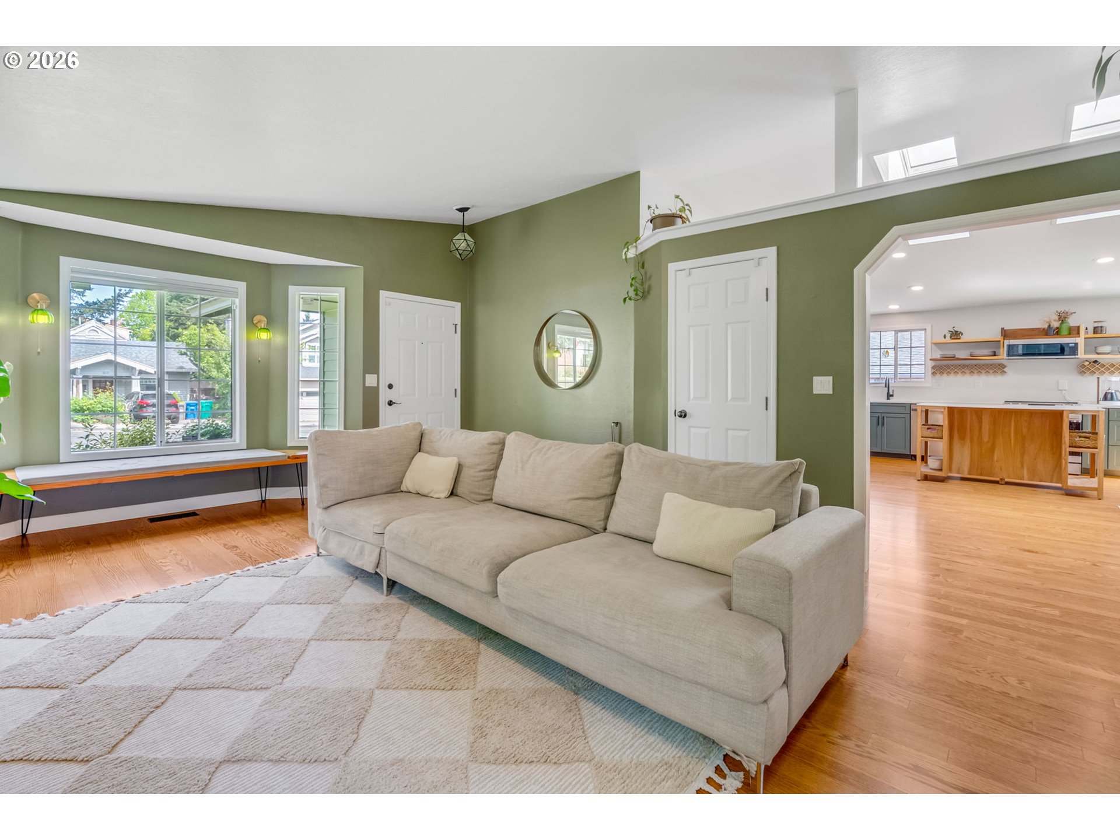
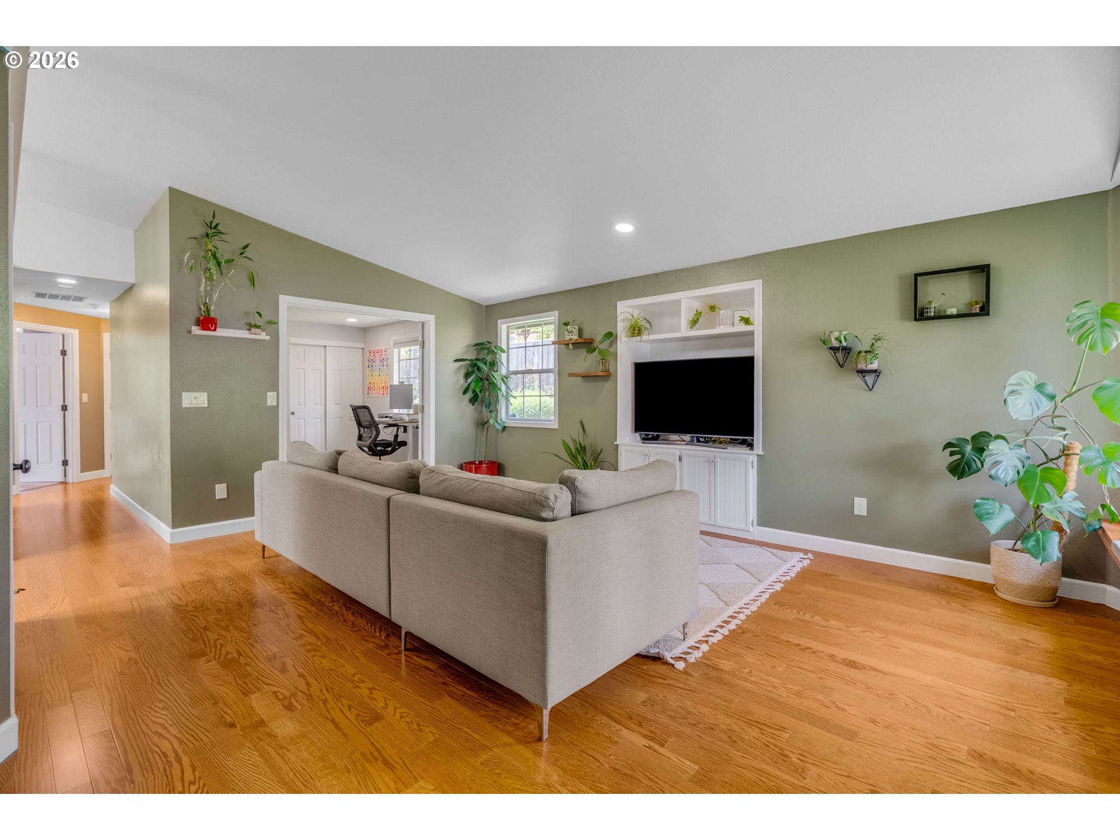
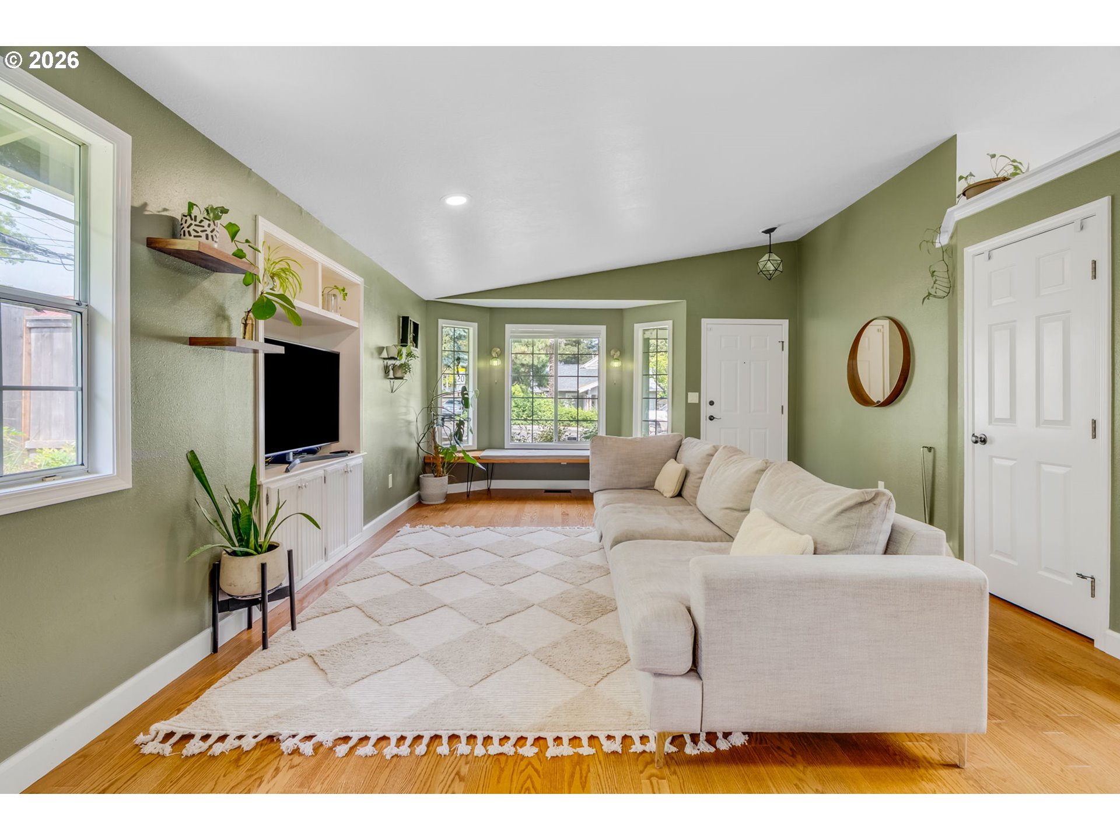
This home boasts a modern design with an unparalleled blend of style and functionality. Expansive windows, skylights and vaulted ceilings flood the space with natural light. The open concept layout is perfect for daily flow and entertaining: the living, kitchen, dining, and patio serving as remarkable spaces to gather and flow. The fully remodeled kitchen is stunning, complete with beautiful cabinetry, open shelving, quartz counter tops, a generous island and high-end appliances. The dining area connects effortlessly to the kitchen, creating an inviting space for both casual meals and gatherings. Sliding doors open directly to the backyard for effortless indoor-outdoor living. Enjoy easy one level living with an expansive living room featuring an adorable built-in window seat, open kitchen and dining spaces, and a spacious primary suite with an en-suite bath, generous closet space, and a slider to the outdoor area. Two additional bedrooms and a perfectly curated second full bath complete the home. Throughout, you'll find gleaming engineered hardwood floors, vaulted ceilings, and plenty of storage. A large attached two car garage adds versatility for gear, projects, or a workshop. Set on a private, tranquil lot, the outdoor spaces include a generous patio, yard, and garden with mature plants; perfect for relaxing or gathering. Ideally located in close-in SW Portland near Multnomah Village, Marshall Park, Tryon Creek, Gabriel Park and SW Community Center. With easy access to trails, shops, and transit, this home offers a rare balance of modern style, comfort, and convenience. One peek inside and you will fall madly in love! [Home Energy Score = 5. HES Report at https://rpt.greenbuildingregistry.com/hes/OR10007231]
| 7 hours ago | Listing updated with changes from the MLS® | |
| 7 hours ago | Listing first seen on site |

The content relating to real estate for sale on this website comes in part from the IDX program of the RMLS™ of Portland, Oregon. Real estate listings held by brokerage firms other than Lark and Fir Realty LLC are marked with the RMLS™ logo, and detailed information about these properties includes the names of the listing brokers. Listing content is Copyright © 2026 RMLS™, Portland, Oregon. Some properties which appear for sale on this website may subsequently have sold or may no longer be available.
Last checked 2026-05-27 03:19 PM PDT.
All information provided is deemed reliable but is not guaranteed and should be independently verified