



59375 ALDERWOOD DRSt Helens, OR 97051
Due to the health concerns created by Coronavirus we are offering personal 1-1 online video walkthough tours where possible.
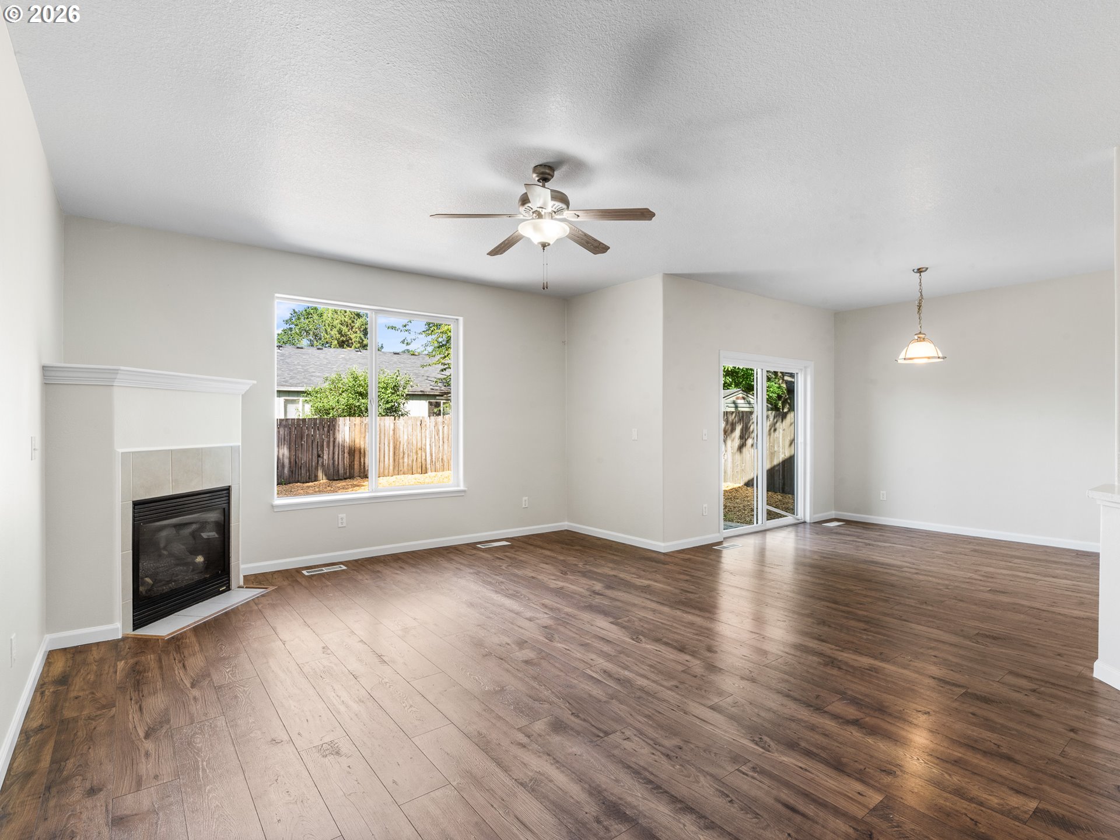
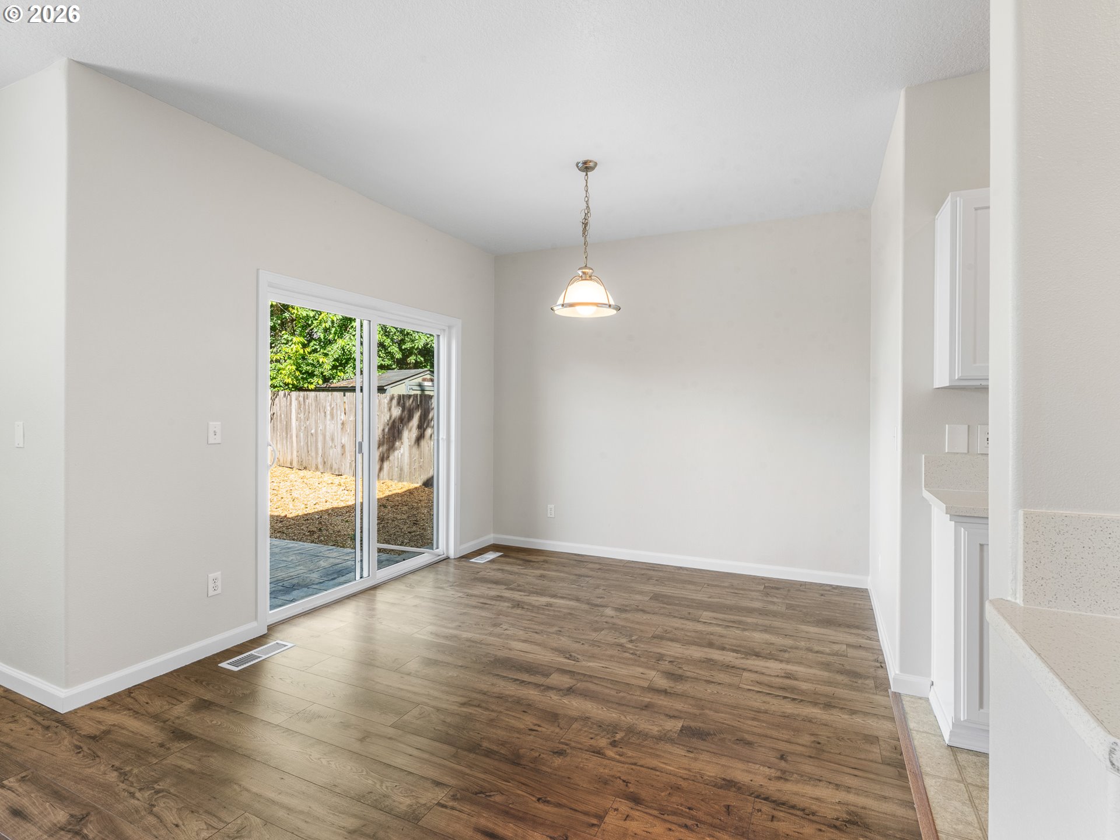
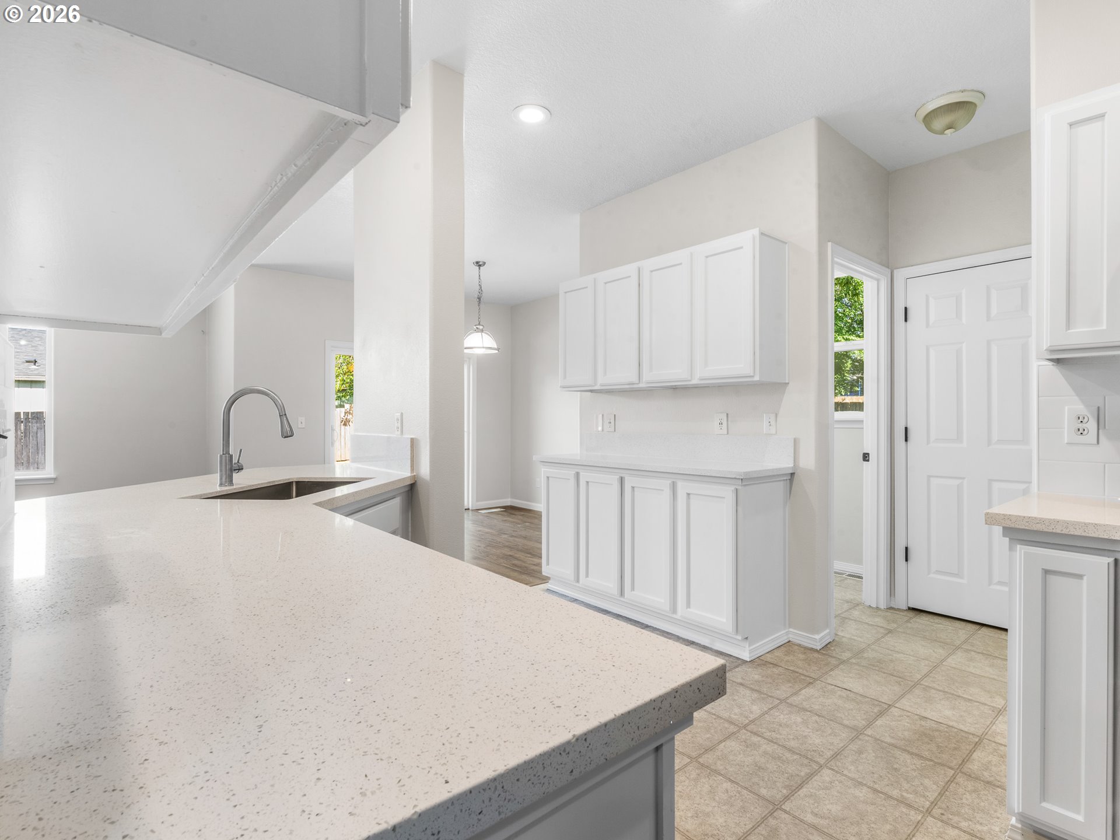
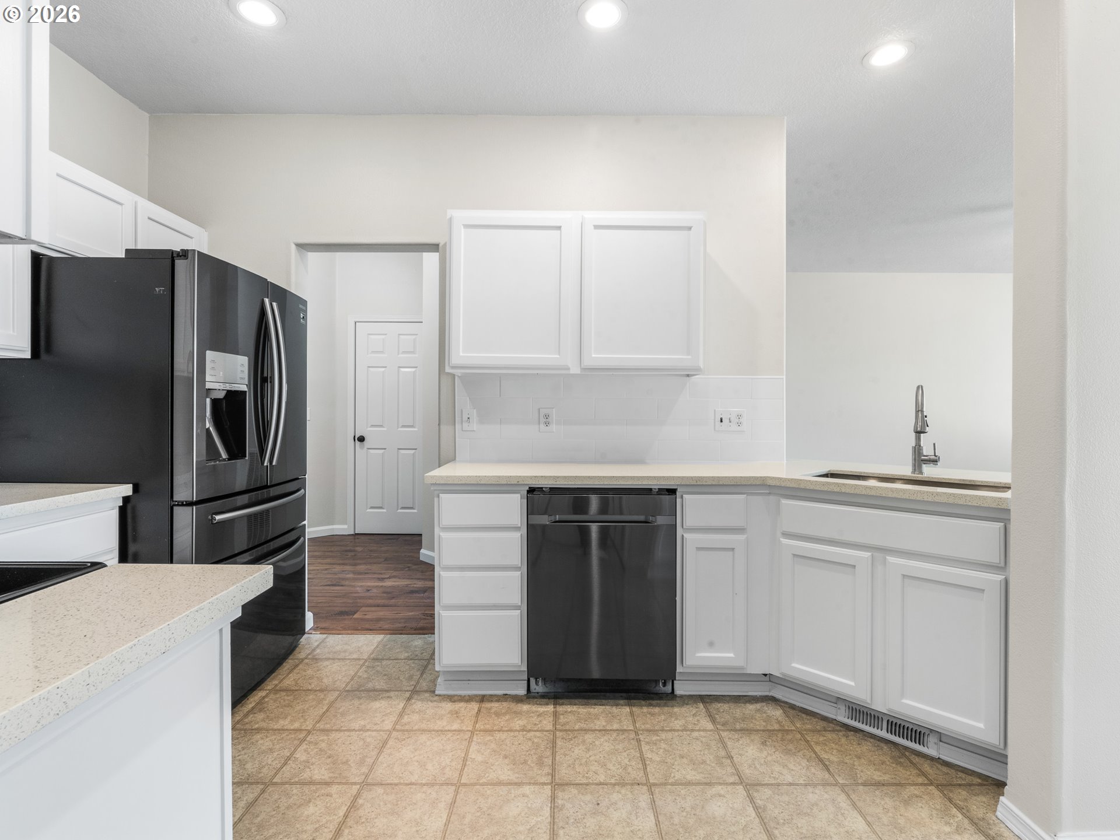
Refreshed in St. Helens, I pair the comfort of an established residence with the clean, polished feel of thoughtful updates throughout. My three bedroom layout includes two full bathrooms and one half bathroom, with 1,832 square feet of living space, comfortable gathering areas, private bedroom separation, and flexible function across two levels. Step inside to a bright main living area where fresh finishes, updated lighting, and a fireplace create an easy first impression. The kitchen brings one of my strongest remodel moments, with stainless steel appliances, solid surface countertops, refreshed cabinetry, a stylish backsplash, and practical flow into the dining area, keeping meals, coffee, and hosting simple. Gas utilities and central air add everyday comfort through the seasons. A main level half bathroom adds convenience, while all three bedrooms are placed upstairs for clear separation between shared spaces and quiet retreat. My primary bedroom feels especially inviting with vaulted ceilings and an ensuite with dedicated bathroom. The additional full bathroom upstairs supports the remaining bedrooms and keeps daily routines practical. Outside, my spacious fenced backyard extends the home outdoors with room for summer meals, raised garden beds, weekend projects, or relaxed evenings under the open sky. The oversized two car garage is a standout feature, offering built ins, storage, parking, and room for hobbies or gear, while the driveway adds more off street parking. My location keeps daily needs close with quick access to Highway 30. Spend weekends at McCormick Park with trails, picnic areas, disc golf, and open green space, or head toward the historic downtown riverfront for coffee, local restaurants, waterfront walks, seasonal events, and Columbia River views. With a polished refresh, three bedroom versatility, central air, an oversized garage, and a fenced yard, I am ready for comfortable everyday living.
| 8 hours ago | Listing updated with changes from the MLS® | |
| 8 hours ago | Status changed to Active | |
| 16 hours ago | Listing first seen on site |

The content relating to real estate for sale on this website comes in part from the IDX program of the RMLS™ of Portland, Oregon. Real estate listings held by brokerage firms other than Keller Williams Realty Portland Premiere are marked with the RMLS™ logo, and detailed information about these properties includes the names of the listing brokers. Listing content is Copyright © 2026 RMLS™, Portland, Oregon. Some properties which appear for sale on this website may subsequently have sold or may no longer be available.
Last checked 2026-05-30 07:54 AM PDT.
All information provided is deemed reliable but is not guaranteed and should be independently verified