Save
Ask
Tour
Hide
Share
$959,000
New Listing

12931 NW KYLA LN
Portland, OR 97229

Single Family Residence|Coming Soon
5
Beds
3
Total Baths
3
Full Baths
3,945
SqFt
$243
/SqFt
2007
Built
County:
Washington
Listing courtesy of Nathan Stancil of Real Broker (503) 621-4693

Due to the health concerns created by Coronavirus we are offering personal 1-1 online video walkthough tours where possible.
Call Now: 1-(971) 203-0682
Is this the listing for you? We can help make it yours.
1-(971) 203-0682
12931 NW KYLA LN12931 NW KYLA LN12931 NW KYLA LN12931 NW KYLA LN
Save
Ask
Tour
Hide
Share

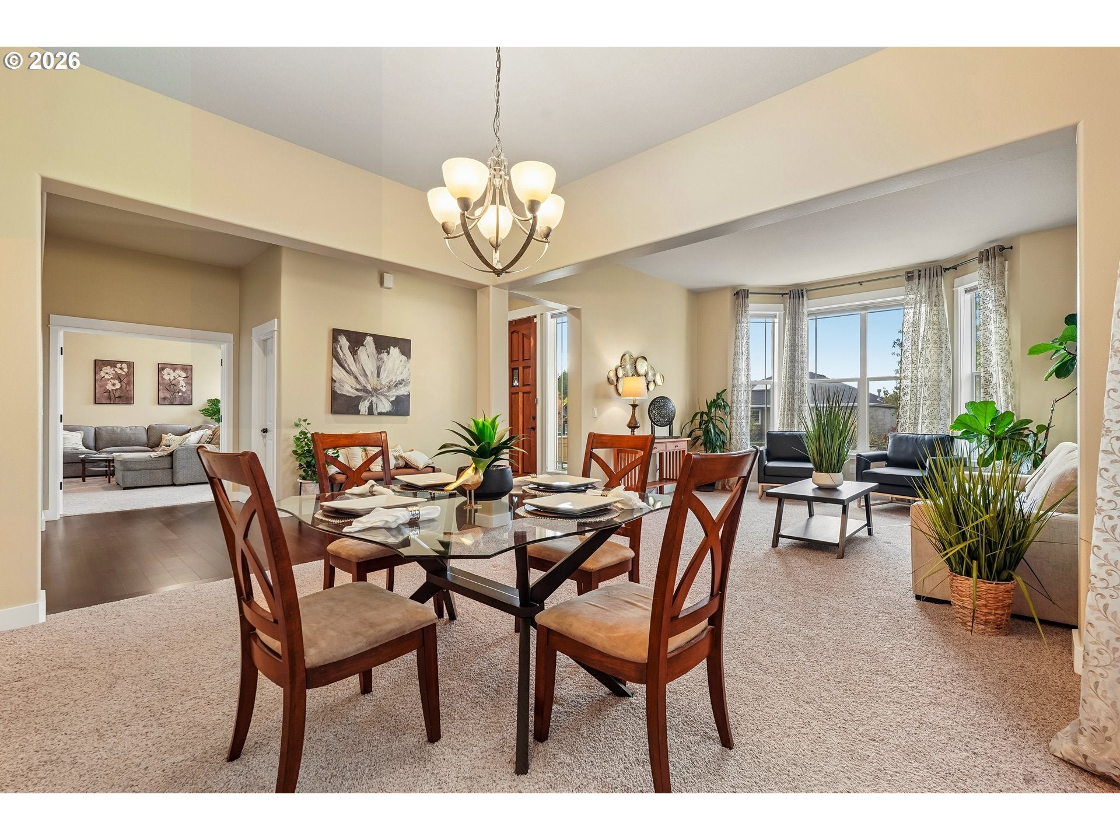
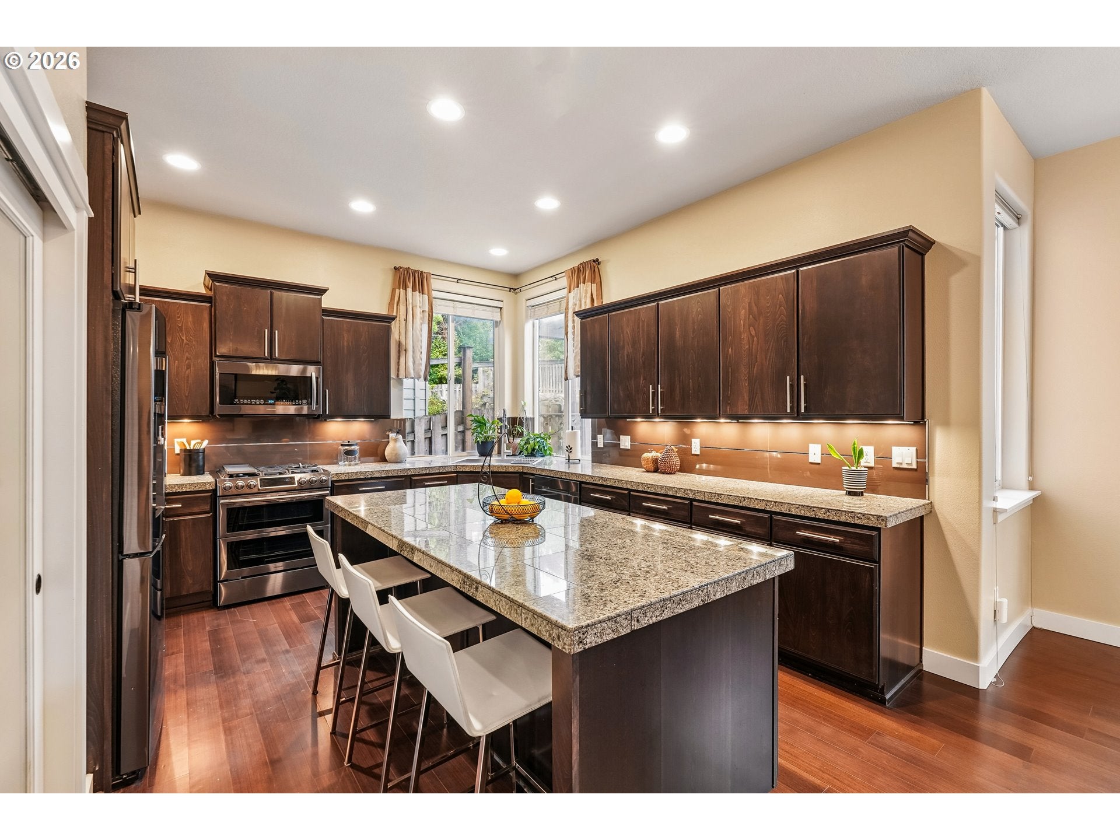
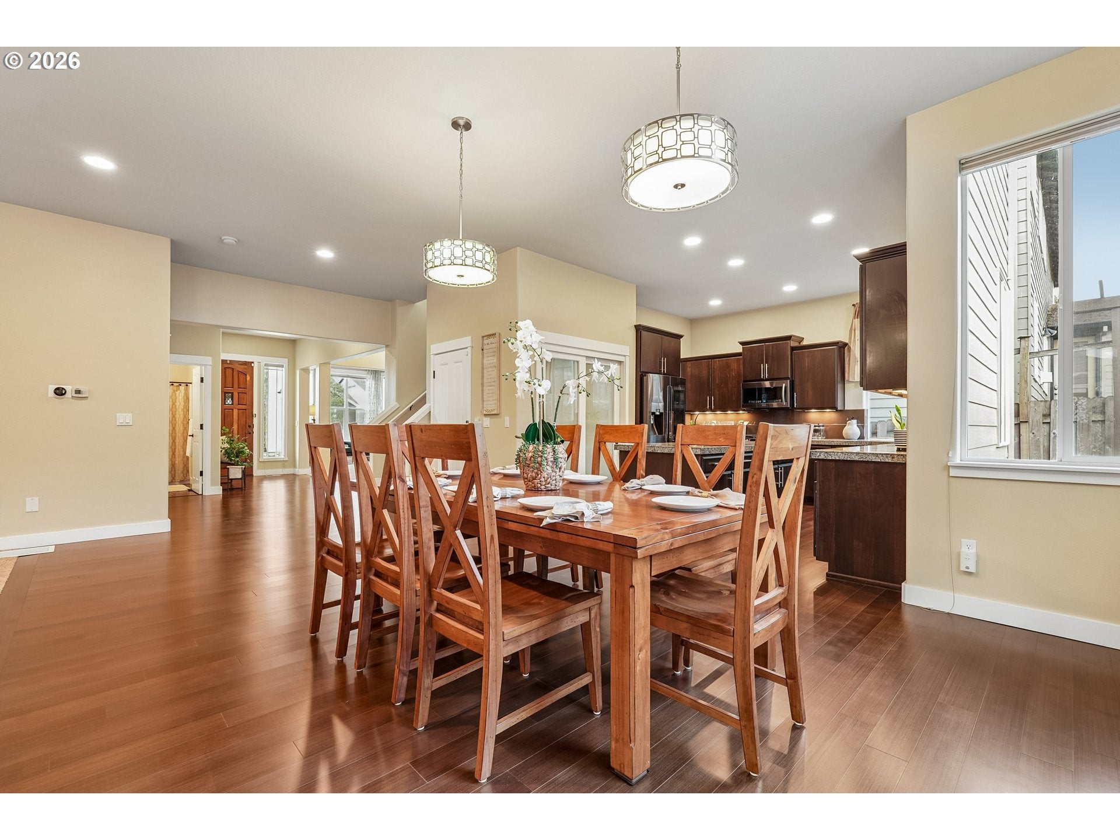
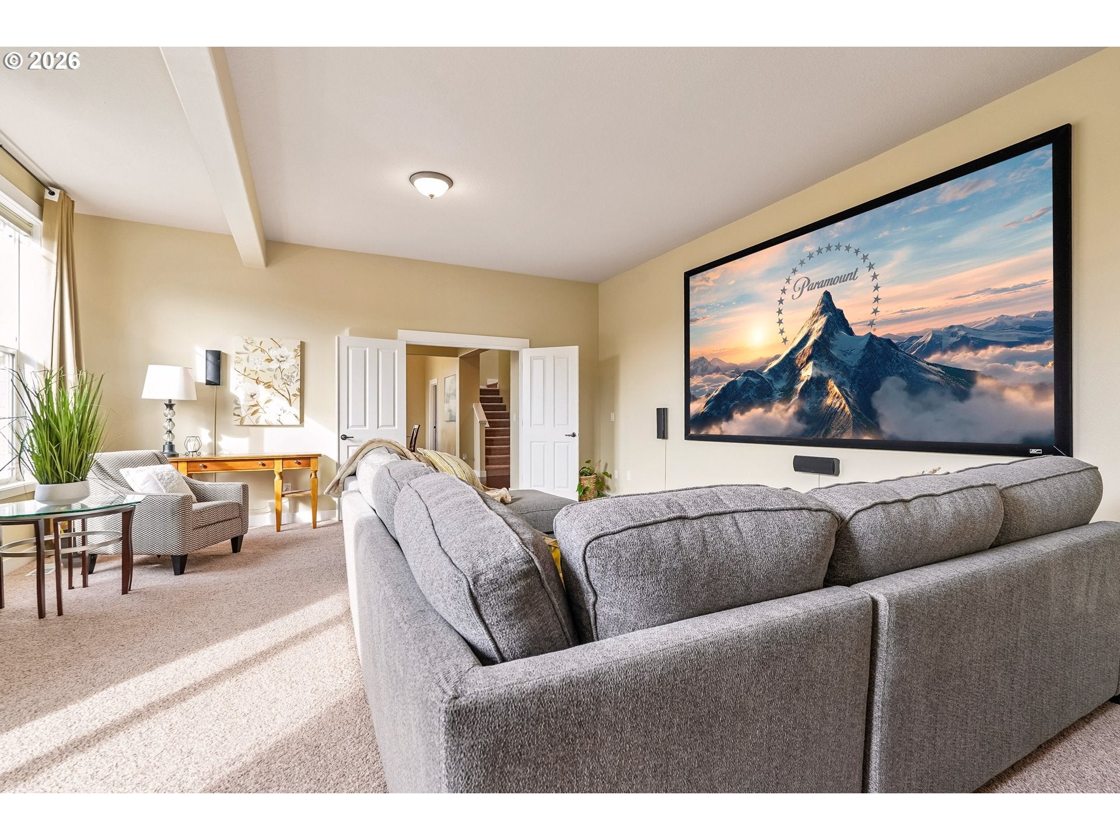
Designed for effortless entertaining and daily life, welcome to 12931 NW Kyla Lane. The main level flows naturally into an expansive great room and an island kitchen equipped with a butler’s pantry and gas appliances. Entertain in style with a dedicated media room outfitted with an Optoma laser projector, 7.1 Onkyo sound system, and a 145" screen. If it's open-air you seek, your huge covered deck, patio, and terraced garden extend the living space outdoors for year-round gatherings. Upstairs, a flexible five-bedroom layout provides abundant space, highlighted by a primary suite featuring a soaking tub and walk-in closet. This highly sought-after Bethany location keeps you connected to the metro, yet has a relaxed, unhurried feel. You'll enjoy proximity to Forest Park trails, convenient shopping, and a streamlined commute via Highway 26. With a three-car garage, new roof (2023) and fresh interior paint, your new home is turn key and ready to be part of your next chapter.

Save
Ask
Tour
Hide
Share
Listing Snapshot
Price 
$959,000
Days On Site 
0 Days
Bedrooms 
5
Inside Area (SqFt) 
3,945 sqft
Total Baths 
3
Full Baths 
3
Partial Baths 
N/A
Lot Size 
0.15 Acres
Year Built 
2007
MLS® Number 
654232097
Status 
Coming Soon
Property Tax 
$11,182.24
HOA/Condo/Coop Fees 
N/A
Sq Ft Source 
N/A
Friends & Family
Recent Activity
22 minutes agoListing updated with changes from the MLS®
3 hours agoListing first seen on site
General Features
Acres 
0.15
Attached Garage 
Yes
Disclosures 
Disclosure
Foundation 
Concrete Perimeter
Garage 
Yes
Garage Spaces 
3
Land Lease 
No
Parking 
Garage Door OpenerOn StreetAttachedGarage
Parking Spaces 
3
Property Sub Type 
Single Family Residence
Sewer 
Public Sewer
SqFt Total 
3945
Style 
Stories2Traditional
Water Source 
Public
Zoning 
RS
Interior Features
Appliances 
OvenGas Water HeaterDishwasherDisposalFree-Standing Gas RangeMicrowave
Basement 
Crawl Space
Cooling 
Central Air
Fireplace 
Yes
Fireplace Features 
Gas
Fireplaces 
1
Flooring 
HardwoodTileWoodCarpet
Heating 
Forced Air
Interior 
Kitchen IslandPantrySoaking Tub
Window Features 
Double Pane Windows
Bedroom 1 
Dimensions - 11x11Level - MainDescription - _4thBedroom
Bedroom 2 
Dimensions - 19x13Level - MainDescription - _5thBedroom
Bedroom 3 
Dimensions - 12x12Level - UpperDescription - _2ndBedroom
Bedroom 4 
Dimensions - 11x12Level - UpperDescription - _3rdBedroom
Dining Room 
Dimensions - 14x12Level - MainDescription - DiningRoom
Family Room 
Dimensions - 22x19Level - MainDescription - FamilyRoom
Great Room 
Description - GreatRoom
Kitchen 
Level - MainDescription - Kitchen
Living Room 
Dimensions - 14x14Level - MainDescription - LivingRoom
Master Bedroom 
Dimensions - 15x19Level - UpperDescription - PrimaryBedroom
Media Room 
Dimensions - 20x17Level - MainDescription - MediaRoom
Save
Ask
Tour
Hide
Share
Exterior Features
Exterior 
Garden
Patio And Porch 
DeckPatio
Roof 
Composition
Windows/Doors 
Double Pane Windows
Community Features
Association Fee Frequency 
Semi-Annually
MLS Area 
_149
Financing Terms Available 
CashConventionalFHAVA Loan
Roads 
Paved
Schools
School District
Unknown
Elementary School
Findley
Middle School
Tumwater
High School
Sunset
Listing courtesy of Nathan Stancil of Real Broker (503) 621-4693


The content relating to real estate for sale on this website comes in part from the IDX program of the RMLS™ of Portland, Oregon. Real estate listings held by brokerage firms other than Real Broker are marked with the RMLS™ logo, and detailed information about these properties includes the names of the listing brokers. Listing content is Copyright © 2026 RMLS™, Portland, Oregon. Some properties which appear for sale on this website may subsequently have sold or may no longer be available.

Last checked 2026-10-14 07:31 PM PDT.

All information provided is deemed reliable but is not guaranteed and should be independently verified

Neighborhood & Commute
Source: Walkscore
Disclosure: Community information and market data powered by Constellation Data Labs. Information is deemed reliable but not guaranteed.
Save
Ask
Tour
Hide
Share