Save
Ask
Tour
Hide
Share
$1,899,990
3 Days On Site

30013 NE LIVINGSTON MOUNTAIN CIR
Camas, WA 98607

For Sale|Single Family Residence|Active
5
Beds
4
Total Baths
3
Full Baths
1
Partial Bath
3,617
SqFt
$525
/SqFt
2026
Built
County:
Clark
Listing courtesy of Eugene Petrusha of America's Best Realty, LLC (503) 358-3215

Due to the health concerns created by Coronavirus we are offering personal 1-1 online video walkthough tours where possible.
Call Now: 1-(971) 203-0682
Is this the listing for you? We can help make it yours.
1-(971) 203-0682
30013 NE LIVINGSTON MOUNTAIN CIR30013 NE LIVINGSTON MOUNTAIN CIR30013 NE LIVINGSTON MOUNTAIN CIR30013 NE LIVINGSTON MOUNTAIN CIR
Save
Ask
Tour
Hide
Share

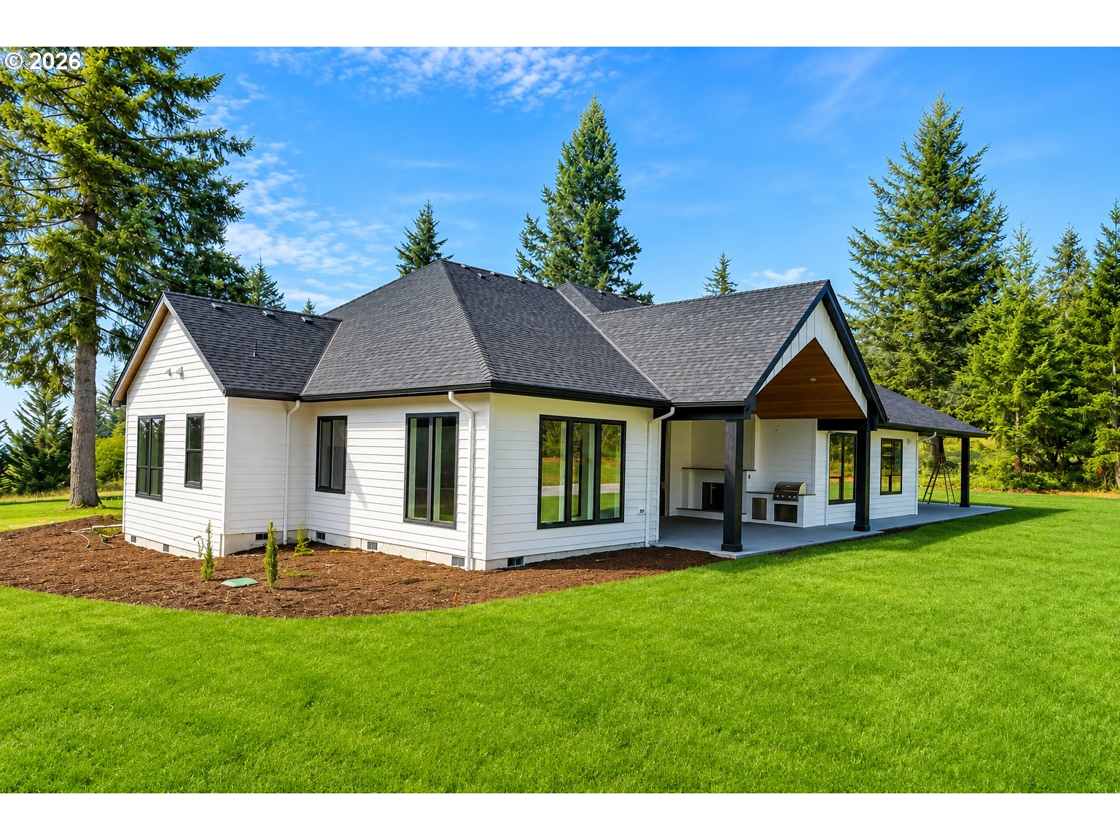
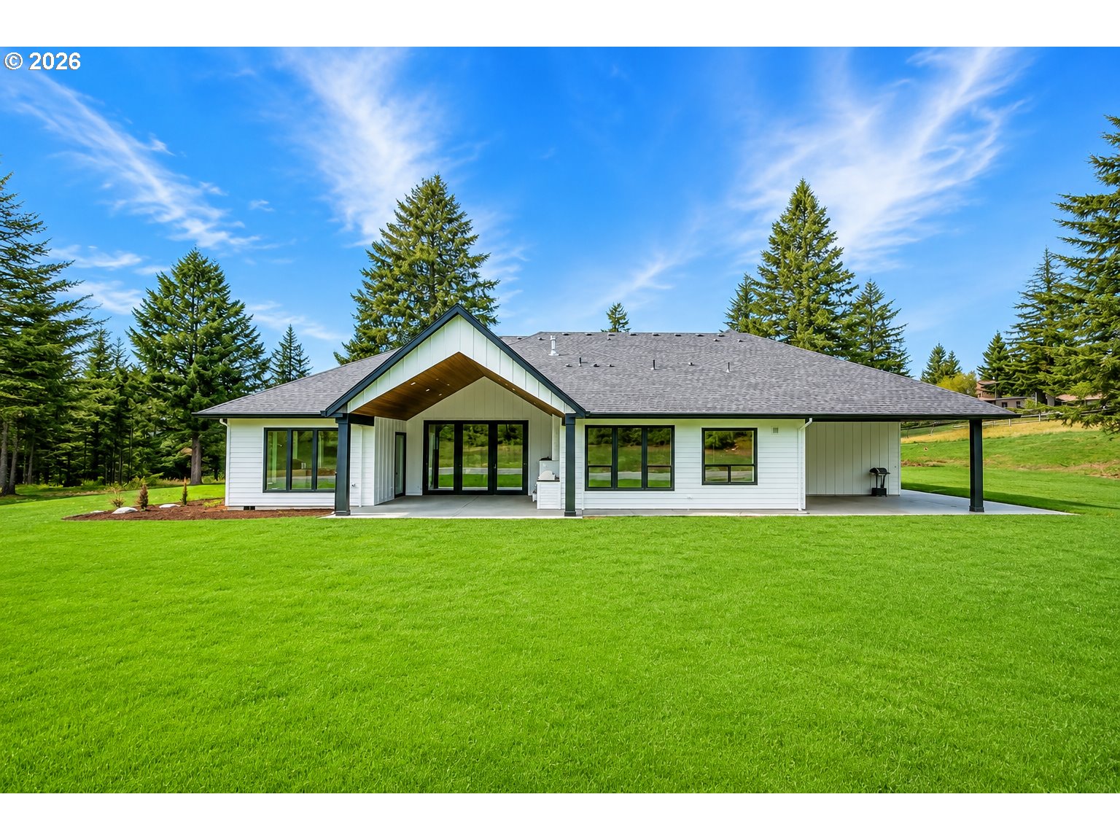
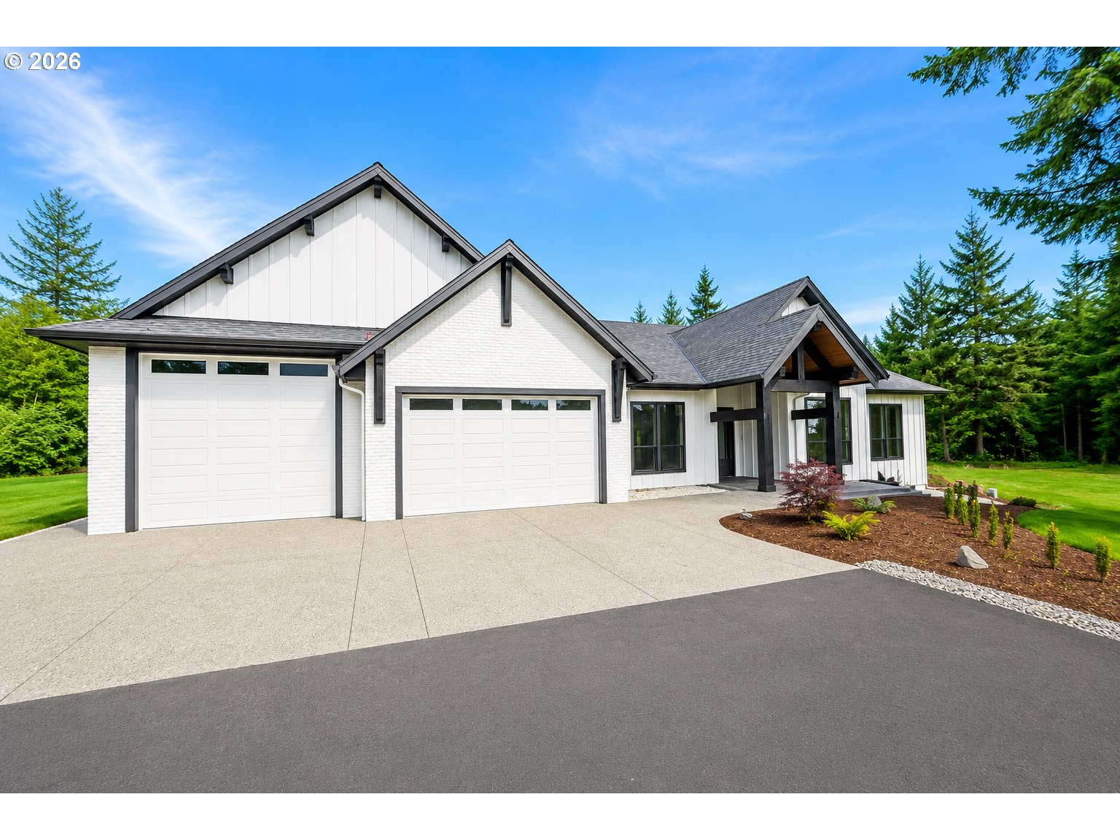
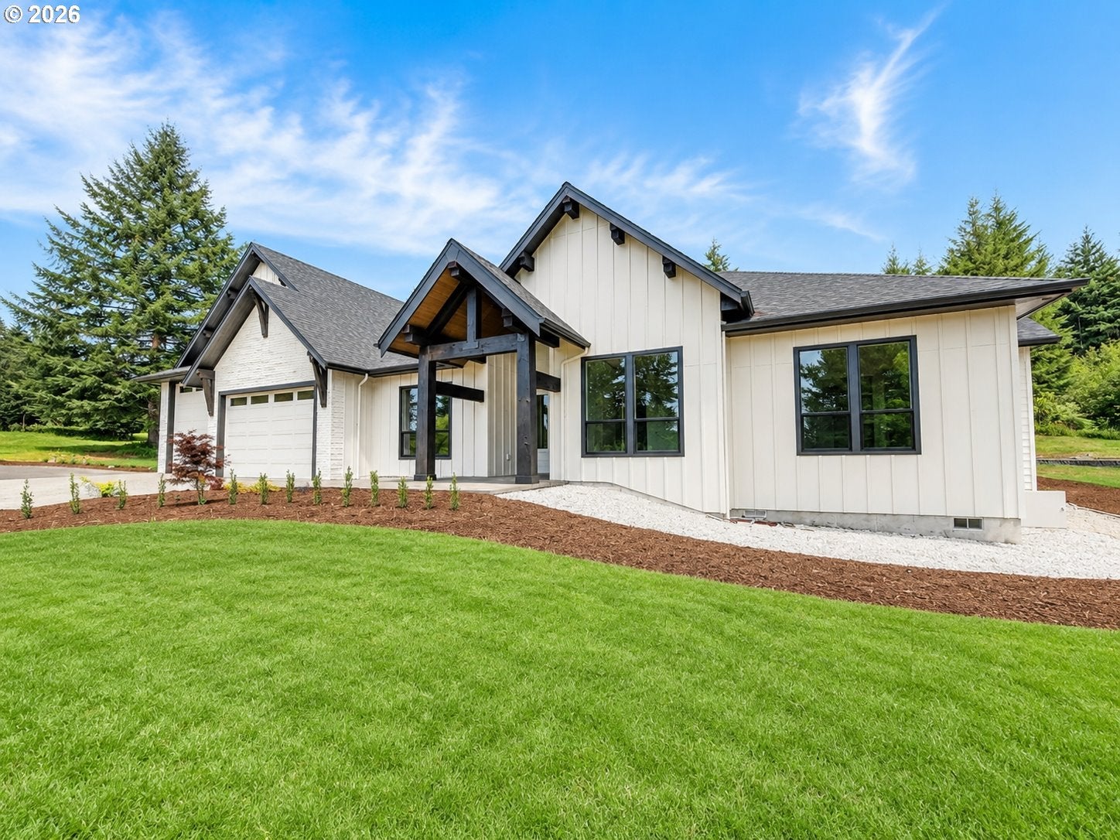
ALMOST COMPLETED. Views for Miles! Experience luxury living in this stunning custom home located in the prestigious gated community of The Summit at Autumn Hills in Camas. Built by Multiple Award Winner Spectra Homes Inc. This exceptional residence showcases elegant design, premium finishes, and breathtaking 120-degree panoramic views from the moment you enter.Conveniently located just 17 minutes from Costco and approximately 31 minutes from Portland International Airport, this home offers privacy without sacrificing convenience.The gourmet kitchen is a chef’s dream, featuring top-of-the-line appliances, a 6-burner gas cooktop with griddle, double ovens, warming drawer, oversized slab quartz island, and a spacious walk-in pantry with coffee bar.Designed for comfortable living and entertaining, the open floor plan offers soaring ceilings, wood beam accents, wide-plank engineered hardwood floors, elegant 8-foot doors, and two high-efficiency HVAC systems. The main level includes a private guest suite with a fully tiled walk-in shower and walk-in closet.The luxurious primary suite features spectacular sunset views, a spa-inspired bath with a freestanding soaking tub, oversized glass walk-in shower, expansive custom closet with center island dresser, built-in entertainment center, beverage refrigerator, and bar seating.Enjoy year-round outdoor living with a covered patio and built-in barbecue overlooking the incredible scenery. Additional features include interior fire sprinklers and space to build a future shop. Lots of parking areas. Huge 7 car garage. Room for multiple RV Parking.Residents enjoy paved roads, scenic community trails ideal for hiking and horseback riding, top-rated Camas schools, and easy access to shopping, dining, and recreation.A truly one-of-a-kind luxury home where exceptional craftsmanship, breathtaking views, and an unbeatable location come together.

Save
Ask
Tour
Hide
Share
Listing Snapshot
Price 
$1,899,990
Days On Site 
3 Days
Bedrooms 
5
Inside Area (SqFt) 
3,617 sqft
Total Baths 
4
Full Baths 
3
Partial Baths 
1
Lot Size 
5.01 Acres
Year Built 
2026
MLS® Number 
653931517
Status 
Active
Property Tax 
$3,713.74
HOA/Condo/Coop Fees 
$12.25 monthly
Sq Ft Source 
N/A
Friends & Family
Recent Activity
3 days agoListing updated with changes from the MLS®
3 days agoListing first seen on site
General Features
Acres 
5.01
Attached Garage 
Yes
Disclosures 
Disclosure
Foundation 
Concrete Perimeter
Garage 
Yes
Garage Spaces 
7
Land Lease 
No
Parking 
Garage Door OpenerDrivewayRV Access/ParkingAttachedGarage
Parking Spaces 
7
Property Condition 
New Construction
Property Sub Type 
Single Family Residence
Security 
Fire Sprinkler SystemSecurity Lights
Sewer 
Septic Tank
SqFt Total 
3617
Style 
Stories1
Utilities 
Propane
Water Source 
Well
Zoning 
R5
Interior Features
Appliances 
OvenBuilt-In RangeDishwasherDisposalMicrowaveRange Hood
Basement 
Crawl Space
Cooling 
Central AirHeat Pump
Fireplace 
Yes
Fireplace Features 
ElectricPropane
Fireplaces 
2
Flooring 
TileHardwood
Heating 
Forced Air
Window Features 
Double Pane Windows
Bedroom 1 
Level - MainDescription - _4thBedroom
Bedroom 2 
Level - MainDescription - _5thBedroom
Bedroom 3 
Level - MainDescription - _2ndBedroom
Bedroom 4 
Level - MainDescription - _3rdBedroom
Dining Room 
Level - MainDescription - DiningRoom
Family Room 
Level - MainDescription - FamilyRoom
Great Room 
Level - MainDescription - GreatRoom
Kitchen 
Level - MainDescription - Kitchen
Living Room 
Level - MainDescription - LivingRoom
Master Bedroom 
Level - MainDescription - PrimaryBedroom
Save
Ask
Tour
Hide
Share
Exterior Features
Construction Details 
Brick
Lot Features 
Corner LotPrivateSecludedWooded
Patio And Porch 
PatioPorch
Roof 
Shingle
View 
Mountain(s)
Waterview 
Mountain(s)
Windows/Doors 
Double Pane Windows
Community Features
Accessibility Features 
Accessible Entrance
Association Dues 
147
Financing Terms Available 
CashConventionalFHAUSDA LoanVA Loan
HOA Fee Frequency 
Annually
MLS Area 
_32
Roads 
Paved
Schools
School District
Unknown
Elementary School
Lacamas Lake
Middle School
Liberty
High School
Camas
Listing courtesy of Eugene Petrusha of America's Best Realty, LLC (503) 358-3215


The content relating to real estate for sale on this website comes in part from the IDX program of the RMLS™ of Portland, Oregon. Real estate listings held by brokerage firms other than America's Best Realty, LLC are marked with the RMLS™ logo, and detailed information about these properties includes the names of the listing brokers. Listing content is Copyright © 2026 RMLS™, Portland, Oregon. Some properties which appear for sale on this website may subsequently have sold or may no longer be available.

Last checked 2026-07-27 05:10 AM PDT.

All information provided is deemed reliable but is not guaranteed and should be independently verified

Neighborhood & Commute
Source: Walkscore
Disclosure: Community information and market data powered by Constellation Data Labs. Information is deemed reliable but not guaranteed.
Save
Ask
Tour
Hide
Share